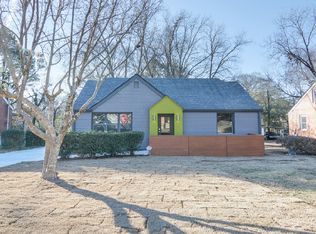
Brick beauty in the heart of Decatur. This move-in ready 4BR/2.5BA home blends timeless character with modern peace of mind - original hardwood floors, abundant natural light, and a full suite of major system upgrades completed within the last five years (HVAC, plumbing, electrical, and main sewer line). The entire upper level is devoted to a showstopping owner's retreat with vaulted ceilings, his-and-her closets, and a spacious private bath. Two generous bedrooms on the main level offer flexibility for a lounge, guests, or a home office. The renovated kitchen features granite countertops and modern finishes, and a practical mudroom includes both a half bath and a dedicated laundry room. Freshly seeded front yard enhances curb appeal from day one. Located minutes from Publix, East Lake Golf Club, Drew Charter School, and top dining - with I-20 just 1.5 miles away. Down payment and closing cost assistance programs may be available for qualified buyers. Ask about owning for less than you're renting. Contact us to make this home yours! Listing agent is an owner of the property and has an active GA Real Estate license and agent's spouse is a licensed GA Real Estate Broker.
Active
Price cut: $5K (10/5)
$365,000
2013 Marco Dr, Decatur, GA 30032
4beds
1,671sqft
Single Family Residence
Built in 1949
0.3 Acres Lot
$364,700 Zestimate®
$218/sqft
$-- HOA
What's special
Modern finishesHalf bathRenovated kitchenAbundant natural lightOriginal hardwood floorsBrick beautyHis-and-her closets
- 126 days
- 393
- 33
Zillow last checked:
Listing updated:
Listed by:
Bin Sulaiman 4043338851,
West Hawthorne Limited Company,
Chandria Sulaiman 404-242-7827,
West Hawthorne Limited Company
Source: GAMLS,MLS#: 10780802
Facts & features
Interior
Bedrooms & bathrooms
- Bedrooms: 4
- Bathrooms: 3
- Full bathrooms: 2
- 1/2 bathrooms: 1
- Main level bathrooms: 1
- Main level bedrooms: 2
Rooms
- Room types: Family Room
Dining room
- Features: Dining Rm/Living Rm Combo
Kitchen
- Features: Breakfast Area
Heating
- Central, Forced Air, Natural Gas
Cooling
- Ceiling Fan(s), Central Air, Common, Electric
Appliances
- Included: Convection Oven, Dishwasher, Electric Water Heater, Ice Maker, Microwave, Oven/Range (Combo), Refrigerator, Stainless Steel Appliance(s)
- Laundry: Mud Room
Features
- Bookcases, Double Vanity, High Ceilings, Rear Stairs, Tile Bath, Vaulted Ceiling(s), Walk-In Closet(s)
- Flooring: Hardwood, Tile, Vinyl
- Windows: Double Pane Windows
- Basement: Crawl Space
- Has fireplace: No
- Common walls with other units/homes: No Common Walls
Interior area
- Total structure area: 1,671
- Total interior livable area: 1,671 sqft
- Finished area above ground: 1,671
- Finished area below ground: 0
Video & virtual tour
Property
Parking
- Parking features: Off Street, Parking Pad, Side/Rear Entrance
- Has uncovered spaces: Yes
Features
- Levels: Two
- Stories: 2
- Patio & porch: Patio
- Fencing: Back Yard,Chain Link,Fenced
- Has view: Yes
- View description: City
Lot
- Size: 0.3 Acres
- Features: Level
- Residential vegetation: Grassed
Details
- Additional structures: Shed(s)
- Parcel number: 15 172 09 031
- Special conditions: Agent Owned,No Disclosure
Construction
Type & style
- Home type: SingleFamily
- Architectural style: Brick/Frame,Bungalow/Cottage
- Property subtype: Single Family Residence
Materials
- Brick, Concrete, Other, Stone
- Foundation: Pillar/Post/Pier
- Roof: Composition
Condition
- Updated/Remodeled
- New construction: No
- Year built: 1949
Utilities & green energy
- Sewer: Public Sewer
- Water: Public
- Utilities for property: Cable Available, Electricity Available, High Speed Internet, Natural Gas Available, Phone Available, Sewer Connected, Underground Utilities, Water Available
Green energy
- Energy generation: Geothermal
Community & HOA
Community
- Features: None
- Security: Carbon Monoxide Detector(s), Smoke Detector(s)
- Subdivision: East Lake Terrace
HOA
- Has HOA: No
- Services included: None
Location
- Region: Decatur
Financial & listing details
- Price per square foot: $218/sqft
- Tax assessed value: $274,200
- Annual tax amount: $4,780
- Date on market: 6/7/2026
- Cumulative days on market: 126 days
- Listing agreement: Exclusive Right To Sell
- Listing terms: Cash,Conventional,Fannie Mae Approved,FHA,VA Loan
- Electric utility on property: Yes
Estimated market value
$364,700
$346,000 - $383,000
$2,198/mo
Price history
| Date | Event | Price |
|---|---|---|
| 10/5/2026 | Price change | $365,000-1.4%$218/sqft |
Source:  GAMLS #10780802 Report a problem GAMLS #10780802 Report a problem | ||
| 8/16/2026 | Price change | $369,999-2.6%$221/sqft |
Source: GAMLS #10780802 Report a problem | ||
| 7/23/2026 | Price change | $379,999-5%$227/sqft |
Source: GAMLS #10780802 Report a problem | ||
| 6/20/2026 | Price change | $399,990-3.1%$239/sqft |
Source: GAMLS #10780802 Report a problem | ||
| 6/7/2026 | Listed for sale | $412,990+7%$247/sqft |
Source: GAMLS #10780802 Report a problem | ||
| 1/27/2026 | Listing removed | $385,990$231/sqft |
Source: GAMLS #10390373 Report a problem | ||
| 3/15/2025 | Listed for sale | $385,990$231/sqft |
Source:  FMLS GA #7467036 Report a problem FMLS GA #7467036 Report a problem | ||
| 2/28/2025 | Pending sale | $385,990$231/sqft |
Source: GAMLS #10390373 Report a problem | ||
| 10/16/2024 | Price change | $385,9900%$231/sqft |
Source: GAMLS #10390373 Report a problem | ||
| 10/4/2024 | Listed for sale | $385,999-3.5%$231/sqft |
Source: GAMLS #10390373 Report a problem | ||
| 7/1/2024 | Listing removed | $399,999$239/sqft |
Source: FMLS GA #7376242 Report a problem | ||
| 6/6/2024 | Price change | $399,999-3.6%$239/sqft |
Source: GAMLS #10263308 Report a problem | ||
| 5/10/2024 | Price change | $414,999-3.5%$248/sqft |
Source: GAMLS #10263308 Report a problem | ||
| 4/26/2024 | Price change | $429,999-2.3%$257/sqft |
Source: GAMLS #10263308 Report a problem | ||
| 4/1/2024 | Price change | $440,000-4.3%$263/sqft |
Source: GAMLS #10263308 Report a problem | ||
| 3/7/2024 | Price change | $460,000-5.2%$275/sqft |
Source: GAMLS #10263308 Report a problem | ||
| 1/21/2024 | Price change | $485,000-4.9%$290/sqft |
Source: GAMLS #20162548 Report a problem | ||
| 1/15/2024 | Price change | $510,000-3.6%$305/sqft |
Source: FMLS GA #7314865 Report a problem | ||
| 12/15/2023 | Listed for sale | $529,000+164.5%$317/sqft |
Source: GAMLS #20162548 Report a problem | ||
| 11/15/2021 | Sold | $200,000$120/sqft |
Source: Public Record Report a problem | ||
Public tax history
| Year | Property taxes | Tax assessment |
|---|---|---|
| 2025 | $5,242 -1.8% | $109,680 -2% |
| 2024 | $5,339 +4.9% | $111,920 +4.2% |
| 2023 | $5,092 +32.2% | $107,440 +34.3% |
| 2022 | $3,850 +35.2% | $80,000 -5.2% |
| 2021 | $2,848 +21.2% | $84,400 +20.9% |
| 2020 | $2,350 +2.7% | $69,800 +1.5% |
| 2019 | $2,289 +9.1% | $68,760 +11.3% |
| 2018 | $2,098 -2% | $61,800 +1.6% |
| 2017 | $2,140 +35.8% | $60,800 +28.3% |
| 2016 | $1,576 | $47,400 +138.9% |
| 2014 | $1,576 | $19,840 +31.9% |
| 2013 | -- | $15,040 |
| 2012 | -- | $15,040 -17.3% |
| 2011 | -- | $18,192 -56.2% |
| 2010 | $1,300 -20.2% | $41,504 -20% |
| 2009 | $1,628 -3% | $51,880 -16.3% |
| 2008 | $1,678 -0.7% | $61,960 |
| 2007 | $1,690 | $61,960 |
| 2006 | $1,690 +18.2% | $61,960 +10.9% |
| 2005 | $1,430 +20.7% | $55,880 +15% |
| 2004 | $1,185 +0% | $48,600 |
| 2003 | $1,184 +33.2% | $48,600 +14.1% |
| 2002 | $889 +9.4% | $42,600 -12.3% |
| 2001 | $813 | $48,600 |
Find assessor info on the county website
Monthly payment
Est. payment
Payment breakdown
Explore the cost of this home by adjusting the details. Changes won't be saved.Climate risks
Neighborhood: Candler-Mcafee
Nearby schools
Schools provided by the listing agent
- Elementary: Ronald E McNair
- Middle: Mcnair
- High: Mcnair
Source: GAMLS. This data may not be complete. We recommend contacting the local school district to confirm school assignments for this home.

Similar homes
- $345,0003 bd1 ba1.1k sqft1973 W Lakeside Dr, Decatur, GA 30032Active

 MLS ID #10821334, Angela Johnson, HomeSmart. GAMLS
 - $349,9003 bd2 ba1.3k sqft2301 Amber Way, Decatur, GA 30032Active
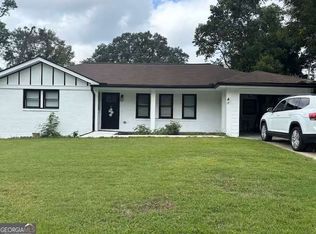 MLS ID #10710639, Chandria Sulaiman, West Hawthorne Limited Company. GAMLS
 - $325,0004 bd2 ba1.6k sqft1551 N Columbia Pl, Decatur, GA 30032Active
 MLS ID #10810952, Ashley Fairley, eXp Realty. GAMLS
 - $295,0003 bd2 ba1.1k sqft3066 Glendale Ct, Decatur, GA 30032Active
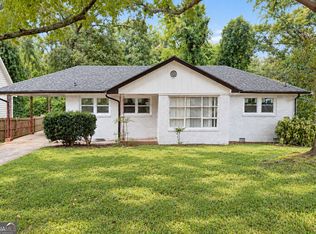 MLS ID #10857054, Anthony Davis, Virtual Properties Realty.com. GAMLS
 - $359,0004 bd3 ba2k sqft2400 Glenrock Dr, Decatur, GA 30032ActiveMLS ID #10824201, Dekel Balsar, Next Realty. GAMLS
- $310,0003 bd2 ba1.7k sqft3340 Pinehill Dr, Decatur, GA 30032ActiveMLS ID #10807226, JUAN VILLAVICENCIO, Villa Realty Group LLC. GAMLS
- $395,0003 bd3 ba1.8k sqft2781 Rollingwood Ln SE, Atlanta, GA 30316ActiveMLS ID #10771167, Greg Sullivan, Keller Williams Realty Atl. Partners. GAMLS
- $249,9004 bd2 ba1.3k sqft3742 Turner Heights Dr, Decatur, GA 30032ActiveMLS ID #10831400, Nkadi Azuh, HomeSmart. GAMLS
- $399,0004 bd2 ba1.2k sqft334 McDonough Blvd SE, Atlanta, GA 30315ActiveMLS ID #10850856, Bobbie Spiller, Knapp Realty. GAMLS
- $340,0004 bd4 ba2k sqft441 Pomona Cir SW, Atlanta, GA 30315ActiveMLS ID #10844025, Aman Butler, HomeSmart. GAMLS
- $239,0003 bd2 ba976 sqft1900 Meadow Ln, Decatur, GA 30032ActiveMLS ID #10849298, Samantha E Phillips, Atlas Real Estate Inc.. GAMLS
- $264,9003 bd2 ba1.2k sqft1968 Rosewood Rd, Decatur, GA 30032ActiveMLS ID #10692927, Andy Morris, RE/MAX Metro Atlanta. GAMLS
- $415,0003 bd2 ba1.2k sqft2181 Medfield Trl NE, Atlanta, GA 30345For Sale
 MLS ID #7849736, Myranda McGinn, Armont Real Estate. FMLS GA
 - $359,9003 bd2 ba1.2k sqft1654 Hadlock St SW, Atlanta, GA 30311ActiveMLS ID #10853523, Tommy Williams, Bailey Heritage Homes. GAMLS
- $309,9003 bd2 ba1.2k sqft1742 Constitution Rd SE, Atlanta, GA 30316ActiveMLS ID #10807073, Candi Wyatt, Bailey & Hunter LLC. GAMLS
- $312,9004 bd3 ba2.1k sqft3525 S Portsmouth Cir, Lithonia, GA 30038ActiveMLS ID #10844956, Alicia Isaac, 1st Class Realty Professionals. GAMLS
- $314,9004 bd2 ba1.4k sqft904 Smith St SW, Atlanta, GA 30310ActiveMLS ID #10832820, Ryan Spikes, eXp Realty. GAMLS
- $333,0003 bd2 ba1.6k sqft1759 Avon Ave SW, Atlanta, GA 30311ActiveMLS ID #10805277, Michelle Johnson-Dennard, Virtual Properties Realty.Net. GAMLS
- $425,0003 bd3 ba1.8k sqft1600 Rogers Ave SW, Atlanta, GA 30310ActiveMLS ID #10855946, Ericka Mitchell, Compass. GAMLS
- $359,9004 bd4 ba2.3k sqft4232 Marjorie Rd, Snellville, GA 30039ActiveMLS ID #10736146, Dorothy L Brown, InHouse Realty Services. GAMLS
