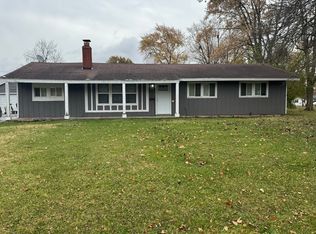
Seller financing program! Rent to own on this charming ranch-style home offering 3 spacious bedrooms, 1 full bath, and a 2.5-car garage! The inviting living room features beautiful natural light and hardwood floors, creating a warm and welcoming atmosphere. The updated kitchen is sure to impress with granite countertops and stainless steel appliances, blending style and functionality. Three generously sized bedrooms with new carpet offer comfortable living space with flexibility for your needs. Conveniently located near schools and just 0.5 miles from Country Club Plaza, the city's premier shopping, dining, and entertainment destination. This home combines classic charm, modern kitchen updates, a new roof to be completed prior to move in and a convenient location, making it a wonderful place to call home!
New
$220,000
4121 Indian Hill Dr, Country Club Hills, IL 60478
3beds
1,112sqft
Single Family Residence
Built in 1984
7,200 Square Feet Lot
$-- Zestimate®
$198/sqft
$-- HOA
What's special
Three generously sized bedroomsBeautiful natural lightUpdated kitchenModern kitchen updatesGranite countertopsHardwood floorsStainless steel appliances
- --
- 96
- views
- 19
- saves
Zillow last checked:
Listing updated:
Listed by:
Jamie Lemmons-Svoboda 847-606-9045,
Keller Williams Preferred Rlty
Source: MRED as distributed by MLS GRID,MLS#: 12773239
Facts & features
Interior
Bedrooms & bathrooms
- Bedrooms: 3
- Bathrooms: 1
- Full bathrooms: 1
Rooms
- Room types: No additional rooms
Primary bedroom
- Features: Flooring (Carpet), Window Treatments (Blinds)
- Level: Main
- Area: 132 Square Feet
- Dimensions: 11X12
Bedroom 2
- Features: Flooring (Carpet), Window Treatments (Blinds)
- Level: Main
- Area: 117 Square Feet
- Dimensions: 13X9
Bedroom 3
- Features: Flooring (Carpet), Window Treatments (Blinds)
- Level: Main
- Area: 100 Square Feet
- Dimensions: 10X10
Dining room
- Features: Flooring (Hardwood)
- Level: Main
- Area: 120 Square Feet
- Dimensions: 10X12
Kitchen
- Features: Kitchen (Granite Counters, Updated Kitchen), Flooring (Hardwood)
- Level: Main
- Area: 121 Square Feet
- Dimensions: 11X11
Living room
- Features: Flooring (Hardwood), Window Treatments (Blinds)
- Level: Main
- Area: 225 Square Feet
- Dimensions: 15X15
Heating
- Natural Gas, Forced Air
Cooling
- Central Air
Appliances
- Included: Range, Microwave, Dishwasher, Refrigerator, Washer, Dryer, Stainless Steel Appliance(s), Gas Water Heater
- Laundry: In Unit
Features
- Cathedral Ceiling(s)
- Doors: Storm Door(s)
- Windows: Screens
- Basement: Crawl Space
Interior area
- Total structure area: 0
- Total interior livable area: 1,112 sqft
Property
Parking
- Total spaces: 2.5
- Parking features: Asphalt, Garage Door Opener, Yes, Garage Owned, Detached, Garage
- Garage spaces: 2.5
- Has uncovered spaces: Yes
Accessibility
- Accessibility features: No Disability Access
Features
- Stories: 1
Lot
- Size: 7,200 Square Feet
- Dimensions: 60 X 120
- Features: Mature Trees, Level
Details
- Parcel number: 28274080050000
- Special conditions: None
- Other equipment: Ceiling Fan(s)
Construction
Type & style
- Home type: SingleFamily
- Architectural style: Ranch
- Property subtype: Single Family Residence
Materials
- Vinyl Siding, Brick
- Roof: Asphalt
Condition
- New construction: No
- Year built: 1984
Utilities & green energy
- Electric: Circuit Breakers
- Sewer: Public Sewer
- Water: Lake Michigan
Community & HOA
Community
- Features: Sidewalks, Street Lights, Street Paved
HOA
- Services included: None
Location
- Region: Country Club Hills
Financial & listing details
- Price per square foot: $198/sqft
- Tax assessed value: $120,000
- Annual tax amount: $4,562
- Date on market: 10/2/2026
- Ownership: Fee Simple
Estimated market value
Not available
Estimated sales range
Not available
Not available
Price history
| Date | Event | Price |
|---|---|---|
| 10/30/2020 | Sold | $140,000+3.8%$126/sqft |
Source:  MRED as distributed by MLS GRID #10851308 Report a problem MRED as distributed by MLS GRID #10851308 Report a problem | ||
| 9/12/2020 | Pending sale | $134,900$121/sqft |
Source: Baird & Warner #10851308 Report a problem | ||
| 9/9/2020 | Listed for sale | $134,900+17.4%$121/sqft |
Source: Baird & Warner #10851308 Report a problem | ||
| 7/17/2013 | Listing removed | $114,900$103/sqft |
Source: Coldwell Banker Residential Brokerage - Flossmoor #08347376 Report a problem | ||
| 7/4/2013 | Price change | $114,900-4.2%$103/sqft |
Source: Coldwell Banker Residential Brokerage - Flossmoor #08347376 Report a problem | ||
| 5/22/2013 | Listed for sale | $119,900+37.8%$108/sqft |
Source: Coldwell Banker Residential Brokerage - Flossmoor #08347376 Report a problem | ||
| 1/23/2002 | Sold | $87,000$78/sqft |
Source: Public Record Report a problem | ||
Public tax history
| Year | Property taxes | Tax assessment |
|---|---|---|
| 2024 | $4,949 +8.5% | $12,000 |
| 2023 | $4,562 +10.5% | $12,000 +33.6% |
| 2022 | $4,128 +0.2% | $8,985 |
| 2021 | $4,118 -0.7% | $8,985 |
| 2020 | $4,149 +12.8% | $8,985 +5% |
| 2019 | $3,679 +3.9% | $8,554 |
| 2018 | $3,540 +2.8% | $8,554 |
| 2017 | $3,443 -1.1% | $8,554 +12.4% |
| 2016 | $3,482 +6.6% | $7,608 |
| 2015 | $3,265 +0.3% | $7,608 |
| 2014 | $3,254 +1.8% | $7,608 -6.7% |
| 2013 | $3,197 +1.7% | $8,155 |
| 2012 | $3,145 -0.5% | $8,155 |
| 2011 | $3,161 -23.8% | $8,155 -42% |
| 2010 | $4,148 +14% | $14,051 |
| 2009 | $3,638 +7.6% | $14,051 -5% |
| 2008 | $3,381 +1.6% | $14,791 +25.6% |
| 2007 | $3,328 +18.1% | $11,776 |
| 2006 | $2,817 +14.1% | $11,776 |
| 2005 | $2,468 -3.2% | $11,776 +24.9% |
| 2004 | $2,549 -1.5% | $9,427 |
| 2003 | $2,588 +8.1% | $9,427 |
| 2002 | $2,396 -18.9% | $9,427 +12.8% |
| 2001 | $2,953 +12.8% | $8,356 |
| 2000 | $2,617 +49.9% | $8,356 |
| 1999 | $1,745 | $8,356 |
Find assessor info on the county website
Monthly payment
Est. payment
Payment breakdown
Explore the cost of this home by adjusting the details. Changes won't be saved.Climate risks
Neighborhood: 60478
Nearby schools
Schools provided by the listing agent
- High: Hillcrest High School
- District: 144
Source: MRED as distributed by MLS GRID. This data may not be complete. We recommend contacting the local school district to confirm school assignments for this home.
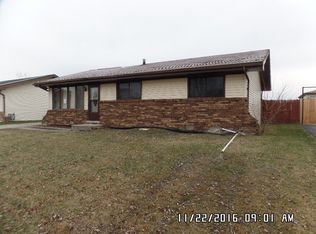
- $190,7003 bd1 ba1.1k sqft4117 Indian Hill Dr, Country Club Hills, IL 60478Off Market
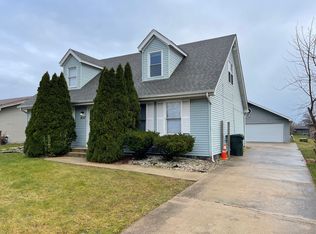
- $215,0003 bd2 ba1.6k sqft4127 Indian Hill Dr, Country Club Hills, IL 60478Sold
- $165,2002 bd1 ba1.1k sqft4111 Indian Hill Dr, Country Club Hills, IL 60478Off Market
- $250,1003 bd1 ba1.1k sqft4108 Russet Way, Country Club Hills, IL 60478Off Market
Similar homes
- $205,0003 bd2 ba1k sqft17830 Princeton Ln, Country Club Hills, IL 60478New
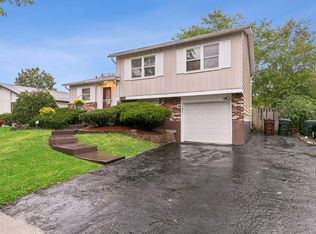 MLS ID #12771632, Zipporaha Barlow, Baird & Warner. MRED as distributed by MLS GRID
 - $199,9003 bd2 ba1k sqft16743 Butterfield Dr, Country Club Hills, IL 60478New
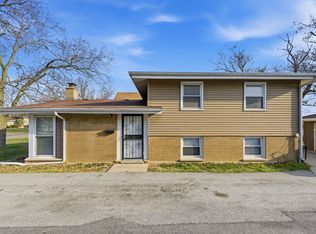 MLS ID #12774336, Xiomara Maldonado, North Clybourn Group, Inc.. MRED as distributed by MLS GRID
 - $205,0004 bd2 ba1.6k sqft18351 Anthony Ave, Country Club Hills, IL 60478Active
 MLS ID #12635990, Noel Lopez, Realty of America, LLC. MRED as distributed by MLS GRID
 - $174,9003 bd1 ba1.1k sqft16353 Sawyer Ave, Markham, IL 60428New
 MLS ID #12772019, Frank Montro, Better Homes & Gardens Real Estate. MRED as distributed by MLS GRID
