OPEN HOUSE AUGUST 15 FROM 11AM-1PM & AUGUST 16 FROM 2-4PM! Welcome to 5916 Rensslaer Drive, a move-in ready 3-bedroom, 2-bath home offering comfortable one-level living in the Memphis area. Fresh neutral paint and new carpet make it easy to settle in and add your own style. A gracious entry opens to a warm, inviting great room with a vaulted ceiling, ceiling fan, chair rail, cozy fireplace, and direct access to the backyard—perfect for relaxing nights or casual gatherings. The kitchen is ready for everyday cooking with a range/oven, dishwasher, refrigerator, and nearby laundry closet with cabinets. The private primary suite features a high ceiling, large walk-in closet, and spacious bath with a dual-sink vanity, walk-in shower, and relaxing tub. Outside, enjoy a fenced backyard with patio, charming front porch, security doors, and a 2-car carport with storage room. A welcoming home designed for easy living, entertaining, and enjoying life at home.
For sale
$215,000
5916 Rensslaer Dr, Memphis, TN 38135
3beds
1,299sqft
Single Family Residence
Built in 1991
8,276 Square Feet Lot
$211,000 Zestimate®
$166/sqft
$-- HOA
What's special
Comfortable one-level livingCozy fireplaceCharming front porchFresh neutral paintNew carpetFenced backyard with patioLarge walk-in closet
- 2 days |
- 198 |
- 17 |
Likely to sell faster than
Zillow last checked:
Listing updated:
Listed by:
Melissa Thompson,
eXp Realty 901-310-4363,
Clay D Phillips,
eXp Realty
Source: MAAR,MLS#: 10228258
Facts & features
Interior
Bedrooms & bathrooms
- Bedrooms: 3
- Bathrooms: 2
- Full bathrooms: 2
Rooms
- Room types: Entry Hall, Attic
Primary bedroom
- Features: Walk-In Closet(s), Vaulted/Coffered Ceiling, Carpet
- Level: First
- Area: 165
- Dimensions: 15 x 11
Bedroom 2
- Features: Shared Bath, Carpet
- Level: First
- Area: 110
- Dimensions: 10 x 11
Bedroom 3
- Features: Shared Bath, Carpet
- Level: First
- Area: 90
- Dimensions: 10 x 9
Primary bathroom
- Features: Double Vanity, Separate Shower, Tile Floor, Full Bath
Dining room
- Dimensions: 0 x 0
Kitchen
- Features: Eat-in Kitchen, Washer/Dryer Connections
- Area: 180
- Dimensions: 15 x 12
Living room
- Features: Great Room
- Area: 288
- Dimensions: 18 x 16
Den
- Dimensions: 0 x 0
Heating
- Central
Cooling
- Central Air, Ceiling Fan(s), 220 Wiring
Appliances
- Included: Range/Oven, Disposal, Dishwasher, Refrigerator
- Laundry: Laundry Room, Laundry Closet
Features
- All Bedrooms Down, 1 or More BR Down, Primary Down, Vaulted/Coffered Primary, Luxury Primary Bath, Double Vanity Bath, Separate Tub & Shower, Full Bath Down, High Ceilings, Vaulted/Coff/Tray Ceiling, Walk-In Closet(s), Den/Great Room, Kitchen, Primary Bedroom, 2nd Bedroom, 3rd Bedroom, 2 or More Baths, Laundry Room, Square Feet Source: AutoFill (MAARdata) or Public Records (Cnty Assessor Site)
- Flooring: Part Carpet, Tile
- Doors: Storm Door(s)
- Windows: Window Treatments
- Attic: Attic Access
- Number of fireplaces: 1
- Fireplace features: In Den/Great Room
Interior area
- Total interior livable area: 1,299 sqft
Video & virtual tour
Property
Parking
- Total spaces: 2
- Parking features: Driveway/Pad, Storage
- Covered spaces: 2
- Has uncovered spaces: Yes
Features
- Stories: 1
- Patio & porch: Porch, Patio
- Pool features: None
- Fencing: Wood,Wood Fence
Lot
- Size: 8,276 Square Feet
- Dimensions: 70 x 120
- Features: Some Trees, Level
Details
- Parcel number: D0148J B00003
Construction
Type & style
- Home type: SingleFamily
- Architectural style: Traditional,Ranch
- Property subtype: Single Family Residence
Materials
- Brick Veneer, Wood/Composition
- Roof: Composition Shingles
Condition
- New construction: No
- Year built: 1991
Utilities & green energy
- Sewer: Public Sewer
- Water: Public
- Utilities for property: Cable Available
Community & HOA
Community
- Security: Smoke Detector(s), Iron Door(s), Dead Bolt Lock(s), Wrought Iron Security Drs
- Subdivision: Eagle Ridge Village
Location
- Region: Memphis
Financial & listing details
- Price per square foot: $166/sqft
- Tax assessed value: $222,100
- Annual tax amount: $1,494
- Price range: $215K - $215K
- Date on market: 8/12/2026
- Cumulative days on market: 3 days
- Listing terms: Conventional,FHA,VA Loan,Other (See REMARKS)
Estimated market value
$211,000
$200,000 - $222,000
$1,757/mo
Price history
| Date | Event | Price |
|---|---|---|
| 8/12/2026 | Listed for sale | $215,000+85.5%$166/sqft |
Source:  MAAR #10228258 Report a problem MAAR #10228258 Report a problem | ||
| 12/28/2017 | Listing removed | $995$1/sqft |
Source: Enterprise Property Management, Inc. Report a problem | ||
| 12/4/2017 | Price change | $995-5.2%$1/sqft |
Source: Enterprise Property Management, Inc. Report a problem | ||
| 10/30/2017 | Price change | $1,050-2.8%$1/sqft |
Source: Enterprise Property Management, Inc. Report a problem | ||
| 9/22/2017 | Price change | $1,080-1.4%$1/sqft |
Source: Enterprise Property Management, Inc. Report a problem | ||
| 9/14/2017 | Price change | $1,095-2.7%$1/sqft |
Source: Enterprise Property Management, Inc. Report a problem | ||
| 8/30/2017 | Listed for rent | $1,125+9.8%$1/sqft |
Source: Enterprise Property Management, Inc. Report a problem | ||
| 5/17/2016 | Listing removed | $1,025-2.4%$1/sqft |
Source: Enterprise Property Management, Inc. Report a problem | ||
| 3/10/2016 | Price change | $1,050+5.5%$1/sqft |
Source: Enterprise Property Management, Inc. Report a problem | ||
| 2/2/2016 | Listed for rent | $995$1/sqft |
Source: Enterprise Property Management, Inc. Report a problem | ||
| 3/10/2005 | Sold | $115,900+49.5%$89/sqft |
Source: Public Record Report a problem | ||
| 1/24/2005 | Sold | $77,500-29.3%$60/sqft |
Source: Public Record Report a problem | ||
| 11/9/2004 | Sold | $109,645+16.6%$84/sqft |
Source: Public Record Report a problem | ||
| 3/7/1996 | Sold | $94,000$72/sqft |
Source: Public Record Report a problem | ||
Public tax history
| Year | Property taxes | Tax assessment |
|---|---|---|
| 2025 | $1,494 +35.6% | $55,525 +70.8% |
| 2024 | $1,102 | $32,500 |
| 2023 | $1,102 | $32,500 |
| 2022 | -- | $32,500 |
| 2021 | -- | $32,500 +28.8% |
| 2020 | $1,022 | $25,225 |
| 2019 | $1,022 | $25,225 |
| 2018 | $1,022 -1.5% | $25,225 |
| 2017 | $1,037 +8.7% | $25,225 +15.6% |
| 2016 | $954 | $21,825 |
| 2014 | -- | $21,825 |
| 2013 | -- | $21,825 -24.1% |
| 2012 | -- | $28,750 |
| 2011 | -- | $28,750 |
| 2010 | -- | $28,750 |
| 2009 | -- | $28,750 +5.8% |
| 2008 | -- | $27,175 |
| 2007 | -- | $27,175 |
| 2006 | -- | $27,175 |
| 2005 | -- | $27,175 +7.5% |
| 2004 | -- | $25,275 |
| 2003 | -- | $25,275 |
| 2002 | -- | $25,275 |
| 2001 | -- | $25,275 +8.1% |
| 2000 | -- | $23,375 |
Find assessor info on the county website
Monthly payment
Est. payment
Payment breakdown
Explore the cost of this home by adjusting the details. Changes won't be saved.Climate risks
Neighborhood: 38135
Nearby schools
GreatSchools rating
- 5/10Dexter Elementary SchoolGrades: PK-8Distance: 5.2 mi
- 2/10Bolton High SchoolGrades: 9-12Distance: 8.6 mi
- $223,6003 bd2 ba1.2k sqft5924 Rensslaer Dr, Memphis, TN 38135Off Market
- $210,2003 bd2 ba1.5k sqft4006 Eagle Ridge Ln, Memphis, TN 38135Off Market
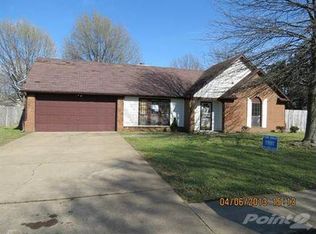
- $218,5003 bd2 ba1.2k sqft4016 Eagle Ridge Ln, Memphis, TN 38135Off Market
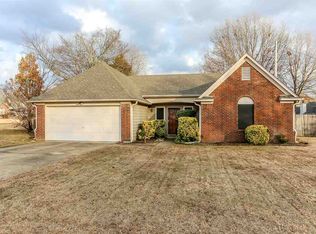
- $187,0003 bd2 ba1.5k sqft5932 Rensslaer Dr, Memphis, TN 38135Off Market
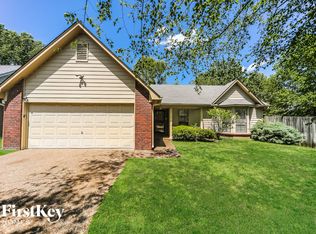
- $229,3003 bd2 ba1.5k sqft4002 Britain Cv, Memphis, TN 38135Off Market
- $233,7003 bd2 ba1.6k sqft4010 Brittain Cv, Memphis, TN 38135Off Market
- $231,2003 bd2 ba1.4k sqft4005 Eagle Ridge Ln, Memphis, TN 38135Off Market
- $223,2003 bd2 ba1.3k sqft5897 Bedford Rd, Memphis, TN 38135Off Market
A local agent can set up tours, give advice and negotiate with sellers.
A local lender can help you make sure your offer is ready when you are.
Similar homes
- $--3 bd2 ba1.6k sqft5372 Albemarle Dr, Memphis, TN 38135Auction
 Auction.com 1
 - $200,0003 bd2 ba1.2k sqft6557 Sungate Dr S, Bartlett, TN 38135For Sale
 MLS ID #10228341, Leanna B Dagen, Five Star Real Estate Services. MAAR
 - $247,0003 bd2 ba1.3k sqft4150 Mimosa Hill Ln, Memphis, TN 38135For Sale
 MLS ID #10228441, Kristen Bogard, Crye-Leike, Inc., REALTORS. MAAR
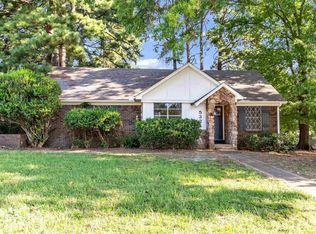
 - $210,0003 bd2 ba1.3k sqft5324 Yale Rd, Memphis, TN 38134For Sale
 MLS ID #10228380, Daniel W Johnson, SimpliHOM. MAAR
 - $245,0003 bd2 ba1.3k sqft7052 Dawnhill Rd, Bartlett, TN 38135For SaleMLS ID #10228289, Rebecca L Edwards, Keller Williams. MAAR
- $230,0003 bd2 ba1.6k sqft5393 Banbury Ave, Bartlett, TN 38135For SaleMLS ID #10228018, Tomas Monserrat, The Home Partners Realty. MAAR
- $--3 bd2 ba1.1k sqft5684 Tulip Hill Dr, Bartlett, TN 38135AuctionAuction.com 2
- $230,0004 bd3 ba1.7k sqft4556 E Cedar Ridge Cv, Memphis, TN 38128For SaleMLS ID #10228293, Tyler Tapley, Crye-Leike, Inc., REALTORS. MAAR
- $245,0003 bd2 ba1.3k sqft3607 Morning Light Dr, Memphis, TN 38135For SaleMLS ID #10227592, Robert E Salmons, Entera Realty. MAAR
- $195,0003 bd2 ba1.3k sqft2591 Bay Pointe Cir E, Memphis, TN 38128For SaleMLS ID #10228381, Daniel W Johnson, SimpliHOM. MAAR
- $189,9003 bd2 ba1k sqft3810 Walden Meadow Dr, Memphis, TN 38135For SaleMLS ID #10224208, Camela E Henke, Enterprise, REALTORS. MAAR
- $244,9004 bd2 ba1.5k sqft4356 Cedar Hills Rd, Bartlett, TN 38135For SaleMLS ID #10223834, Jo Mathes, Pinnacle Realty. MAAR
- $--3 bd2 ba1.4k sqft4477 Bishop Hills Dr, Memphis, TN 38128AuctionAuction.com 2
- $207,0003 bd2 ba1.1k sqft6608 Sungate Dr S, Bartlett, TN 38135For SaleMLS ID #10224923, Marcia D Coleman, Crye-Leike, Inc., REALTORS. MAAR
- $209,9003 bd3 ba1.7k sqft4646 Northwood Hills Dr, Memphis, TN 38128For SaleMLS ID #10227987, Howard T Vongpaseuth, Pinnacle Realty. MAAR
- $199,0003 bd2 ba1.3k sqft5292 Bruton Ave, Memphis, TN 38135For SaleMLS ID #10225396, Susie Sneed, Sneed Company, REALTORS. MAAR
- $250,0004 bd2 ba1.4k sqft3444 Venson Dr, Memphis, TN 38135For SaleMLS ID #10227212, Ronald L Sandefer, Emmett Baird Realty, LLC. MAAR
- $244,9003 bd2 ba1.3k sqft4799 Walden Gln, Saint Memphis, TN 38128New ConstructionMLS ID #10228248, Joshua Moss, KAIZEN Realty, LLC. MAAR
- $265,0003 bd2 ba1.5k sqft3775 Stonehill Dr, Memphis, TN 38135For SaleMLS ID #10223005, Carlye B Tulley, eXp Realty, LLC. MAAR
- $248,9003 bd3 ba1.4k sqft5461 Sweetwater Ln, Bartlett, TN 38135For SaleMLS ID #10223318, Brad E Vaughan, JASCO Realty. MAAR
