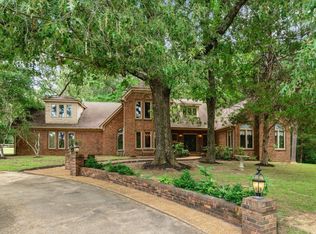
Charm and artful character galore define this countryside English home on 11 beautiful acres. Amenities of a focal point pond with fountain, a pool and barn, create a fun private retreat. The floorplan boasts a sunroom-style entry, a grand 2 story living room with expensive glass, large den with cut-stone fireplace, extensive smart looking, light wood kitchen cabinetry and an almost new approx. 1,900 ft Primary Bedroom suite with dynamic decor and luxury extras. Original primary BR up w/ newer bath. The 11 acres, in 2 parcels, offers sections of outstanding hardwood, and lovely open pastures. 3 porches to enjoy the views!
For sale
$1,495,000
11110 Glen Birnham Rd, Eads, TN 38028
4beds
6,943sqft
Single Family Residence
Built in 1986
11 Acres Lot
$1,171,800 Zestimate®
$215/sqft
$-- HOA
What's special
Lovely open pasturesSections of outstanding hardwoodSunroom-style entry
- 3 days |
- 490 |
- 28 |
Likely to sell faster than
Zillow last checked:
Listing updated:
Listed by:
Jimmy M Reed,
Marx-Bensdorf, REALTORS 901-682-1868
Source: MAAR,MLS#: 10228257
Facts & features
Interior
Bedrooms & bathrooms
- Bedrooms: 4
- Bathrooms: 5
- Full bathrooms: 5
Rooms
- Room types: Library/Study, Office/Sewing Room, Entry Hall, Loft/Balcony, Attic
Primary bedroom
- Features: Walk-In Closet(s), Smooth Ceiling, Carpet
- Level: First,Second
- Area: 780
- Dimensions: 30 x 26
Bedroom 2
- Features: Private Full Bath, Smooth Ceiling, Hardwood Floor
- Level: First
- Area: 225
- Dimensions: 15 x 15
Bedroom 3
- Features: Private Full Bath, Vaulted/Coffered Ceilings, Hardwood Floor
- Level: Second
- Area: 272
- Dimensions: 16 x 17
Bedroom 4
- Features: Walk-In Closet(s), Private Full Bath, Smooth Ceiling, Hardwood Floor
- Level: Second
- Area: 340
- Dimensions: 20 x 17
Bedroom 5
- Features: Private Full Bath, Smooth Ceiling, Carpet
- Level: Second
- Area: 195
- Dimensions: 13 x 15
Primary bathroom
- Features: Double Vanity, Separate Shower, Smooth Ceiling, Full Bath
Dining room
- Features: Separate Dining Room
- Area: 425
- Dimensions: 17 x 25
Kitchen
- Features: Updated/Renovated Kitchen
- Area: 272
- Dimensions: 17 x 16
Living room
- Features: Separate Living Room, Separate Den
- Area: 462
- Dimensions: 22 x 21
Office
- Features: Built-in Features, Smooth Ceiling
- Level: First
- Area: 210
- Dimensions: 14 x 15
Den
- Area: 306
- Dimensions: 18 x 17
Heating
- Central, Natural Gas, 3 or More Systems
Cooling
- 3 or More Systems, Central Air
Appliances
- Included: Gas Water Heater, 2+ Water Heaters, Vent Hood/Exhaust Fan, Range/Oven, Cooktop, Gas Cooktop, Disposal, Dishwasher, Microwave, Refrigerator, Washer, Dryer
- Laundry: Laundry Room
Features
- 1 or More BR Down, Primary Down, Primary Up, Two Primaries, Renovated Bathroom, Luxury Primary Bath, Double Vanity Bath, Separate Tub & Shower, Sky Light(s) in Bath, Full Bath Down, Smooth Ceiling, High Ceilings, Vaulted/Coff/Tray Ceiling, Walk-In Closet(s), Living Room, Dining Room, Den/Great Room, Kitchen, Primary Bedroom, 2nd Bedroom, 2 or More Baths, Laundry Room, Sun Room, Office, 3rd Bedroom, 4th or More Bedrooms, 2 or More Baths, Bonus Room, Storage, Square Feet Source: Appraiser's Measurement
- Flooring: Part Hardwood, Part Carpet, Tile, Slate, Brick
- Windows: Wood Frames, Double Pane Windows, Casement Window(s), Window Treatments
- Basement: Crawl Space,Unfinished
- Attic: Pull Down Stairs,Attic Access,Walk-In
- Number of fireplaces: 4
- Fireplace features: Masonry, Vented Gas Fireplace, In Den/Great Room, Primary Bedroom
Interior area
- Total interior livable area: 6,943 sqft
Video & virtual tour
Property
Parking
- Total spaces: 3
- Parking features: More than 3 Coverd Spaces, Storage, Garage Door Opener, Garage Faces Side
- Has garage: Yes
- Covered spaces: 3
Features
- Stories: 1.5
- Patio & porch: Screen Porch, Patio
- Has private pool: Yes
- Pool features: In Ground
- Fencing: Wood,Wood Fence
- Waterfront features: Lake/Pond on Property
Lot
- Size: 11 Acres
- Dimensions: 6
- Features: Wooded, Landscaped
Details
- Additional structures: Storage, Barn/Stable
- Parcel number: D0216 00302
Construction
Type & style
- Home type: SingleFamily
- Architectural style: English
- Property subtype: Single Family Residence
Materials
- Brick Veneer, Stone
- Foundation: Slab
- Roof: Composition Shingles
Condition
- New construction: No
- Year built: 1986
Utilities & green energy
- Sewer: Public Sewer
- Water: Public
Community & HOA
Community
- Features: Lake
- Security: Smoke Detector(s), Burglar Alarm, Fire Alarm, Security Gate
- Subdivision: Edwards Tract
Location
- Region: Eads
Financial & listing details
- Price per square foot: $215/sqft
- Tax assessed value: $1,220,500
- Annual tax amount: $8,208
- Price range: $1.5M - $1.5M
- Date on market: 8/12/2026
- Cumulative days on market: 3 days
Estimated market value
$1,171,800
$1.02M - $1.34M
$5,027/mo
Price history
| Date | Event | Price |
|---|---|---|
| 8/12/2026 | Listed for sale | $1,495,000$215/sqft |
Source:  MAAR #10228257 Report a problem MAAR #10228257 Report a problem | ||
Public tax history
| Year | Property taxes | Tax assessment |
|---|---|---|
| 2025 | $8,208 +11.9% | $305,125 +41.1% |
| 2024 | $7,332 | $216,275 |
| 2023 | $7,332 | $216,275 |
| 2022 | -- | $216,275 |
| 2021 | -- | $216,275 +45.1% |
| 2020 | $6,036 | $149,025 |
| 2019 | $6,036 | $149,025 |
| 2018 | $6,036 -1.5% | $149,025 |
| 2017 | $6,125 +1.3% | $149,025 +7.7% |
| 2016 | $6,045 | $138,325 |
| 2014 | -- | $138,325 |
| 2013 | -- | $138,325 -20% |
| 2012 | -- | $172,900 |
| 2011 | -- | $172,900 +0.6% |
| 2010 | -- | $171,850 |
| 2009 | -- | $171,850 +49.7% |
| 2008 | -- | $114,775 |
| 2007 | -- | $114,775 |
| 2006 | -- | $114,775 |
| 2005 | -- | $114,775 -7.6% |
| 2004 | -- | $124,200 |
| 2003 | -- | $124,200 |
| 2002 | -- | $124,200 |
| 2001 | -- | $124,200 +18% |
| 2000 | -- | $105,225 |
Find assessor info on the county website
Monthly payment
Est. payment
Payment breakdown
Explore the cost of this home by adjusting the details. Changes won't be saved.Climate risks
Neighborhood: 38028
Nearby schools
GreatSchools rating
- 4/10Macon-Hall Elementary SchoolGrades: PK-5Distance: 2.7 mi
- 3/10Mt Pisgah Middle SchoolGrades: 6-9Distance: 1.7 mi
- 6/10Germantown High SchoolGrades: 9-12Distance: 8 mi
- $196,7005.01 acresGlen Birnham Rd, Eads, TN 38028Off Market
- $196,4005 acres11110 Glen Birnham Rd, Eads, TN 38028Off Market
- $634,5004 bd3 ba4k sqft11150 Glen Birnham Rd, Eads, TN 38028Off Market
- $625,0014 bd4 ba4.5k sqft860 Dent Rd, Eads, TN 38028Sold
- $1,277,0005 bd5 ba6.5k sqft800 Dent Rd, Eads, TN 38028Off Market
- $944,4004 bd4 ba4.9k sqft11145 Wexford Dr, Eads, TN 38028Off Market
- $691,6006 bd4 ba4k sqft11200 Glen Birnham Rd, Eads, TN 38028Off Market
- $1,329,5005 bd4 ba5.9k sqft848 Dent Rd, Eads, TN 38028Off Market
A local agent can set up tours, give advice and negotiate with sellers.
A local lender can help you make sure your offer is ready when you are.
Similar homes
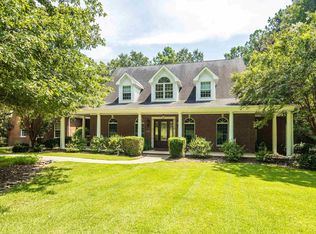
- $1,650,0006 bd7 ba7.5k sqft11195 Barbara Cv, Eads, TN 38028For Sale
 MLS ID #10228406, David K Tester, Marx-Bensdorf, REALTORS. MAAR
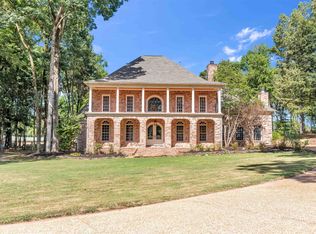
 - $1,249,0005 bd5 ba6.6k sqft815 Dent Rd, Eads, TN 38028For Sale
 MLS ID #10219040, Ashley Wisch, eXp Realty, LLC. MAAR
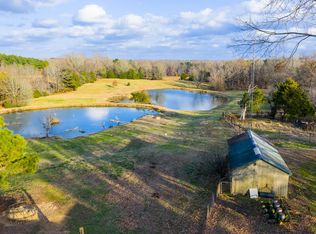
 - $1,175,0003 bd4 ba3.5k sqft700 N Reid Hooker Rd, Eads, TN 38028For Sale
 MLS ID #10218213, Brittany Denny, The Firm. MAAR
 - $999,9994 bd3 ba4k sqft474 Bethany Rd, Eads, TN 38028For Sale
 MLS ID #10218853, Leana B Holcomb, John Green & Co., REALTORS. MAAR
 - $1,145,0005 bd7 ba5k sqft10555 Sparkle Creek Cv, Eads, TN 38028For SaleMLS ID #10203331, Christine M Gaiennie, Bascom Realty. MAAR
- $779,0005 bd4 ba3.7k sqft11315 Latting Rd, Eads, TN 38028For SaleMLS ID #10227578, Ginny L Tibbels, REMAX Experts. MAAR
- $899,9006 bd5 ba6k sqft10491 Graybourne Dr, Eads, TN 38028For SaleMLS ID #10227507, Joyce A McKenzie, Crye-Leike, Inc., REALTORS. MAAR
- $775,0005 bd4 ba4.8k sqft2550 Reid Hooker Rd, Eads, TN 38028For SaleMLS ID #10222299, Claire O Gold, Bridge Realty Memphis. MAAR
- $1,325,0005 bd7 ba6.4k sqft226 Jamerson Farm Rd, Collierville, TN 38017For SaleMLS ID #10214914, Felecia D Magro, The Stamps Real Estate Company. MAAR
- $927,3605 bd5 ba5.5k sqft160 Monterey Mills Cv, Collierville, TN 38017For Sale
 MLS ID #3245526, Andre Pruitt. RealTracs MLS as distributed by MLS GRID
 - $850,0005 bd4 ba5.8k sqft1245 Auburn Woods Dr, Collierville, TN 38017For SaleMLS ID #10218699, Shannan C McWaters, The Firm. MAAR
- $815,0006 bd5 ba4.3k sqft10465 Bentbrooke Dr, Lakeland, TN 38002For SaleMLS ID #10227500, Loretta Martin, Chamberwood Realty Group. MAAR
- $824,9005 bd4 ba4.4k sqft10575 Plantation Woods Dr, Lakeland, TN 38002For SaleMLS ID #10225602, Jon D Dickens, The Firm. MAAR
- $955,0006 bd6 ba6.3k sqft1262 Auburn Woods Dr, Collierville, TN 38017For SaleMLS ID #10219676, Pam Beall, Crye-Leike, Inc., REALTORS. MAAR
- $2,100,0005 bd5 ba4k sqft12368 Macon Rd, Collierville, TN 38017For SaleMLS ID #10226884, Brahim Lamghari, Crye-Leike, Inc., REALTORS. MAAR
- $1,795,0005 bd7 ba7k sqft9320 Gwynn Hollow Cv, Germantown, TN 38139For SaleMLS ID #10223273, Judy O McLellan, Crye-Leike, Inc., REALTORS. MAAR
- $975,0005 bd5 ba5.8k sqft224 S Monterey Farms Cv, Collierville, TN 38017New ConstructionMLS ID #10221865, Sheldon Rosengarten, Marx-Bensdorf, REALTORS. MAAR
- $803,0005 bd5 ba5.1k sqft1596 Brackenshire Ln, Collierville, TN 38017For SaleMLS ID #10228009, Charlita R Rice, Epique Realty. MAAR
- $869,9005 bd5 ba4.9k sqft10879 Latting Rd, Memphis, TN 38016For SaleMLS ID #10225237, Lisa K Burks, Adaro Realty, Inc.. MAAR
- $799,9005 bd8 ba6.4k sqft470 Walnut Point Cv, Cordova, TN 38018For SaleMLS ID #10208061, James T Walker, REMAX Experts. MAAR
