Gardens of Beacon Square Discover this inviting 1-bedroom, 1-bath residence located in Gardens of Beacon Square, an all-ages community. The home features an enclosed Florida room accessible from the bedroom through sliding doors, no rear neighbors for added privacy, and a spacious walk-in pantry in the kitchen. Community amenities include a pool, clubhouse, library, and on-site laundry facility. The HOA has previously included exterior maintenance, roof and exterior painting, lawn care, pest control, water, sewer, trash, cable TV, and internet. Buyer to verify current HOA fees, inclusions, and restrictions. Conveniently located near shopping, dining, medical facilities, and entertainment. An excellent opportunity to enjoy comfortable, low-maintenance Florida living. Schedule your showing today! Some photos have been digitally enhanced and/or virtually staged.
For sale
Price cut: $1K (10/12)
$54,000
4234 SHELDON PLACE, NEW PORT RICHEY, FL 34652
1beds
624sqft
Condominium
Built in 1970
-- sqft lot
$-- Zestimate®
$87/sqft
$565/mo HOA
What's special
- 49 days
- 559
- 35
Zillow last checked:
Listing updated:
Listed by:
Angelica Quinones 305-332-0406,
CHIRINO REAL ESTATE 813-642-3325
Source: Stellar MLS,MLS#: TB8542822 Originating MLS: Suncoast Tampa
Originating MLS: Suncoast Tampa
Facts & features
Interior
Bedrooms & bathrooms
- Bedrooms: 1
- Bathrooms: 1
- Full bathrooms: 1
Rooms
- Room types: Florida Room
Primary bedroom
- Features: Ceiling Fan(s), Built-in Closet
- Level: First
- Area: 148.5 Square Feet
- Dimensions: 11x13.5
Primary bathroom
- Features: Tub With Shower
- Level: First
- Area: 37.5 Square Feet
- Dimensions: 5x7.5
Kitchen
- Level: First
- Area: 37.5 Square Feet
- Dimensions: 5x7.5
Living room
- Level: First
- Area: 186 Square Feet
- Dimensions: 15.5x12
Heating
- Central, Electric
Cooling
- Central Air
Appliances
- Included: Electric Water Heater, Microwave, Range, Refrigerator
- Laundry: Other
Features
- Ceiling Fan(s), Living Room/Dining Room Combo, Solid Wood Cabinets, Thermostat
- Flooring: Laminate, Tile
- Has fireplace: No
Interior area
- Total structure area: 800
- Total interior livable area: 624 sqft
Property
Parking
- Parking features: Assigned, Guest
Features
- Levels: One
- Stories: 1
- Patio & porch: Front Porch
- Exterior features: Lighting, Private Mailbox, Rain Gutters, Sidewalk
Lot
- Size: 7.9 Acres
- Features: In County, Near Public Transit, Sidewalk
Details
- Parcel number: 18261603603001000C0
- Zoning: MF1
- Special conditions: None
Construction
Type & style
- Home type: Condo
- Property subtype: Condominium
Materials
- Block, Concrete, Stucco
- Foundation: Slab
- Roof: Shingle
Condition
- New construction: No
- Year built: 1970
Utilities & green energy
- Sewer: Public Sewer
- Water: Public
- Utilities for property: Cable Connected, Electricity Connected, Public, Sewer Connected, Water Connected
Community & HOA
Community
- Features: Buyer Approval Required, Clubhouse, Community Mailbox, Deed Restrictions, Pool, Sidewalks
- Pet fee: $0 monthly
- Subdivision: GARDENS BEACON SQUARE
HOA
- Has HOA: Yes
- Amenities included: Cable TV, Clubhouse, Laundry, Maintenance, Pool, Recreation Facilities, Tennis Court(s)
- Services included: Cable TV, Common Area Taxes, Community Pool, Reserve Fund, Insurance, Internet, Maintenance Structure, Maintenance Grounds, Pest Control, Pool Maintenance, Recreational Facilities, Sewer, Trash, Water
- HOA fee: $565 monthly
- HOA name: Progressive Management Inc/Adam Guthrie
- HOA phone: 727-773-9542
Location
- Region: New Port Richey
Financial & listing details
- Price per square foot: $87/sqft
- Tax assessed value: $78,396
- Annual tax amount: $1,455
- Date on market: 8/26/2026
- Cumulative days on market: 50 days
- Listing terms: Cash,Conventional
- Ownership: Fee Simple
- Total actual rent: 0
- Electric utility on property: Yes
- Road surface type: Paved
Estimated market value
Not available
Estimated sales range
Not available
$1,250/mo
Price history
| Date | Event | Price |
|---|---|---|
| 10/12/2026 | Price change | $54,000-1.8%$87/sqft |
Source:  Stellar MLS #TB8542822 Report a problem Stellar MLS #TB8542822 Report a problem | ||
| 9/23/2026 | Price change | $55,000-11.3%$88/sqft |
Source: Stellar MLS #TB8542822 Report a problem | ||
| 9/21/2026 | Price change | $61,999-4.6%$99/sqft |
Source: Stellar MLS #TB8542822 Report a problem | ||
| 9/14/2026 | Price change | $64,999-7.1%$104/sqft |
Source: Stellar MLS #TB8542822 Report a problem | ||
| 9/4/2026 | Price change | $69,999-6.7%$112/sqft |
Source: Stellar MLS #TB8542822 Report a problem | ||
| 8/27/2026 | Listed for sale | $75,000-16.7%$120/sqft |
Source: Stellar MLS #TB8542822 Report a problem | ||
| 6/7/2024 | Sold | $90,000-9.1%$144/sqft |
Source: Stellar MLS #W7862191 Report a problem | ||
| 5/15/2024 | Pending sale | $99,000$159/sqft |
Source: Stellar MLS #W7862191 Report a problem | ||
| 4/15/2024 | Price change | $99,000-5.7%$159/sqft |
Source: Stellar MLS #W7862191 Report a problem | ||
| 2/22/2024 | Listed for sale | $105,000+162.5%$168/sqft |
Source: Stellar MLS #W7862191 Report a problem | ||
| 9/15/2020 | Sold | $40,000-11.1%$64/sqft |
Source: Stellar MLS #U8089621 Report a problem | ||
| 8/31/2020 | Pending sale | $45,000$72/sqft |
Source: KELLER WILLIAMS REALTY #U8089621 Report a problem | ||
| 8/20/2020 | Price change | $45,000-5.3%$72/sqft |
Source: KELLER WILLIAMS REALTY #U8089621 Report a problem | ||
| 8/13/2020 | Listed for sale | $47,500$76/sqft |
Source: KELLER WILLIAMS REALTY #U8089621 Report a problem | ||
| 8/12/2020 | Pending sale | $47,500$76/sqft |
Source: KELLER WILLIAMS REALTY #U8089621 Report a problem | ||
| 8/9/2020 | Price change | $47,500-5%$76/sqft |
Source: KELLER WILLIAMS REALTY #U8089621 Report a problem | ||
| 7/27/2020 | Price change | $49,999-3.8%$80/sqft |
Source: KELLER WILLIAMS REALTY #U8089621 Report a problem | ||
| 7/22/2020 | Price change | $52,000-4.6%$83/sqft |
Source: KELLER WILLIAMS REALTY #U8089621 Report a problem | ||
| 7/7/2020 | Listed for sale | $54,500$87/sqft |
Source: KELLER WILLIAMS REALTY #U8089621 Report a problem | ||
| 7/7/2020 | Pending sale | $54,500$87/sqft |
Source: KELLER WILLIAMS REALTY #U8089621 Report a problem | ||
| 7/2/2020 | Listed for sale | $54,500+263.3%$87/sqft |
Source: KELLER WILLIAMS REALTY #U8089621 Report a problem | ||
| 9/9/2013 | Sold | $15,000-30.9%$24/sqft |
Source: Public Record Report a problem | ||
| 3/26/2001 | Sold | $21,700$35/sqft |
Source: Public Record Report a problem | ||
Public tax history
| Year | Property taxes | Tax assessment |
|---|---|---|
| 2025 | $1,501 +1.3% | $78,396 +1.8% |
| 2024 | $1,482 +45.4% | $77,025 +45% |
| 2023 | $1,020 +20.2% | $53,114 +24.5% |
| 2022 | $848 +248.4% | $42,678 +41.5% |
| 2021 | $244 -57.3% | $30,165 +16.9% |
| 2020 | $570 +5.1% | $25,810 +10% |
| 2019 | $542 | $23,470 +10% |
| 2018 | $542 +10.5% | $21,343 -7.6% |
| 2017 | $491 -2% | $23,102 +23.8% |
| 2016 | $501 +17.7% | $18,660 -0.5% |
| 2015 | $425 +0.2% | $18,754 -4.4% |
| 2014 | $424 | $19,607 +22.9% |
| 2013 | -- | $15,954 -2.3% |
| 2012 | -- | $16,327 -9.1% |
| 2011 | -- | $17,963 -34.5% |
| 2010 | -- | $27,420 -5.4% |
| 2009 | -- | $28,989 -44.5% |
| 2008 | -- | $52,244 -2.9% |
| 2007 | -- | $53,805 -13.6% |
| 2006 | -- | $62,289 +81.2% |
| 2005 | -- | $34,381 +23.4% |
| 2004 | -- | $27,853 +28.6% |
| 2003 | -- | $21,662 +13.5% |
| 2002 | -- | $19,090 +7.3% |
| 2000 | -- | $17,795 |
| 1999 | -- | $17,795 |
Find assessor info on the county website
Monthly payment
Est. payment
Payment breakdown
Explore the cost of this home by adjusting the details. Changes won't be saved.Climate risks
Neighborhood: 34652
Nearby schools
Schools provided by the listing agent
- Elementary: Gulf Trace Elementary
- Middle: Paul R. Smith Middle-PO
- High: Anclote High-PO
Source: Stellar MLS. This data may not be complete. We recommend contacting the local school district to confirm school assignments for this home.
- $50,500-- bd1 ba624 sqft4232 Sheldon Pl, New Port Richey, FL 34652Off Market
- $--1 bd1 ba624 sqft4232 Sheldon Place #4232, New Port Richey, FL 34652Off Market
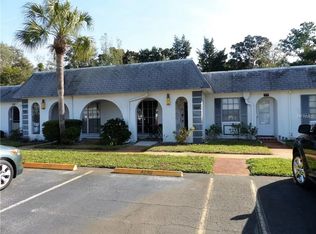
- $105,7002 bd1 ba831 sqft4236 Sheldon Pl, New Port Richey, FL 34652Off Market
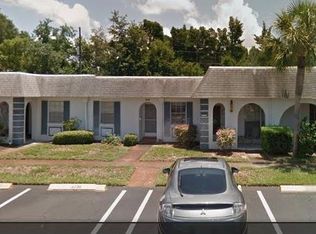
- $76,5002 bd1 ba831 sqft4230 Sheldon Pl, New Port Richey, FL 34652Off Market
Similar homes
- $64,9001 bd1 ba624 sqft4235 SHELDON PLACE #4235, NEW PORT RICHEY, FL 34652For Sale
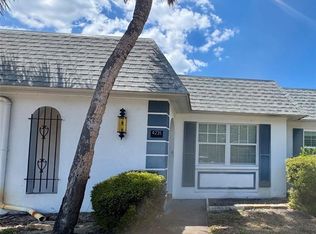
 MLS ID #W7874172, Erica Haywood, ALL INCLUSIVE REALTY LLC. Stellar MLS
 - $49,9001 bd1 ba736 sqft4233 STRATFORD DRIVE #D, NEW PORT RICHEY, FL 34652For Sale
 MLS ID #W7883008, Wendy Stevens, FLORIDA LUXURY REALTY INC. Stellar MLS
 - $55,0001 bd1 ba732 sqft4609 MARINE PARKWAY #203, NEW PORT RICHEY, FL 34652For Sale
 MLS ID #W7884837, Jeanine Hill, F I GREY & SON RESIDENTIAL. Stellar MLS
 - $46,0001 bd1 ba736 sqft4461 RUSTIC DRIVE, NEW PORT RICHEY, FL 34652For Sale
 MLS ID #W7884059, April Novenson, RE/MAX ALLIANCE GROUP. Stellar MLS
 - $49,0001 bd1 ba672 sqft5207 TURQUOISE LANE #202, NEW PORT RICHEY, FL 34652For SaleMLS ID #TB8335251, Jaime Lyn Moore, PEOPLE'S CHOICE REALTY SVC LLC. Stellar MLS
- $49,9001 bd1 ba816 sqft4807 MARINE PARKWAY #202, NEW PORT RICHEY, FL 34652For SaleMLS ID #W7883890, DJ Arrazcaeta Jr, LLC, RE/MAX ALLIANCE GROUP. Stellar MLS
- $55,0001 bd1 ba540 sqft4923 GETNER STREET, NEW PORT RICHEY, FL 34652For SaleMLS ID #TB8518167, Sherrea Nelson, EXP REALTY LLC. Stellar MLS
- $63,0002 bd1 ba831 sqft4239 TAMARGO DRIVE, NEW PORT RICHEY, FL 34652For SaleMLS ID #U8243987, Teri Kelly, KELLY REALTY GROUP LLC. Stellar MLS
- $64,0001 bd1 ba816 sqft4807 MARINE PARKWAY #103, NEW PORT RICHEY, FL 34652For SaleMLS ID #TB8487802, Christopher Lampe, SEA GLASS FLORIDA PROPERTIES. Stellar MLS
- $75,0002 bd1 ba831 sqft4235 RICHMERE DRIVE #4235, NEW PORT RICHEY, FL 34652For SaleMLS ID #TB8362110, Erik Higgins, BHHS FLORIDA PROPERTIES GROUP. Stellar MLS
- $73,5001 bd1 ba736 sqft4744 AZALEA DRIVE #204, NEW PORT RICHEY, FL 34652For SaleMLS ID #TB8535014, Maria Kastritsos, OLYMPIC REALTY SERVICES LLC. Stellar MLS
- $80,0001 bd1 ba540 sqft4922 FILNER STREET, NEW PORT RICHEY, FL 34652For SaleMLS ID #W7890281, Brande Greenlee, GREENLEE REALTY GROUP. Stellar MLS
- $80,0002 bd1 ba831 sqft4242 REDCLIFF PLACE #C, NEW PORT RICHEY, FL 34652For SaleMLS ID #W7882013, Camille Cash, REALTY ONE GROUP MVP. Stellar MLS
- $39,0001 bd1 ba816 sqft4829 ONYX LANE #102, NEW PORT RICHEY, FL 34652For SaleMLS ID #TB8521309, Heather Stotts, RE/MAX COLLECTIVE. Stellar MLS
- $75,0001 bd1 ba792 sqft4747 AZALEA DRIVE #229, NEW PORT RICHEY, FL 34652For SaleMLS ID #TB8522473, MYRLANDE ETIENNE, LPT REALTY, LLC. Stellar MLS
- $78,0001 bd1 ba816 sqft5245 AMULET DRIVE #306, NEW PORT RICHEY, FL 34652For SaleMLS ID #W7886952, Janina Wozniak, FUTURE HOME REALTY. Stellar MLS
- $75,0001 bd1 ba816 sqft4533 MARINE PARKWAY #204, NEW PORT RICHEY, FL 34652For SaleMLS ID #W7887406, LORI Smith, PA, BEST OF THE GULF REALTY INC. Stellar MLS
- $79,5001 bd1 ba816 sqft4533 MARINE PARKWAY #203, NEW PORT RICHEY, FL 34652For SaleMLS ID #W7882873, Judi Pobst, KELLER WILLIAMS REALTY- PALM HARBOR. Stellar MLS
- $35,0001 bd1 ba704 sqft5132 AMULET DRIVE #101, NEW PORT RICHEY, FL 34652For SaleMLS ID #W7886733, Kathy Bond, RE/MAX MARKETING SPECIALISTS. Stellar MLS
- $79,9001 bd1 ba736 sqft4742 AZALEA DRIVE #205, NEW PORT RICHEY, FL 34652For SaleMLS ID #TB8511706, Linda Axiotis, LOKATION. Stellar MLS
