Full of character and possibilities, this classic brick ranch offers a wonderful opportunity to make a home your own in a central Castle Shannon location. A large living room welcomes you with a picture window overlooking the quaint covered front porch, while a fireplace adds warmth and charm. The traditional dining room features built-in cabinetry that provides timeless character and practical storage. The sunny kitchen, complete with a charming herb window, opens to a screened gazebo-style porch, creating a lovely spot for morning coffee, casual meals or relaxing with friends. From here, step out to the deck that accesses the inviting first-floor family room, where knotty pine walls and a beamed ceiling create a warm, cabin-like feel. Two main-level bedrooms, an updated hall bath and first-floor laundry offer the convenience of one-level living. Hardwood flooring lies beneath the carpeting in the living room, dining room and main-level bedrooms, offering an opportunity to restore a classic feature. The walk-out lower level adds exceptional flexibility, featuring a spacious game room with a second fireplace and bar area, an additional bedroom, full bath and private patio access. A cedar closet, generous storage, workshop space & second laundry area provide added convenience and room for hobbies. Recent updates include the roof, gutters and downspouts in 2026, air conditioning in June 2026, furnace in 2022, and kitchen appliances in 2019. With two fireplaces, inviting spaces and plenty of potential to personalize, this home offers a wonderful foundation for creating a space that reflects your style and feels like home.
Contingent
$259,900
4235 Greenridge Rd, Pittsburgh, PA 15234
3beds
1,354sqft
Single Family Residence
Built in 1948
-- sqft lot
$263,300 Zestimate®
$192/sqft
$-- HOA
What's special
Two fireplacesClassic brick ranchTwo main-level bedroomsWalk-out lower levelInviting spacesCedar closetUpdated hall bath
- 12 days
- 1,295
- 95
Likely to sell faster than
Zillow last checked:
Listing updated:
Listed by:
Michele Belice 412-561-7400,
HOWARD HANNA REAL ESTATE SERVICES 412-561-7400
Source: WPMLS,MLS#: 1778740 Originating MLS: West Penn Multi-List
Originating MLS: West Penn Multi-ListFacts & features
Interior
Bedrooms & bathrooms
- Bedrooms: 3
- Bathrooms: 2
- Full bathrooms: 2
Primary bedroom
- Level: Main
- Dimensions: 14x11
Bedroom 2
- Level: Main
- Dimensions: 16x11
Bedroom 3
- Level: Lower
- Dimensions: 12x11
Dining room
- Level: Main
- Dimensions: 12x11
Entry foyer
- Level: Main
Family room
- Level: Main
- Dimensions: 13x11
Game room
- Level: Lower
- Dimensions: 20x14
Kitchen
- Level: Main
- Dimensions: 11x08
Laundry
- Level: Main
Living room
- Level: Main
- Dimensions: 21x13
Heating
- Forced Air, Gas
Cooling
- Central Air
Appliances
- Included: Some Gas Appliances, Dishwasher, Refrigerator, Stove
Features
- Flooring: Tile, Vinyl, Carpet
- Basement: Apartment,Walk-Out Access
- Number of fireplaces: 2
- Fireplace features: Family/Living/Great Room
Interior area
- Total structure area: 1,354
- Total interior livable area: 1,354 sqft
Video & virtual tour
Property
Parking
- Total spaces: 1
- Parking features: Attached, Garage, Garage Door Opener
- Has attached garage: Yes
Features
- Levels: One
- Stories: 1
Lot
- Dimensions: 79 x 108 x 78 x 142
Details
- Parcel number: 0251S00206000000
Construction
Type & style
- Home type: SingleFamily
- Architectural style: Colonial,Ranch
- Property subtype: Single Family Residence
Materials
- Brick
- Roof: Composition
Condition
- Resale
- Year built: 1948
Utilities & green energy
- Sewer: Public Sewer
- Water: Public
Community & HOA
Community
- Features: Public Transportation
Location
- Region: Pittsburgh
Financial & listing details
- Price per square foot: $192/sqft
- Tax assessed value: $127,500
- Annual tax amount: $5,168
- Date on market: 10/13/2026
Estimated market value
$263,300
$250,000 - $276,000
$1,942/mo
Price history
| Date | Event | Price |
|---|---|---|
| 10/16/2026 | Contingent | $259,900$192/sqft |
Source:  WPMLS #1778740 Report a problem WPMLS #1778740 Report a problem | ||
| 10/13/2026 | Listed for sale | $259,900+209.4%$192/sqft |
Source: WPMLS #1778740 Report a problem | ||
| 10/2/1992 | Sold | $84,000$62/sqft |
Source: Agent Provided Report a problem | ||
Public tax history
| Year | Property taxes | Tax assessment |
|---|---|---|
| 2025 | $5,044 +5.8% | $127,500 |
| 2024 | $4,765 +690.1% | $127,500 |
| 2023 | $603 | $127,500 |
| 2022 | $603 | $127,500 |
| 2021 | -- | $127,500 |
| 2020 | -- | $127,500 |
| 2019 | $603 -85.3% | $127,500 |
| 2018 | $4,103 0% | $127,500 |
| 2017 | $4,104 +580.5% | $127,500 |
| 2016 | $603 -85.1% | $127,500 |
| 2015 | $4,048 | $127,500 |
| 2014 | -- | $127,500 |
| 2013 | -- | $127,500 +11.8% |
| 2012 | -- | $114,000 |
| 2011 | -- | $114,000 |
| 2010 | -- | $114,000 |
| 2009 | -- | $114,000 |
| 2008 | -- | $114,000 |
| 2007 | -- | $114,000 |
| 2006 | -- | $114,000 |
| 2005 | -- | $114,000 |
| 2004 | -- | $114,000 |
| 2003 | -- | $114,000 |
| 2002 | -- | $114,000 |
Find assessor info on the county website
Monthly payment
Est. payment
Payment breakdown
Explore the cost of this home by adjusting the details. Changes won't be saved.Climate risks
Neighborhood: Castle Shannon
Nearby schools
Schools provided by the listing agent
- District: Keystone Oaks
Source: WPMLS. This data may not be complete. We recommend contacting the local school district to confirm school assignments for this home.
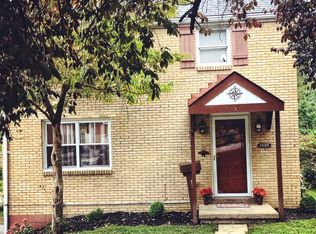
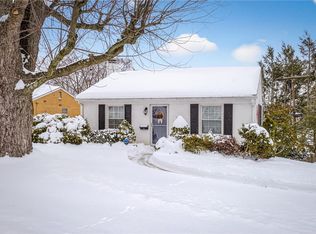
Similar homes
- $289,9003 bd3 ba1.2k sqft270 Roycroft Ave, Pittsburgh, PA 15234For Sale
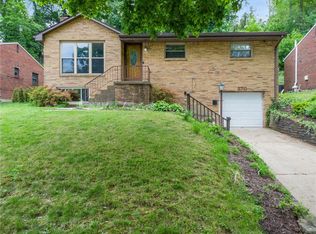 MLS ID #1766204, Beth Thomas. WPMLS
 - $--3 bd2 ba1.8k sqft312 Fort Couch Rd, Pittsburgh, PA 15241Auction
 Auction.com 2
 - $264,9003 bd2 ba1.2k sqft3360 McRoberts Rd, Pittsburgh, PA 15234For Sale
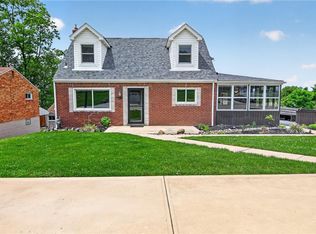 MLS ID #1773735, Roxane Agostinelli. WPMLS
 - $--3 bd1 ba1.1k sqft912 Maple Ave, Pittsburgh, PA 15234Auction
 Auction.com 2
