Charming, move-in-ready home with wonderful curb appeal and thoughtful updates throughout! Refinished hardwood floors flow through the living and dining rooms with a cozy fireplace and sliding doors overlooking a wooded backyard. Enjoy the freshly painted deck, spacious lower yard, and direct access to a neighborhood walking trail, playground and ballfields. The kitchen offers newer stainless appliances, beverage station and motion-sensing Moen faucet. Major updates include a brand-new furnace, 4-year-old A/C, 8-year-old tankless water heater, Mitsubishi 2-zone heat pump serving the primary bedroom and garage, humidifier, dehumidifier, air purifier and enhanced filtration. The garage provides year-round conditioned flex space, driveway parking and abundant storage, including additional storage beneath the garage and in the laundry area. Electrical is set up for a future generator connection; generator not included. Finished game room and powder room complete the lower level. Bonus is the underground wiring set up for an electric fence if you desire to complete the installation.
For sale
$269,900
4708 Rolling Hills Rd, Pittsburgh, PA 15236
3beds
1,242sqft
Single Family Residence
Built in 1955
9,901 Square Feet Lot
$266,500 Zestimate®
$217/sqft
$-- HOA
What's special
Cozy fireplaceSpacious lower yardBrand-new furnaceBeverage stationMotion-sensing moen faucetWonderful curb appealDriveway parking
- 5 hours
- 421
- 61
Zillow last checked:
Listing updated:
Listed by:
Cindy Rack 412-831-3800,
KELLER WILLIAMS REALTY 412-831-3800
Source: WPMLS,MLS#: 1779992 Originating MLS: West Penn Multi-List
Facts & features
Interior
Bedrooms & bathrooms
- Bedrooms: 3
- Bathrooms: 2
- Full bathrooms: 1
- 1/2 bathrooms: 1
Primary bedroom
- Level: Upper
- Dimensions: 16x11
Bedroom 2
- Level: Upper
- Dimensions: 11x11
Bedroom 3
- Level: Upper
- Dimensions: 10x7
Dining room
- Level: Main
- Dimensions: 12x11
Game room
- Level: Lower
- Dimensions: 18x11
Kitchen
- Level: Main
- Dimensions: 12x9
Laundry
- Level: Lower
- Dimensions: 20x14
Living room
- Level: Main
- Dimensions: 21x11
Heating
- Forced Air, Gas
Cooling
- Central Air, Electric
Appliances
- Included: Some Electric Appliances, Dryer, Dishwasher, Disposal, Microwave, Refrigerator, Stove, Washer
Features
- Pantry, Window Treatments
- Flooring: Ceramic Tile, Hardwood, Carpet
- Windows: Multi Pane, Screens, Window Treatments
- Basement: Finished,Walk-Out Access
- Number of fireplaces: 1
- Fireplace features: Gas
Interior area
- Total structure area: 1,242
- Total interior livable area: 1,242 sqft
Video & virtual tour
Property
Parking
- Total spaces: 1
- Parking features: Built In, Garage Door Opener
- Has attached garage: Yes
Features
- Levels: Two
- Stories: 2
- Pool features: None
Lot
- Size: 9,901 Square Feet
- Dimensions: 0.2273
Details
- Parcel number: 0248K00076000000
Construction
Type & style
- Home type: SingleFamily
- Architectural style: Colonial,Two Story
- Property subtype: Single Family Residence
Materials
- Brick
- Roof: Composition
Condition
- Resale
- Year built: 1955
Details
- Warranty included: Yes
Utilities & green energy
- Sewer: Public Sewer
- Water: Public
Community & HOA
Location
- Region: Pittsburgh
Financial & listing details
- Price per square foot: $217/sqft
- Tax assessed value: $162,400
- Annual tax amount: $5,984
- Date on market: 10/21/2026
Estimated market value
$266,500
$253,000 - $280,000
$1,929/mo
Price history
| Date | Event | Price |
|---|---|---|
| 10/21/2026 | Listed for sale | $269,900+44.7%$217/sqft |
Source:  WPMLS #1779992 Report a problem | ||
| 11/18/2016 | Sold | $186,555+33.3%$150/sqft |
Source: WPMLS #1242019 Report a problem | ||
| 7/30/2008 | Sold | $139,900+9.7%$113/sqft |
Source: Public Record Report a problem | ||
| 5/30/2006 | Sold | $127,500$103/sqft |
Source: Public Record Report a problem | ||
Public tax history
| Year | Property taxes | Tax assessment |
|---|---|---|
| 2025 | $5,303 +9.6% | $144,400 |
| 2024 | $4,837 +608.2% | $144,400 |
| 2023 | $683 | $144,400 |
| 2022 | $683 | $144,400 |
| 2021 | $683 +2% | $144,400 |
| 2020 | $669 -2% | $144,400 |
| 2019 | $683 -48.3% | $144,400 |
| 2018 | $1,321 -67.8% | $144,400 |
| 2017 | $4,101 +631.6% | $144,400 +21.9% |
| 2016 | $561 -82.5% | $118,500 |
| 2015 | $3,198 | $118,500 -13.2% |
| 2014 | -- | $136,500 |
| 2013 | -- | $136,500 +17.4% |
| 2012 | -- | $116,300 |
| 2011 | -- | $116,300 |
| 2010 | -- | $116,300 |
| 2009 | -- | $116,300 +14.8% |
| 2008 | -- | $101,300 -12.9% |
| 2007 | -- | $116,300 +14.8% |
| 2006 | -- | $101,300 |
| 2005 | -- | $101,300 |
| 2004 | -- | $101,300 -12.9% |
| 2003 | -- | $116,300 |
| 2002 | -- | $116,300 |
Find assessor info on the county website
Monthly payment
Est. payment
Payment breakdown
Explore the cost of this home by adjusting the details. Changes won't be saved.Climate risks
Neighborhood: 15236
Nearby schools
Schools provided by the listing agent
- District: Baldwin/Whitehall
Source: WPMLS. This data may not be complete. We recommend contacting the local school district to confirm school assignments for this home.
- $306,5003 bd2 ba1.5k sqft4712 Rolling Hills Rd, Pittsburgh, PA 15236Off Market

- $248,5003 bd1 ba1.5k sqft4700 Rolling Hills Rd, Pittsburgh, PA 15236Off Market
- $299,3003 bd2 ba1.7k sqft4714 Rolling Hills Rd, Pittsburgh, PA 15236Off Market
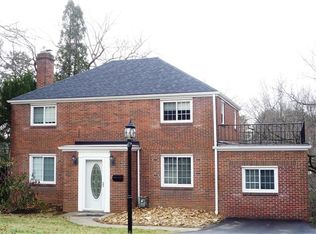
- $244,9003 bd1 ba1.3k sqft4648 Rolling Hills Rd, Pittsburgh, PA 15236Off Market
Similar homes
- $280,0003 bd2 ba1.2k sqft4812 Old Boston Rd, Pittsburgh, PA 15227For Sale
 MLS ID #1779786, Cindy Rack. WPMLS
- $274,9003 bd2 ba1.5k sqft4703 Rolling Hills Rd, Pittsburgh, PA 15236For Sale
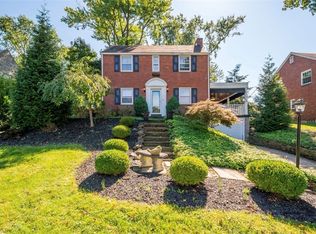 MLS ID #1777401, Tara Sill. WPMLS
- $270,0003 bd2 ba1k sqft509 Judith Dr, Pittsburgh, PA 15236For Sale
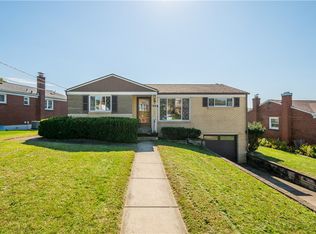 MLS ID #1779172, Erin Musciano. WPMLS
- $229,9003 bd2 ba1.2k sqft428 Lucy Dr, Pittsburgh, PA 15236For Sale
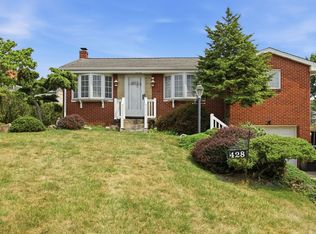 MLS ID #1767122, Brianne Staudt. WPMLS
