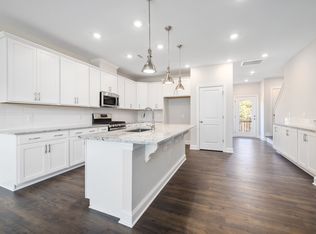
Desirable location in Northwest Raleigh and managed directly by local owner. Quick access RTP, Downtown, Rex Hospital, RDU airport, Umstead Park, Brier Creek and Main roadways. Convenient to parks, shopping and dining establishments.
MUST SEE! Renovated 3 bedroom, with flexibilty of using one room as an office, nursery or hobby room, along with 2.5 bathrooms. Ready for move in October 1, a 1386 sq ft two-story Townhome with an open floor plan in the quiet Hilburn Subdivision. Newer refrigerator, microwave/range, dishwasher, washer/dryer, quartz countertops throughout, paint, and carpet. First floor features an eat-in kitchen, and additional breakfast bar within the spacious family room, half bath, and private backyard patio with storage closet. Tile floors in kitchen/foyer/baths/laundry closet with carpet in family room, stairs and bedrooms.
Second floor has a vaulted Master bedroom suite (14x12) with private double sink vanity, garden tub/shower and walk-in closet, second bedroom (13x10) and third small room/office (9x9), share an another full bath to complete this floor. Nice Front porch for relaxing. Two marked parking spots steps from the door, along with several close by guest spots.
No Pets/Non-Smokers.
1 year lease term, Credit and background check and proof of income are required, No pets/non-smokers.
Townhouse for rent
Accepts Zillow applications
$1,950/moFees may apply
4236 Vienna Crest Dr, Raleigh, NC 27613
3beds
1,386sqft
Price may not include required fees and charges. Price shown reflects the lease term provided. Learn more|
Townhouse
Available Thu Oct 1 2026
No pets
Air conditioner, central air
In unit laundry
Off street parking
Fireplace, forced air
What's special
Eat-in kitchenOpen floor planQuartz countertops throughoutWalk-in closetPrivate double sink vanity
- 38 days |
- -- |
- -- |
Zillow last checked:
Listing updated:
Travel times
Facts & features
Interior
Bedrooms & bathrooms
- Bedrooms: 3
- Bathrooms: 3
- Full bathrooms: 2
- 1/2 bathrooms: 1
Heating
- Fireplace, Forced Air
Cooling
- Air Conditioner, Central Air
Appliances
- Included: Dishwasher, Dryer, Microwave Oven, Range Oven, Refrigerator, Washer
- Laundry: In Unit
Features
- Ceiling Fan(s), Storage, Walk In Closet, Walk-in closet
- Has fireplace: Yes
Interior area
- Total interior livable area: 1,386 sqft
Property
Parking
- Parking features: Off Street
- Details: Contact manager
Features
- Patio & porch: Deck
- Exterior features: Balcony, Family Room, Guest Parking, Master Bath, Vaulted Ceiling
Lot
- Features: Near Public Transit
Details
- Parcel number: 0787449130
Construction
Type & style
- Home type: Townhouse
- Property subtype: Townhouse
Condition
- Year built: 2001
Utilities & green energy
- Utilities for property: Cable Connected
Building
Management
- Pets allowed: No
Community & HOA
Location
- Region: Raleigh
Financial & listing details
- Lease term: 1 Year
Nearby apartments for rent



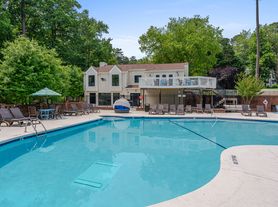
Price history
| Date | Event | Price |
|---|---|---|
| 8/15/2026 | Listed for rent | $1,950$1/sqft |
Source: Zillow Rentals Report a problem | ||
| 5/30/2023 | Listing removed | -- |
Source: Zillow Rentals Report a problem | ||
| 5/20/2023 | Listed for rent | $1,950+73.3%$1/sqft |
Source: Zillow Rentals Report a problem | ||
| 3/24/2021 | Listing removed | -- |
Source: Owner Report a problem | ||
| 1/21/2017 | Listing removed | $1,125$1/sqft |
Source: Owner Report a problem | ||
| 1/18/2017 | Listed for rent | $1,125$1/sqft |
Source: Owner Report a problem | ||
| 11/15/2001 | Sold | $124,000$89/sqft |
Source: Public Record Report a problem | ||
Neighborhood: Northwest Raleigh
Nearby schools
GreatSchools rating
- 6/10Hilburn AcademyGrades: PK-8Distance: 0.2 mi
- 8/10Leesville Road HighGrades: 9-12Distance: 1 mi