This 1711 square foot single family home has 3 bedrooms and 2.5 bathrooms. This home is located at 4237 Merritt Rd, Ypsilanti, MI 48197.
Foreclosed
Est. $439,200
4237 Merritt Rd, Ypsilanti, MI 48197
3beds
2baths
1,711sqft
SingleFamily
Built in 1973
2.54 Acres Lot
$439,200 Zestimate®
$257/sqft
$-- HOA
Overview
- 214 days
- 49
- 1
Facts & features
Interior
Bedrooms & bathrooms
- Bedrooms: 3
- Bathrooms: 2.5
Features
- Basement: Partially finished
Interior area
- Total interior livable area: 1,711 sqft
Property
Lot
- Size: 2.54 Acres
Details
- Parcel number: L1225300023
Construction
Type & style
- Home type: SingleFamily
Condition
- Year built: 1973
Utilities & green energy
- Gas: House
Community & HOA
Location
- Region: Ypsilanti
Financial & listing details
- Price per square foot: $257/sqft
- Tax assessed value: $407,174
- Annual tax amount: $7,159
Foreclosure details
Estimated market value
$439,200
$404,000 - $479,000
$2,561/mo
Price history
| Date | Event | Price |
|---|---|---|
| 2/10/2026 | Sold | $374,677+15.3%$219/sqft |
Source: Public Record Report a problem | ||
| 7/30/2020 | Sold | $325,000$190/sqft |
Source:  MichRIC #23118198 Report a problem MichRIC #23118198 Report a problem | ||
| 6/19/2020 | Pending sale | $325,000$190/sqft |
Source: Key Realty One #3273718 Report a problem | ||
| 6/6/2020 | Listed for sale | $325,000+38.3%$190/sqft |
Source: Key Realty One #3273718 Report a problem | ||
| 10/15/2014 | Sold | $235,000-2.1%$137/sqft |
Source: MichRIC #43234 Report a problem | ||
| 7/21/2014 | Pending sale | $240,000$140/sqft |
Source: Real Estate One #3224209 Report a problem | ||
| 7/21/2014 | Listed for sale | $240,000+9.6%$140/sqft |
Source: Real Estate One #3224209 Report a problem | ||
| 9/3/2013 | Sold | $219,000-8.7%$128/sqft |
Source: Public Record Report a problem | ||
| 6/12/2013 | Listed for sale | $239,900$140/sqft |
Source: Real Estate One #3213757 Report a problem | ||
Public tax history
| Year | Property taxes | Tax assessment |
|---|---|---|
| 2025 | $7,159 | $203,587 +1.2% |
| 2024 | -- | $201,138 +14.5% |
| 2023 | -- | $175,700 +8.1% |
| 2022 | -- | $162,600 +0.6% |
| 2021 | -- | $161,700 +33.5% |
| 2020 | $4,573 | $121,100 +5.9% |
| 2019 | -- | $114,400 -0.3% |
| 2018 | -- | $114,700 +3.1% |
| 2017 | -- | $111,200 +1.4% |
| 2016 | -- | $109,627 +0.3% |
| 2015 | -- | $109,300 +21.8% |
| 2014 | -- | $89,702 |
| 2013 | -- | $89,702 +2.4% |
| 2012 | -- | $87,600 -7.5% |
| 2011 | -- | $94,700 -3.3% |
| 2010 | -- | $97,900 -8.1% |
| 2009 | -- | $106,581 +4.4% |
| 2008 | -- | $102,090 +4.1% |
| 2007 | -- | $98,036 -22.9% |
| 2005 | -- | $127,200 +0.2% |
| 2004 | -- | $127,000 +3.6% |
| 2003 | -- | $122,600 +17.8% |
| 2002 | $2,657 +110.2% | $104,100 +5.8% |
| 2001 | $1,264 +16.7% | $98,400 +3.1% |
| 2000 | $1,083 -20.4% | $95,400 +11.1% |
| 1999 | $1,362 | $85,900 |
Find assessor info on the county website
Monthly payment
Climate risks
Neighborhood: 48197
Nearby schools
Schools provided by the listing agent
- Elementary: Paddock Elementary School
- Middle: Milan Middle School
- High: Milan High School
- District: Milan
Source: The MLS. This data may not be complete. We recommend contacting the local school district to confirm school assignments for this home.
Similar homes
- $479,9003 bd2 ba1.7k sqft6970 Munger Rd, Ypsilanti, MI 48197For Sale

 MLS ID #26048316, Michelle Stalmack, Real Estate One Inc. MichRIC
 - $--3 bd2 ba2k sqft8710 Brookville Rd, Plymouth, MI 48170Auction
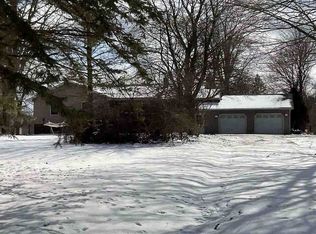 Auction.com 1
 - $--4 bd3 ba1.8k sqft7235 Muirfield Dr, Ypsilanti, MI 48197Auction
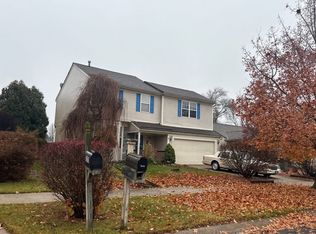 ServiceLink Auction
 - $430,0003 bd2 ba1.6k sqft674 Canterbury Dr, Saline, MI 48176For Sale
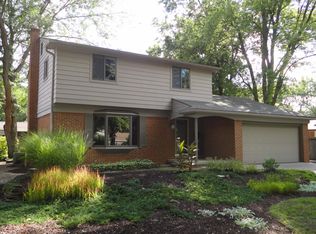 MLS ID #26048063, Stanford Ericksen, Eden Realty. MichRIC
 - $309,9003 bd2 ba2k sqft263 Kirk St, Ypsilanti, MI 48197For SaleMLS ID #26048296, William Van Buren, Firm Foundations Realty Group. MichRIC
- $400,0003 bd2 ba2.1k sqft39 W Judd Rd, Milan, MI 48160For SaleMLS ID #26024596, Betsy Blackmon, Real Estate One Inc. MichRIC
- $390,0003 bd2 ba1.3k sqft1380 Bemis Rd, Saline, MI 48176For Sale
 MLS ID #50217697, Anna Fleeman, Realty Professionals. MiRealSource
 - $449,0003 bd2 ba1.3k sqft6085 Dexter Ann Arbor Rd, Dexter, MI 48130For SaleMLS ID #26036841, Therese Galea, Bob White Realty. MichRIC
- $275,0003 bd2 ba1.7k sqft7881 Raintree Dr, Ypsilanti, MI 48197For SaleMLS ID #26043249, La Tanya Keith, Keller Williams Ann Arbor Mrkt. MichRIC
- $485,0003 bd3 ba1.8k sqft38850 Barth St, Romulus, MI 48174For SaleMLS ID #50220246, Shawn Nelson, Nelson Properties 24/7 LLC. MiRealSource
- $375,0003 bd3 ba2.4k sqft8112 Willow Rd, Milan, MI 48160For Sale
 MLS ID #20261062410, Jerald J Pittman, National Realty Centers, Inc. Realcomp II
 - $345,0002 bd2 ba1.4k sqft3473 La Salle Dr, Ann Arbor, MI 48108For SaleMLS ID #26047846, Ariel Hurwitz-Greene, @properties Christie's Int'lAA. MichRIC
