A Tree lined driveway welcomes you to this 3–5-bedroom Ranch home with full finished walk out lower level, attached 2 car garage all on 2.3 acres just minutes from Howell. Updated in recent years include 3 up dated bathrooms, new vinyl flooring throughout home including lower level, excluding 2 bedrooms which are carpet. Beautiful views, red Cedar River runs across back of property, currently no access to it. Home is wheelchair accessible currently,
For sale
$379,900
4238 Norton Rd, Howell, MI 48843
5beds
2,400sqft
Single Family Residence
Built in 1990
2.3 Acres Lot
$410,800 Zestimate®
$158/sqft
$-- HOA
What's special
- 6 days
- 994
- 127
Zillow last checked:
Listing updated:
Listed by:
Dave Villerot 517-404-2772,
3DX Real Estate-Brighton 888-304-1447
Source: Realcomp II,MLS#: 20261075838
Facts & features
Interior
Bedrooms & bathrooms
- Bedrooms: 5
- Bathrooms: 3
- Full bathrooms: 3
Primary bedroom
- Level: Entry
- Area: 156
- Dimensions: 13 X 12
Bedroom
- Level: Entry
- Area: 195
- Dimensions: 15 X 13
Bedroom
- Level: Entry
- Area: 108
- Dimensions: 9 X 12
Bedroom
- Level: Basement
- Area: 144
- Dimensions: 12 X 12
Bedroom
- Level: Basement
- Area: 240
- Dimensions: 20 X 12
Primary bathroom
- Level: Entry
- Area: 42
- Dimensions: 6 X 7
Other
- Level: Entry
- Area: 60
- Dimensions: 10 X 6
Other
- Level: Basement
- Area: 77
- Dimensions: 7 X 11
Other
- Level: Entry
- Area: 110
- Dimensions: 11 X 10
Family room
- Level: Basement
- Area: 156
- Dimensions: 12 X 13
Kitchen
- Level: Entry
- Area: 130
- Dimensions: 13 X 10
Other
- Level: Basement
- Area: 60
- Dimensions: 12 X 5
Laundry
- Level: Entry
- Area: 35
- Dimensions: 7 X 5
Living room
- Level: Entry
- Area: 240
- Dimensions: 16 X 15
Other
- Level: Basement
- Area: 64
- Dimensions: 8 X 8
Other
- Level: Entry
- Area: 168
- Dimensions: 14 X 12
Heating
- Forced Air, Propane
Appliances
- Included: Dishwasher, Dryer, Free Standing Electric Oven, Free Standing Refrigerator, Washer
- Laundry: Laundry Room
Features
- Basement: Finished,Full,Walk Out Access
- Has fireplace: No
Interior area
- Total interior livable area: 2,400 sqft
- Finished area above ground: 1,400
- Finished area below ground: 1,000
Property
Parking
- Total spaces: 2
- Parking features: Two Car Garage, Attached, Garage Door Opener, Side Entrance
- Attached garage spaces: 2
Features
- Levels: One
- Stories: 1
- Entry location: GroundLevelwSteps
- Patio & porch: Deck
- Pool features: None
- Waterfront features: River Access
- Body of water: Red Cedar River
Lot
- Size: 2.3 Acres
- Dimensions: 194 x 101 x 413 x 283 x 349 x 434
- Features: Irregular Lot, Wetlands, Wooded
Details
- Parcel number: 1005200040
- Special conditions: Short Sale No,Standard
Construction
Type & style
- Home type: SingleFamily
- Architectural style: Ranch
- Property subtype: Single Family Residence
Materials
- Vinyl Siding
- Foundation: Basement, Poured
- Roof: Asphalt
Condition
- Platted Sub
- New construction: No
- Year built: 1990
- Major remodel year: 2020
Utilities & green energy
- Sewer: Public Sewer
- Water: Well
- Utilities for property: Cable Available
Community & HOA
HOA
- Has HOA: No
Location
- Region: Howell
Financial & listing details
- Price per square foot: $158/sqft
- Tax assessed value: $91,937
- Annual tax amount: $3,676
- Date on market: 9/23/2026
- Cumulative days on market: 7 days
- Listing agreement: Exclusive Right To Sell
- Listing terms: Cash,Conventional,FHA,Va Loan
Estimated market value
$410,800
$378,000 - $444,000
$2,313/mo
Price history
| Date | Event | Price |
|---|---|---|
| 9/23/2026 | Listed for sale | $379,900+153.3%$158/sqft |
Source:  Realcomp II #20261075838 Report a problem Realcomp II #20261075838 Report a problem | ||
| 9/28/1994 | Sold | $150,000$63/sqft |
Source: Public Record Report a problem | ||
Public tax history
| Year | Property taxes | Tax assessment |
|---|---|---|
| 2026 | -- | $146,300 +2.2% |
| 2025 | -- | $143,200 +0.9% |
| 2024 | -- | $141,900 +24.1% |
| 2023 | -- | $114,300 +9.3% |
| 2022 | -- | $104,600 -5.5% |
| 2021 | -- | $110,700 +0.9% |
| 2020 | -- | $109,700 +6.8% |
| 2019 | $3,011 +481.5% | $102,700 +3.7% |
| 2018 | $518 | $99,000 +1.1% |
| 2017 | -- | $97,900 +10.1% |
| 2016 | -- | $88,900 +27.2% |
| 2014 | -- | $69,900 +1.9% |
| 2012 | $3,709 | $68,600 -3% |
| 2010 | -- | $70,700 -21.4% |
| 2009 | -- | $90,000 -7.3% |
| 2008 | -- | $97,100 |
| 2007 | $2,690 +5.3% | -- |
| 2006 | $2,556 +47.5% | $106,500 +5% |
| 2005 | $1,732 -6.5% | $101,400 +5.1% |
| 2003 | $1,853 | $96,500 +8.3% |
| 2002 | -- | $89,100 +2.8% |
| 2001 | $1,885 +1.2% | $86,635 +11.4% |
| 2000 | $1,864 | $77,776 |
Find assessor info on the county website
Monthly payment
Est. payment
Payment breakdown
Explore the cost of this home by adjusting the details. Changes won't be saved.Climate risks
Neighborhood: 48843
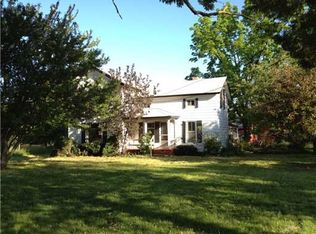
Similar homes
- $399,9004 bd4 ba2.8k sqft1184 York Ave, Howell, MI 48843For Sale
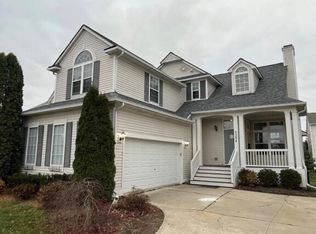
 MLS ID #20261068418, Donnie Worthington, Remerica United Realty. Realcomp II
 - $419,9994 bd2 ba1.6k sqft4109 Loves Creek Dr, Howell, MI 48843For Sale
 MLS ID #20261047728, Jacqueline Palarchio, National Realty Centers, Inc. Realcomp II
 - $425,0004 bd3 ba2.3k sqft235 Crystal Wood Cir, Howell, MI 48843For Sale
 MLS ID #20261075580, Dave MacFarland, MacFarland and Company Real Estate. Realcomp II
 - $475,0004 bd2 ba3k sqft2800 Cedar Valley Dr, Howell, MI 48843For Sale
 MLS ID #20261073260, Kirsten M Soulliere, KW Realty Livingston. Realcomp II
 - $450,0004 bd2 ba2.3k sqft802 Tanager Trl, Howell, MI 48843For SaleMLS ID #20261067132, Robert Yoder, HomeCraft Real Estate. Realcomp II
- $420,0004 bd2 ba1.6k sqft3145 Cedar Lake Rd, Howell, MI 48843For SaleMLS ID #20261052109, Mary S England, England Real Estate Company. Realcomp II
- $434,9004 bd4 ba2.2k sqft2082 Pinebrook Meadow Ct, Howell, MI 48843For SaleMLS ID #20261068120, Jennifer Petersen, KW Realty Livingston. Realcomp II
- $396,5903 bd3 ba1.9k sqft4089 Heritage Square Dr, Howell, MI 48843New ConstructionRealcomp II
- $429,9004 bd2 ba2k sqft1210 Lockes St, Howell, MI 48843New ConstructionMLS ID #20261076623, Michael L McGivney, Allen Edwin Realty. Realcomp II
- $529,0005 bd3 ba1.8k sqft3431 Eagle Valley Ct, Howell, MI 48843For Sale
 MLS ID #26046066, Jerry Hotchkin, KW Advantage. MichRIC
 - $315,0003 bd2 ba1.4k sqft2649 Thistlewood Dr, Howell, MI 48843For SaleMLS ID #20261073155, Ryan Ash, KW Realty Livingston. Realcomp II
- $383,4003 bd3 ba1.9k sqft4066 Heritage Square Dr, Howell, MI 48843New ConstructionMLS ID #20261068175, Alessandra Caccamo, M/I Homes of Michigan, LLC. Realcomp II
- $517,5003 bd3 ba2.8k sqft5881 Rowland Pine Ct, Howell, MI 48843For SaleMLS ID #20261067353, Jeff Kermath, Kermath Realty LLC. Realcomp II
- $415,2204 bd3 ba2.1k sqft4125 Sedgeview Cir, Howell, MI 48843New ConstructionRealcomp II
- $299,9003 bd3 ba1.8k sqft409 Fleming St, Howell, MI 48843For SaleMLS ID #20261072208, Nathan M Golembiewski, EXP Realty Main. Realcomp II
- $280,0003 bd3 ba1.4k sqft410 S Center St, Howell, MI 48843For SaleMLS ID #20261074852, William Maniaci, KW Realty Livingston. Realcomp II
