Newly renovated all brick home. Large yard. Two large storage buildings and carport to remain, New paint, New LVP throughout, new cabinets with granite.New Water heater, New Stainless appliances. Also has gutter guards. Backs up to farm land.
Active
$279,900
221 Austin Dr, Portland, TN 37148
3beds
1,050sqft
Single Family Residence, Residential
Built in 1980
0.42 Acres Lot
$-- Zestimate®
$267/sqft
$-- HOA
What's special
All brick homeNew lvp throughoutNew paintGutter guardsLarge yardTwo large storage buildingsNew stainless appliances
- 3 days |
- 230 |
- 20 |
Likely to sell faster than
Zillow last checked:
Listing updated:
Listed by:
Nathan Civils 615-405-9888,
Lighthouse Realty 615-323-0700
Source: RealTracs MLS as distributed by MLS GRID,MLS#: 3510636
Facts & features
Interior
Bedrooms & bathrooms
- Bedrooms: 3
- Bathrooms: 1
- Full bathrooms: 1
- Main level bedrooms: 3
Bedroom 1
- Area: 121 Square Feet
- Dimensions: 11x11
Bedroom 2
- Area: 110 Square Feet
- Dimensions: 10x11
Bedroom 3
- Area: 110 Square Feet
- Dimensions: 10x11
Kitchen
- Features: Eat-in Kitchen
- Level: Eat-in Kitchen
- Area: 165 Square Feet
- Dimensions: 11x15
Living room
- Area: 176 Square Feet
- Dimensions: 11x16
Other
- Features: Utility Room
- Level: Utility Room
- Area: 55 Square Feet
- Dimensions: 5x11
Heating
- Central
Cooling
- Central Air, Electric
Appliances
- Included: Range, Dishwasher, Microwave, Stainless Steel Appliance(s)
- Laundry: Electric Dryer Hookup, Washer Hookup
Features
- Flooring: Luxury Vinyl
- Basement: Crawl Space
Interior area
- Total structure area: 1,050
- Total interior livable area: 1,050 sqft
- Finished area above ground: 1,050
Property
Parking
- Total spaces: 6
- Parking features: Detached, Concrete
- Carport spaces: 2
- Uncovered spaces: 4
Features
- Levels: One
- Stories: 1
- Patio & porch: Porch
Lot
- Size: 0.42 Acres
- Dimensions: 100 x 200
Details
- Parcel number: 033L D 01400 000
- Special conditions: Standard
Construction
Type & style
- Home type: SingleFamily
- Property subtype: Single Family Residence, Residential
Materials
- Brick
- Roof: Shingle
Condition
- New construction: No
- Year built: 1980
Utilities & green energy
- Sewer: Public Sewer
- Water: Public
- Utilities for property: Electricity Available, Water Available
Community & HOA
Community
- Subdivision: Drakewood Sec Ii
HOA
- Has HOA: No
Location
- Region: Portland
Financial & listing details
- Price per square foot: $267/sqft
- Tax assessed value: $216,200
- Annual tax amount: $1,254
- Date on market: 8/12/2026
- Electric utility on property: Yes
Estimated market value
Not available
Estimated sales range
Not available
Not available
Price history
| Date | Event | Price |
|---|---|---|
| 8/12/2026 | Listed for sale | $279,900+67.5%$267/sqft |
Source:  RealTracs MLS as distributed by MLS GRID #3510636 Report a problem RealTracs MLS as distributed by MLS GRID #3510636 Report a problem | ||
| 1/9/2026 | Sold | $167,100+96.6%$159/sqft |
Source: Public Record Report a problem | ||
| 5/18/2010 | Sold | $85,000+142.9%$81/sqft |
Source: Public Record Report a problem | ||
| 3/24/1997 | Sold | $35,000$33/sqft |
Source: Public Record Report a problem | ||
Public tax history
| Year | Property taxes | Tax assessment |
|---|---|---|
| 2025 | $1,255 | $54,050 |
| 2024 | $1,255 +19.1% | $54,050 +75.1% |
| 2023 | $1,053 +2.8% | $30,875 -75% |
| 2022 | $1,025 +46.8% | $123,500 |
| 2021 | $698 | $123,500 +4.4% |
| 2020 | $698 -28.9% | $118,300 |
| 2019 | $982 +246.7% | $118,300 +47.1% |
| 2018 | $283 | $80,400 |
| 2017 | -- | -- |
| 2016 | -- | -- |
| 2015 | -- | -- |
| 2014 | -- | -- |
| 2011 | $653 | $20,917 |
| 2010 | $653 +5% | $20,917 |
| 2009 | $621 | $20,917 |
| 2008 | -- | $20,917 +3.7% |
| 2007 | $668 | $20,168 |
| 2006 | $668 +1.7% | $20,168 +14.9% |
| 2005 | $657 | $17,559 |
| 2004 | $657 | $17,559 |
| 2002 | $657 | $17,559 +11.5% |
| 2001 | -- | $15,749 -75% |
| 2000 | -- | $62,996 |
Find assessor info on the county website
Monthly payment
Est. payment
Payment breakdown
Explore the cost of this home by adjusting the details. Changes won't be saved.Climate risks
Neighborhood: 37148
Nearby schools
GreatSchools rating
- 8/10Clyde Riggs Elementary SchoolGrades: K-5Distance: 1.9 mi
- 6/10Portland East Middle SchoolGrades: 6-8Distance: 1.4 mi
- 4/10Portland High SchoolGrades: 9-12Distance: 2.8 mi
Schools provided by the listing agent
- Elementary: J W Wiseman Elementary
- Middle: Portland East Middle School
- High: Portland High School
Source: RealTracs MLS as distributed by MLS GRID. This data may not be complete. We recommend contacting the local school district to confirm school assignments for this home.
- $217,400-- bd1 ba1k sqft219 Austin Dr, Portland, TN 37148Off Market
- $243,700-- bd1 ba1k sqft223 Austin Dr, Portland, TN 37148Off Market
- $301,0004 bd2 ba1.7k sqft217 Austin Dr, Portland, TN 37148Off Market
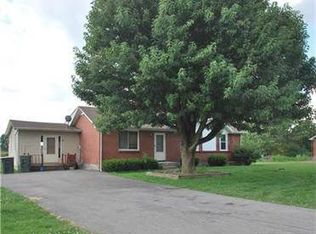
- $305,4003 bd2 ba1.6k sqft225 Austin Dr, Portland, TN 37148Off Market
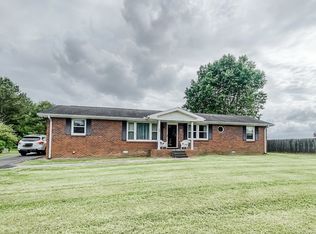
- $243,200-- bd1 ba1k sqft210 Austin Dr, Portland, TN 37148Off Market
- $286,700-- bd-- ba1.1k sqft232 Austin Dr, Portland, TN 37148Off Market
- $244,2003 bd2 ba1k sqft208 Austin Dr, Portland, TN 37148Off Market
- $228,400-- bd1 ba1k sqft212 Austin Dr, Portland, TN 37148Off Market
A local agent can set up tours, give advice and negotiate with sellers.
A local lender can help you make sure your offer is ready when you are.
Similar homes
- $--3 bd2 ba1k sqft602 Portland Blvd, Portland, TN 37148Auction
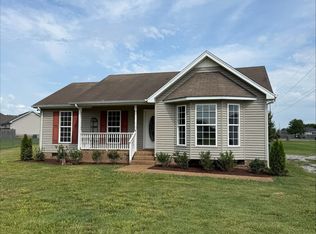
 MLS ID #3512961, Mitch Healey. RealTracs MLS as distributed by MLS GRID
 - $249,9003 bd1 ba1k sqft819 Highway 52 E, Portland, TN 37148For Sale
 MLS ID #3184461, GWEN DOWLAND. RealTracs MLS as distributed by MLS GRID
 - $299,9003 bd1 ba1k sqft575 Jackson Rd, Portland, TN 37148For Sale
 MLS ID #3314546, Michelle Gilliam. RealTracs MLS as distributed by MLS GRID
 - $--3 bd2 ba1.1k sqft143 April Cir, Portland, TN 37148Auction
 MLS ID #3316289, Mitch Healey. RealTracs MLS as distributed by MLS GRID
 - $239,9003 bd1 ba1.2k sqft328 Portland Blvd, Portland, TN 37148For SaleMLS ID #3320979, Tammy Goostree, Broker/Realtor. RealTracs MLS as distributed by MLS GRID
- $287,5103 bd2 ba1.1k sqft921 Badlands Way, Portland, TN 37148New ConstructionRealTracs MLS as distributed by MLS GRID
- $314,9003 bd2 ba1.3k sqft313 Portland Blvd, Portland, TN 37148For SaleMLS ID #3303991, Sara Modaff. RealTracs MLS as distributed by MLS GRID
- $296,5103 bd2 ba1.2k sqft917 Badlands Way, Portland, TN 37148New ConstructionRealTracs MLS as distributed by MLS GRID
- $144,9002 bd2 ba980 sqft1301 Highway 259, Portland, TN 37148For Sale By Owner
- $239,9003 bd2 ba1.3k sqft1236 Brandy Hollow Rd, Portland, TN 37148For SaleMLS ID #3510342, Amber Cline. RealTracs MLS as distributed by MLS GRID
- $309,9003 bd2 ba1.2k sqft618 Lear Rd, Portland, TN 37148For SaleMLS ID #3246291, Tara Leurs - Master GRI, SRS, e-pro. RealTracs MLS as distributed by MLS GRID
- $310,0003 bd2 ba1.3k sqft241 Corinth Rd, Portland, TN 37148For SaleMLS ID #3214948, Heather Devermann. RealTracs MLS as distributed by MLS GRID
- $309,9993 bd2 ba1.2k sqft121 Timberwood Dr, Portland, TN 37148For SaleMLS ID #3255808, Jennifer A. Sullivan. RealTracs MLS as distributed by MLS GRID
- $389,9003 bd2 ba1.2k sqft1008 E Evelyn Ct, Portland, TN 37148For SaleMLS ID #3512911, Brad Hull. RealTracs MLS as distributed by MLS GRID
- $214,9003 bd2 ba895 sqft1230 Brandy Hollow Rd, Portland, TN 37148For SaleMLS ID #3510340, Amber Cline. RealTracs MLS as distributed by MLS GRID
- $--3 bd2 ba1.3k sqft108 Searcy Ln, Portland, TN 37148AuctionServiceLink Auction
- $298,0004 bd2 ba1.3k sqft1241 Butler Bridge Rd, Portland, TN 37148For SaleMLS ID #3245241, Melody Tereska. RealTracs MLS as distributed by MLS GRID
- $249,0003 bd2 ba1.1k sqft401 Church St, Portland, TN 37148For SaleMLS ID #3311789, Bonnie Barosio. RealTracs MLS as distributed by MLS GRID
- $349,9003 bd2 ba1.4k sqft641 Airport Rd, Portland, TN 37148For SaleMLS ID #3251554, Eric Kittrell. RealTracs MLS as distributed by MLS GRID
- $299,9003 bd2 ba1.5k sqft205 N Browns Ln, Portland, TN 37148For SaleMLS ID #3288293, Audra Hicks, Broker/Owner. RealTracs MLS as distributed by MLS GRID
