*A BEAUTIFULLY RENOVATED HOME*NEW LVP FLOORING THROUGHOUT*FRESH PAINT*GRANITE COUNTER TOPS*LOTS OF CABINET SPACE*NEW STAINLESS APPLIANCES*OVERSIZED SECONDARY BEDROOMS*WALK IN CLOSETS*LARGE LAUNDRY/MUD ROOM*NEW FRONT PORCH*NEWLY REDONE BACK DECK*HUGE FENCED BACK YARD*LOCATED ON A FANTASTIC LOT*LARGE 24X28 DETACHED SHOP*CONVENIENT LOCATION CLOSE TO DINING, SHOPPING, AND ENTERTAINMENT*
Active
$349,900
641 Airport Rd, Portland, TN 37148
3beds
1,404sqft
Single Family Residence, Residential
Built in 1990
0.53 Acres Lot
$-- Zestimate®
$249/sqft
$-- HOA
What's special
New front porchFantastic lotFresh paintLots of cabinet spaceBeautifully renovated homeWalk in closetsOversized secondary bedrooms
- 115 days
- 62
- 4
Zillow last checked:
Listing updated:
Listed by:
Eric Kittrell 615-483-0856,
Benchmark Realty, LLC 615-991-4949
Source: RealTracs MLS as distributed by MLS GRID,MLS#: 3251554
Facts & features
Interior
Bedrooms & bathrooms
- Bedrooms: 3
- Bathrooms: 2
- Full bathrooms: 2
- Main level bedrooms: 3
Bedroom 1
- Features: Full Bath
- Level: Full Bath
- Area: 156 Square Feet
- Dimensions: 13x12
Bedroom 2
- Features: Extra Large Closet
- Level: Extra Large Closet
- Area: 132 Square Feet
- Dimensions: 12x11
Bedroom 3
- Features: Walk-In Closet(s)
- Level: Walk-In Closet(s)
- Area: 280 Square Feet
- Dimensions: 20x14
Primary bathroom
- Features: Suite
- Level: Suite
Living room
- Features: Separate
- Level: Separate
- Area: 240 Square Feet
- Dimensions: 16x15
Other
- Features: Utility Room
- Level: Utility Room
- Area: 50 Square Feet
- Dimensions: 5x10
Heating
- Central, Natural Gas
Cooling
- Central Air, Electric
Appliances
- Included: Electric Oven, Range, Dishwasher, Microwave, Refrigerator
- Laundry: Electric Dryer Hookup, Washer Hookup
Features
- Air Filter, Ceiling Fan(s), Extra Closets, Pantry, Redecorated, Walk-In Closet(s), High Speed Internet
- Flooring: Luxury Vinyl
- Basement: Crawl Space
- Has fireplace: No
Interior area
- Total structure area: 1,404
- Total interior livable area: 1,404 sqft
- Finished area above ground: 1,404
Property
Parking
- Total spaces: 2
- Parking features: Garage Door Opener, Detached
- Garage spaces: 2
Features
- Levels: One
- Stories: 1
- Patio & porch: Porch, Covered, Deck
- Fencing: Back Yard
Lot
- Size: 0.53 Acres
- Dimensions: 100 x 230'
- Features: Level
- Topography: Level
Details
- Additional structures: Storage
- Parcel number: 020 05103 000
- Special conditions: Standard
- Other equipment: Air Purifier
Construction
Type & style
- Home type: SingleFamily
- Architectural style: Ranch
- Property subtype: Single Family Residence, Residential
Materials
- Aluminum Siding
- Roof: Asphalt
Condition
- New construction: No
- Year built: 1990
Utilities & green energy
- Sewer: Septic Tank
- Water: Public
- Utilities for property: Electricity Available, Natural Gas Available, Water Available, Cable Connected
Community & HOA
Community
- Subdivision: Denning Ford Estates
HOA
- Has HOA: No
Location
- Region: Portland
Financial & listing details
- Price per square foot: $249/sqft
- Tax assessed value: $252,500
- Annual tax amount: $2,344
- Date on market: 6/27/2026
- Electric utility on property: Yes
Estimated market value
Not available
Estimated sales range
Not available
Not available
Price history
| Date | Event | Price |
|---|---|---|
| 6/27/2026 | Listed for sale | $349,900+312.1%$249/sqft |
Source:  RealTracs MLS as distributed by MLS GRID #3251554 Report a problem RealTracs MLS as distributed by MLS GRID #3251554 Report a problem | ||
| 2/15/2014 | Listing removed | $84,900$60/sqft |
Source: The Realty Group of Fred M Smith & Son, Inc. #1505358 Report a problem | ||
| 1/24/2014 | Price change | $84,900-15%$60/sqft |
Source: The Realty Group #1505358 Report a problem | ||
| 12/25/2013 | Listed for sale | $99,900+42.9%$71/sqft |
Source: The Realty Group of Fred M Smith & Son, Inc. #1505358 Report a problem | ||
| 8/30/2013 | Listing removed | $69,900$50/sqft |
Source: CENTURY 21 Jones Realty & Auction #1460606 Report a problem | ||
| 6/19/2013 | Listed for sale | $69,900-26.8%$50/sqft |
Source: Century 21 Jones Realty #1460606 Report a problem | ||
| 12/4/2008 | Sold | $95,500+6.2%$68/sqft |
Source: Public Record Report a problem | ||
| 10/5/1999 | Sold | $89,900+38.3%$64/sqft |
Source: Public Record Report a problem | ||
| 1/23/1995 | Sold | $65,000$46/sqft |
Source: Public Record Report a problem | ||
Public tax history
| Year | Property taxes | Tax assessment |
|---|---|---|
| 2025 | $2,344 +60% | $63,125 |
| 2024 | $1,465 +44% | $63,125 +111.7% |
| 2023 | $1,018 +2.7% | $29,825 -75% |
| 2022 | $991 +46.9% | $119,300 |
| 2021 | $675 | $119,300 |
| 2020 | $675 -31.9% | $119,300 |
| 2019 | $991 +220.5% | $119,300 +36% |
| 2018 | $309 | $87,700 |
| 2017 | -- | -- |
| 2016 | -- | -- |
| 2015 | -- | -- |
| 2014 | -- | -- |
| 2011 | $790 | $25,311 |
| 2010 | $790 +5% | $25,311 |
| 2009 | $752 | $25,311 |
| 2008 | -- | $25,311 +0.6% |
| 2007 | $833 | $25,169 |
| 2006 | $833 +0.2% | $25,169 +13.2% |
| 2005 | $832 | $22,233 |
| 2004 | $832 | $22,233 |
| 2002 | $832 | $22,233 +9.6% |
| 2001 | -- | $20,287 -75% |
| 2000 | -- | $81,147 |
Find assessor info on the county website
Monthly payment
Est. payment
Payment breakdown
Explore the cost of this home by adjusting the details. Changes won't be saved.Climate risks
Neighborhood: 37148
Nearby schools
Schools provided by the listing agent
- Elementary: Clyde Riggs Elementary
- Middle: Portland East Middle School
- High: Portland High School
Source: RealTracs MLS as distributed by MLS GRID. This data may not be complete. We recommend contacting the local school district to confirm school assignments for this home.
Similar homes
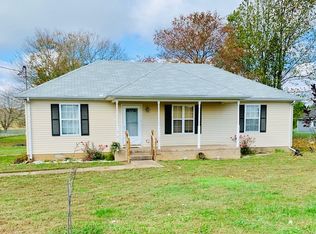
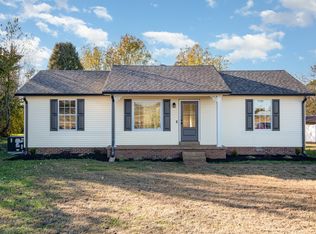
- $315,0003 bd2 ba1.2k sqft116 Bryan James Ln, Portland, TN 37148For Sale

 MLS ID #3528549, Lisa LaForge. RealTracs MLS as distributed by MLS GRID
 - $299,9003 bd2 ba1.2k sqft110 Woodcrest Point, Portland, TN 37148For Sale
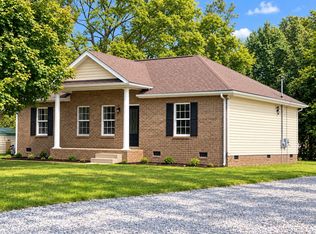 MLS ID #3609888, Tina Wilkerson. RealTracs MLS as distributed by MLS GRID
 - $314,9003 bd2 ba1.2k sqft214 Westland St, Portland, TN 37148For Sale
 MLS ID #3542682, Beth Oertel. RealTracs MLS as distributed by MLS GRID
 - $399,9003 bd2 ba1.9k sqft109 Carrie Mae Cir, Portland, TN 37148For Sale
 MLS ID #3319317, Jorien Rose Spurlock. RealTracs MLS as distributed by MLS GRID
 - $354,9003 bd2 ba1.5k sqft203 College St, Portland, TN 37148For SaleMLS ID #3221525, Michele Harbin. RealTracs MLS as distributed by MLS GRID
- $347,0003 bd2 ba1.5k sqft111 Beaver Creek Dr, Portland, TN 37148For SaleMLS ID #3592506, Karen Albright. RealTracs MLS as distributed by MLS GRID
- $325,5003 bd2 ba1.5k sqft152 Mason St, Portland, TN 37148For SaleMLS ID #3277717, Demetria "Dee" Alexander. RealTracs MLS as distributed by MLS GRID
- $325,9003 bd2 ba1.3k sqft491 White Rd, Portland, TN 37148For SaleMLS ID #3216185, Jason Herrell, Broker. RealTracs MLS as distributed by MLS GRID
- $319,9003 bd2 ba1.2k sqft100 Megann Dr, Portland, TN 37148For SaleMLS ID #3282418, GWEN DOWLAND. RealTracs MLS as distributed by MLS GRID
- $350,0003 bd2 ba1.4k sqft394 N Harris Rd, Portland, TN 37148New ConstructionMLS ID #3611474, Vincent Ellis. RealTracs MLS as distributed by MLS GRID
- $389,9003 bd2 ba1.2k sqft1008 E Evelyn Ct, Portland, TN 37148For SaleMLS ID #3512911, Brad Hull. RealTracs MLS as distributed by MLS GRID
- $349,9003 bd2 ba1.2k sqft1750 Old Gallatin Rd, Portland, TN 37148New ConstructionMLS ID #3545135, Eric Wayne Hester. RealTracs MLS as distributed by MLS GRID
- $378,9003 bd2 ba1.4k sqft1281 Vickie Ln, Portland, TN 37148New ConstructionMLS ID #3285544, Heather Ausbrooks. RealTracs MLS as distributed by MLS GRID
- $349,0004 bd2 ba1.7k sqft1100 Harve Brown Rd, Bethpage, TN 37022For SaleMLS ID #3621831, Lucas A Carr. RealTracs MLS as distributed by MLS GRID
- $378,9003 bd2 ba1.4k sqft1260 Vickie Ln, Portland, TN 37148New ConstructionMLS ID #3510298, Heather Ausbrooks. RealTracs MLS as distributed by MLS GRID
- $414,9003 bd2 ba1.4k sqft1305 Vickie Ln Lot 31, Portland, TN 37148New ConstructionMLS ID #3254802, Kimberly (Kim) Dawn Harbin. RealTracs MLS as distributed by MLS GRID
- $414,9003 bd2 ba1.4k sqft1285 Vickie Ln Lot 36, Portland, TN 37148New ConstructionMLS ID #3263457, Kimberly (Kim) Dawn Harbin. RealTracs MLS as distributed by MLS GRID
- $349,9004 bd2 ba1.5k sqft2118 Lambert Dr, Westmoreland, TN 37186For SaleMLS ID #3545565, Eric Kittrell. RealTracs MLS as distributed by MLS GRID
- $339,9003 bd2 ba1.2k sqft1807 Winding Way Dr, White House, TN 37188For SaleMLS ID #3546811, Justin Tucker. RealTracs MLS as distributed by MLS GRID
