JUST REDUCED! Welcome to this beautiful home in the heart of White House! This home features a 4 bedrooms, 2.5 bathrooms. This home features an open floor plan ideal for both everyday living and entertaining.
All bedrooms are located on the main level, including a spacious primary suite with an updated walk-in shower and double vanity. The kitchen features updated appliances and opens to a large dining area.
Upstairs, you’ll find the 4th bedroom room over the garage, perfect for a home office, media room, or flex space.
Situated on a .50+ acre lot in an established neighborhood with NO HOA, this property includes a fenced backyard and storage shed. Additional features include a separate den, Florida room, bonus room and attached two-car garage with high ceilings.
Recent updates include a roof approximately 5 years old.
Conveniently located less than 30 miles from Downtown Nashville.
Active
$519,000
503 Cedar Brook Dr, White House, TN 37188
4beds
2,950sqft
Single Family Residence, Residential
Built in 1994
0.62 Acres Lot
$-- Zestimate®
$176/sqft
$-- HOA
What's special
Storage shedFenced backyardSeparate denBonus roomFlorida roomUpdated appliancesLarge dining area
- 1 hour
- 22
- 0
Zillow last checked:
Listing updated:
Listed by:
Jacob Edgar 615-642-0960,
Haven Real Estate 615-822-6202
Source: RealTracs MLS as distributed by MLS GRID,MLS#: 3159299
Facts & features
Interior
Bedrooms & bathrooms
- Bedrooms: 4
- Bathrooms: 3
- Full bathrooms: 2
- 1/2 bathrooms: 1
- Main level bedrooms: 3
Bedroom 1
- Features: Full Bath
- Area: 221 Square Feet
- Dimensions: 13x17
Bedroom 2
- Features: Extra Large Closet
- Area: 143 Square Feet
- Dimensions: 11x13
Bedroom 3
- Features: Extra Large Closet
- Area: 132 Square Feet
- Dimensions: 11x12
Primary bathroom
- Features: Double Vanity
Den
- Area: 483 Square Feet
- Dimensions: 21x23
Dining room
- Features: Combination
- Area: 144 Square Feet
- Dimensions: 12x12
Kitchen
- Area: 140 Square Feet
- Dimensions: 10x14
Living room
- Area: 342 Square Feet
- Dimensions: 18x19
Other
- Features: Utility Room
- Area: 84 Square Feet
- Dimensions: 7x12
Other
- Features: Florida Room
- Area: 360 Square Feet
- Dimensions: 18x20
Recreation room
- Features: Second Floor
- Level: Second
- Area: 352 Square Feet
- Dimensions: 16x22
Heating
- Central
Cooling
- Central Air
Appliances
- Included: Electric Oven, Cooktop, Range, Dishwasher, Refrigerator
- Laundry: Electric Dryer Hookup, Washer Hookup
Features
- Flooring: Carpet, Laminate, Tile
- Basement: None
- Number of fireplaces: 1
- Fireplace features: Gas
Interior area
- Total structure area: 2,950
- Total interior livable area: 2,950 sqft
- Finished area above ground: 2,950
Video & virtual tour
Property
Parking
- Total spaces: 2
- Parking features: Attached, Driveway
- Attached garage spaces: 2
- Has uncovered spaces: Yes
Features
- Levels: One
- Stories: 2
- Patio & porch: Porch, Covered, Deck
Lot
- Size: 0.62 Acres
- Dimensions: 144.73 x 205.88 IRR
Details
- Parcel number: 096A B 01000 000
- Special conditions: Standard
Construction
Type & style
- Home type: SingleFamily
- Architectural style: Ranch
- Property subtype: Single Family Residence, Residential
Materials
- Brick, Vinyl Siding
- Roof: Asphalt
Condition
- New construction: No
- Year built: 1994
Utilities & green energy
- Sewer: Public Sewer
- Water: Public
- Utilities for property: Water Available
Community & HOA
Community
- Subdivision: Cedar Brook Sec 2
HOA
- Has HOA: No
Location
- Region: White House
Financial & listing details
- Price per square foot: $176/sqft
- Tax assessed value: $536,500
- Annual tax amount: $3,108
- Date on market: 11/8/2026
Estimated market value
Not available
Estimated sales range
Not available
Not available
Price history
| Date | Event | Price |
|---|---|---|
| 11/8/2026 | Listed for sale | $519,000$176/sqft |
Source:  RealTracs MLS as distributed by MLS GRID #3159299 Report a problem | ||
| 10/30/2026 | Listing removed | $519,000$176/sqft |
Source: RealTracs MLS as distributed by MLS GRID #3159299 Report a problem | ||
| 8/20/2026 | Price change | $519,000-1.9%$176/sqft |
Source: RealTracs MLS as distributed by MLS GRID #3159299 Report a problem | ||
| 3/25/2026 | Listed for sale | $529,000$179/sqft |
Source: RealTracs MLS as distributed by MLS GRID #3159299 Report a problem | ||
| 12/27/2025 | Listing removed | $529,000$179/sqft |
Source: RealTracs MLS as distributed by MLS GRID #3031656 Report a problem | ||
| 10/21/2025 | Listed for sale | $529,000+2.7%$179/sqft |
Source: RealTracs MLS as distributed by MLS GRID #3031656 Report a problem | ||
| 7/18/2024 | Sold | $515,000+0%$175/sqft |
Source: RealTracs MLS as distributed by MLS GRID #2667587 Report a problem | ||
| 6/22/2024 | Pending sale | $514,900$175/sqft |
Source: RealTracs MLS as distributed by MLS GRID #2667587 Report a problem | ||
| 6/19/2024 | Listed for sale | $514,900+10.3%$175/sqft |
Source: RealTracs MLS as distributed by MLS GRID #2667587 Report a problem | ||
| 3/4/2022 | Sold | $467,000-5.1%$158/sqft |
Source: RealTracs MLS as distributed by MLS GRID #2347178 Report a problem | ||
| 2/7/2022 | Pending sale | $491,900$167/sqft |
Source: RealTracs MLS as distributed by MLS GRID #2347178 Report a problem | ||
| 2/4/2022 | Price change | $491,900-1.2%$167/sqft |
Source: Zillow Offers Report a problem | ||
| 1/19/2022 | Listed for sale | $497,900+9.8%$169/sqft |
Source: Zillow Offers Report a problem | ||
| 12/15/2021 | Sold | $453,500+81.5%$154/sqft |
Source: Public Record Report a problem | ||
| 8/25/2015 | Sold | $249,900$85/sqft |
Source: Public Record Report a problem | ||
| 2/14/2015 | Price change | $249,900-3.8%$85/sqft |
Source: Exit Real Estate Solutions #1595191 Report a problem | ||
| 12/11/2014 | Listed for sale | $259,900$88/sqft |
Source: Exit Real Estate Solutions #1595191 Report a problem | ||
Public tax history
| Year | Property taxes | Tax assessment |
|---|---|---|
| 2025 | $3,108 | $134,125 |
| 2024 | $3,108 +15.7% | $134,125 +79.1% |
| 2023 | $2,687 +1.1% | $74,875 -75% |
| 2022 | $2,657 +56.9% | $299,500 |
| 2021 | $1,694 | $299,500 |
| 2020 | $1,694 -31.4% | $299,500 |
| 2019 | $2,470 +266.9% | $299,500 +37% |
| 2018 | $673 | $218,600 |
| 2017 | -- | -- |
| 2016 | -- | -- |
| 2015 | -- | -- |
| 2014 | -- | -- |
| 2011 | $1,799 +1.1% | $59,962 +1.1% |
| 2010 | $1,780 | $59,317 |
| 2009 | $1,780 | $59,317 |
| 2008 | -- | $59,317 +6.9% |
| 2007 | $1,831 -3.2% | $55,479 |
| 2006 | $1,892 -1.1% | $55,479 +14% |
| 2005 | $1,913 | $48,667 |
| 2004 | $1,913 | $48,667 |
| 2002 | $1,913 | $48,667 +25.5% |
| 2001 | -- | $38,788 -75% |
| 2000 | -- | $155,153 |
Find assessor info on the county website
Monthly payment
Est. payment
Payment breakdown
Explore the cost of this home by adjusting the details. Changes won't be saved.Climate risks
Neighborhood: 37188
Nearby schools
Schools provided by the listing agent
- Elementary: Harold B. Williams Elementary School
- Middle: White House Middle School
- High: White House High School
Source: RealTracs MLS as distributed by MLS GRID. This data may not be complete. We recommend contacting the local school district to confirm school assignments for this home.
- $499,9003 bd3 ba2.1k sqft503 Cedarbrook Drive, White House, TN 37188Off Market

- $367,700-- bd2 ba1.7k sqft505 Cedar Brook Dr, White House, TN 37188Off Market
- $356,9894 bd3 ba1.7k sqft547 Cedar Brook Dr, White House, TN 37188Sold

- $396,8003 bd-- ba1.6k sqft501 Cedar Brook Dr, White House, TN 37188Off Market

Similar homes
- $529,9004 bd3 ba2.5k sqft206 Allers Dr, White House, TN 37188For Sale
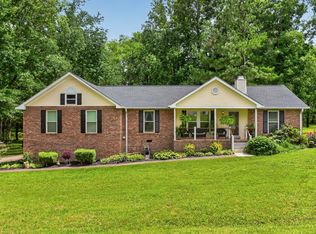
 MLS ID #3619329, Steven Russell. RealTracs MLS as distributed by MLS GRID
- $479,9003 bd3 ba2.4k sqft311 Orchard Park Dr, White House, TN 37188For Sale
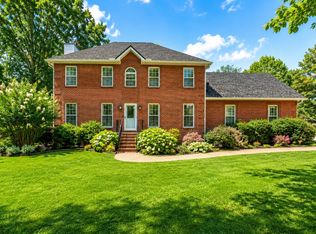 MLS ID #3229122, David Huffaker. RealTracs MLS as distributed by MLS GRID
- $639,9003 bd3 ba3.5k sqft318 Walnut Ct, White House, TN 37188For Sale
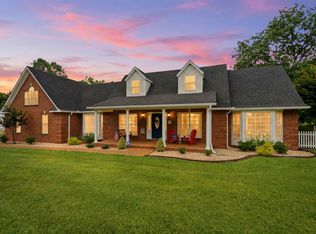 MLS ID #3597974, Lindsay Smith. RealTracs MLS as distributed by MLS GRID
- $499,9003 bd2 ba2.7k sqft335 E Biggs Rd, Portland, TN 37148For Sale
 MLS ID #3631324, Bernie Gallerani. RealTracs MLS as distributed by MLS GRID
- $416,4003 bd3 ba2k sqft215 S Aztec Dr, White House, TN 37188For SaleMLS ID #3529365, Ruth Ann Devito. RealTracs MLS as distributed by MLS GRID
- $635,0004 bd4 ba2.5k sqft132 Newbury Dr, White House, TN 37188For SaleMLS ID #3529056, Frank Giacomelli. RealTracs MLS as distributed by MLS GRID
- $545,0003 bd3 ba2.7k sqft2558 S Mount Pleasant Rd, Greenbrier, TN 37073For SaleMLS ID #3542516, April Harrington. RealTracs MLS as distributed by MLS GRID
- $408,0003 bd3 ba1.9k sqft203 Cheyenne Dr, White House, TN 37188For SaleMLS ID #3260491, Matthew Parker. RealTracs MLS as distributed by MLS GRID
- $575,0003 bd4 ba3.2k sqft413 Founders Ct, Springfield, TN 37172For SaleMLS ID #3631503, Roseann Cornett. RealTracs MLS as distributed by MLS GRID
- $579,6154 bd2 ba2k sqft5430 Wills Rd, Cross Plains, TN 37049For SaleMLS ID #3624212, Johnny Roberts. RealTracs MLS as distributed by MLS GRID
- $529,0004 bd4 ba2.6k sqft631 Keeton Ave, Old Hickory, TN 37138For SaleMLS ID #3621708, Aaron Glicken. RealTracs MLS as distributed by MLS GRID
- $569,0004 bd3 ba3.3k sqft106 Creek Trail Ct, Goodlettsville, TN 37072For SaleMLS ID #3288298, Christy A. Harris. RealTracs MLS as distributed by MLS GRID
- $519,0004 bd3 ba3.1k sqft1006 Patmore Ln, Hendersonville, TN 37075For SaleMLS ID #3135240, Jack Gaughan. RealTracs MLS as distributed by MLS GRID
- $579,9003 bd2 ba2.4k sqft3017 Lana Ln, Greenbrier, TN 37073For SaleMLS ID #3627577, Donna Shell. RealTracs MLS as distributed by MLS GRID
- $515,0003 bd3 ba2.4k sqft104 Tamaras Ct, Hendersonville, TN 37075For SaleMLS ID #3592658, Brandon Webster. RealTracs MLS as distributed by MLS GRID
- $464,9003 bd3 ba2k sqft4046 Summit Dr, Greenbrier, TN 37073For SaleMLS ID #3630603, Jake Berisa. RealTracs MLS as distributed by MLS GRID
- $459,9004 bd3 ba2.3k sqft1016 Chelsea Dr, Goodlettsville, TN 37072For SaleMLS ID #3220597, NABEL TADROS. RealTracs MLS as distributed by MLS GRID
- $589,9003 bd2 ba2.1k sqft532 Halltown Rd, Portland, TN 37148For SaleMLS ID #3627505, Candace Perkins. RealTracs MLS as distributed by MLS GRID
- $549,0004 bd3 ba2.8k sqft123 Trail East Dr, Hendersonville, TN 37075For SaleMLS ID #3621951, Michael Harrison. RealTracs MLS as distributed by MLS GRID
- $539,0004 bd3 ba2.8k sqft124 Paige Park Ln, Goodlettsville, TN 37072For SaleMLS ID #3610634, Angela Ballou. RealTracs MLS as distributed by MLS GRID
