WATERFRONT RETREAT. Nestled in the trees above the river. Privacy, tranquility, unique log home. No dock, but have dock permit. Fabulous views! Screened porch, great front porch. Separate bedroom system, expanded storage, beamed ceilings, solid wood doors, pegged mantle. Generously-sized family area, expansive kitchen/dining with desks, 2 fireplaces. Seller in process of doing repairs. Any offers submitted to listing agent after 3:30pm on Fridays, any on weekends, or any on holidays, will be presented the following business day.
Active
$850,000
1060 Martha Ln, Gallatin, TN 37066
3beds
2,741sqft
Single Family Residence, Residential
Built in 2001
2.09 Acres Lot
$-- Zestimate®
$310/sqft
$-- HOA
What's special
Separate bedroom systemGenerously-sized family areaGreat front porchScreened porchFabulous viewsExpanded storageBeamed ceilings
- 1 day |
- 228 |
- 7 |
Likely to sell faster than
Zillow last checked:
Listing updated:
Listed by:
GWEN DOWLAND 615-973-3914,
RE/MAX Choice Properties 615-452-7264
Source: RealTracs MLS as distributed by MLS GRID,MLS#: 3512475
Facts & features
Interior
Bedrooms & bathrooms
- Bedrooms: 3
- Bathrooms: 6
- Full bathrooms: 3
- 1/2 bathrooms: 3
- Main level bedrooms: 1
Bedroom 1
- Area: 252 Square Feet
- Dimensions: 18x14
Bedroom 2
- Features: Bath
- Level: Bath
- Area: 192 Square Feet
- Dimensions: 16x12
Bedroom 3
- Features: Bath
- Level: Bath
- Area: 195 Square Feet
- Dimensions: 15x13
Primary bathroom
- Features: Double Vanity
- Level: Double Vanity
Dining room
- Area: 150 Square Feet
- Dimensions: 15x10
Other
- Features: Other
- Level: Other
- Area: 238 Square Feet
- Dimensions: 17x14
Kitchen
- Features: Pantry
- Level: Pantry
- Area: 154 Square Feet
- Dimensions: 14x11
Living room
- Area: 238 Square Feet
- Dimensions: 17x14
Other
- Area: 221 Square Feet
- Dimensions: 17x13
Other
- Features: Utility Room
- Level: Utility Room
- Area: 84 Square Feet
- Dimensions: 14x6
Recreation room
- Features: Other
- Level: Other
- Area: 420 Square Feet
- Dimensions: 35x12
Heating
- Dual, Propane
Cooling
- Central Air, Electric
Appliances
- Included: Double Oven, Electric Range, Dishwasher, Disposal, Microwave
- Laundry: Washer Hookup
Features
- Ceiling Fan(s), Entrance Foyer, Walk-In Closet(s)
- Flooring: Wood, Tile
- Basement: Crawl Space,None
- Number of fireplaces: 2
- Fireplace features: Living Room
Interior area
- Total structure area: 2,741
- Total interior livable area: 2,741 sqft
- Finished area above ground: 2,741
Video & virtual tour
Property
Parking
- Total spaces: 3
- Parking features: Garage Door Opener, Garage Faces Front
- Attached garage spaces: 3
Features
- Levels: Two
- Stories: 2
- Patio & porch: Deck, Covered, Porch
- Exterior features: Balcony
- Fencing: Partial
- On waterfront: Yes
- Waterfront features: Lake Front
Lot
- Size: 2.09 Acres
- Features: Sloped
- Topography: Sloped
Details
- Parcel number: 133 04808 000
- Special conditions: Standard
- Other equipment: Satellite Dish
Construction
Type & style
- Home type: SingleFamily
- Architectural style: Log
- Property subtype: Single Family Residence, Residential
Materials
- Log, Wood Siding
- Roof: Metal
Condition
- New construction: No
- Year built: 2001
Utilities & green energy
- Sewer: Septic Tank
- Water: Public
- Utilities for property: Electricity Available, Water Available
Green energy
- Energy efficient items: Windows
Community & HOA
Community
- Security: Fire Alarm, Security System
- Subdivision: Alexander Acres
HOA
- Has HOA: No
Location
- Region: Gallatin
Financial & listing details
- Price per square foot: $310/sqft
- Tax assessed value: $765,100
- Annual tax amount: $2,718
- Date on market: 8/13/2026
- Electric utility on property: Yes
Estimated market value
Not available
Estimated sales range
Not available
Not available
Price history
| Date | Event | Price |
|---|---|---|
| 8/13/2026 | Listed for sale | $850,000+112.6%$310/sqft |
Source:  RealTracs MLS as distributed by MLS GRID #3512475 Report a problem RealTracs MLS as distributed by MLS GRID #3512475 Report a problem | ||
| 2/23/2016 | Listing removed | $399,900$146/sqft |
Source: RE/MAX Choice Properties #1665767 Report a problem | ||
| 9/3/2014 | Listed for sale | $399,900+153.9%$146/sqft |
Source: RE/MAX Choice Properties #1572188 Report a problem | ||
| 7/31/1995 | Sold | $157,500$57/sqft |
Source: Public Record Report a problem | ||
Public tax history
| Year | Property taxes | Tax assessment |
|---|---|---|
| 2025 | $2,718 -36.6% | $191,275 -36.6% |
| 2024 | $4,290 +75.5% | $301,900 +178.2% |
| 2023 | $2,444 -0.4% | $108,525 -75% |
| 2022 | $2,455 +0% | $434,100 |
| 2021 | $2,455 | $434,100 |
| 2020 | $2,455 | $434,100 |
| 2019 | $2,455 -2.1% | $434,100 +18.2% |
| 2018 | $2,508 | $367,300 |
| 2017 | -- | -- |
| 2016 | -- | -- |
| 2015 | -- | -- |
| 2014 | -- | -- |
| 2011 | $2,518 +32.2% | $94,279 |
| 2010 | $1,905 | $94,279 |
| 2009 | $1,905 | $94,279 |
| 2008 | -- | $94,279 -7% |
| 2007 | $2,311 | $101,361 |
| 2006 | $2,311 +3.3% | $101,361 +17.3% |
| 2005 | $2,238 | $86,408 |
| 2004 | $2,238 +1.5% | $86,408 +1.5% |
| 2002 | $2,204 | $85,110 +44.5% |
| 2001 | -- | $58,888 -58.3% |
| 2000 | -- | $141,322 |
Find assessor info on the county website
Monthly payment
Est. payment
Payment breakdown
Explore the cost of this home by adjusting the details. Changes won't be saved.Climate risks
Neighborhood: 37066
Nearby schools
GreatSchools rating
- 4/10Vena Stuart Elementary SchoolGrades: PK-5Distance: 4 mi
- 4/10Joe Shafer Middle SchoolGrades: 6-8Distance: 5 mi
- 5/10Gallatin Senior High SchoolGrades: 9-12Distance: 5.2 mi
Schools provided by the listing agent
- Elementary: Vena Stuart Elementary
- Middle: Joe Shafer Middle School
- High: Gallatin Senior High School
Source: RealTracs MLS as distributed by MLS GRID. This data may not be complete. We recommend contacting the local school district to confirm school assignments for this home.
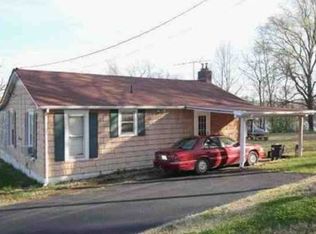
- $324,3002 bd1 ba864 sqft1070 Martha Ln, Gallatin, TN 37066Off Market
- $1,103,1003 bd3 ba2.8k sqft1054 Martha Ln, Gallatin, TN 37066Off Market

- $153,700-- bd-- ba-- sqftHidden Cove Road, Gallatin, TN 37066Off Market
- $291,400-- bd1 ba884 sqft1074 Martha Ln, Gallatin, TN 37066Off Market
- $162,100-- bd-- ba-- sqft1054 Martha Ln, Gallatin, TN 37066Off Market
- $176,200-- bd-- ba-- sqft1078 Martha Ln, Gallatin, TN 37066Off Market
- $174,500-- bd-- ba-- sqftMartha Lane, Gallatin, TN 37066Off Market
- $--9.04 acres0 Martha Ln, Gallatin, TN 37066Off Market
A local agent can set up tours, give advice and negotiate with sellers.
Similar homes
- $549,0003 bd2 ba1.7k sqft135 Hidden Cove Ct, Gallatin, TN 37066For Sale

 MLS ID #3512628, Ann Blackburn. RealTracs MLS as distributed by MLS GRID
 - $959,9003 bd4 ba3.7k sqft279 Albright Ln, Gallatin, TN 37066For Sale
 MLS ID #3320996, Donna Shell. RealTracs MLS as distributed by MLS GRID
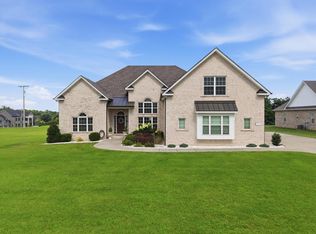
 - $869,9903 bd3 ba3.2k sqft351 Drivers Ln, Gallatin, TN 37066For Sale
 MLS ID #245976, Ethan DeLoach, The Realty Firm. UCMLS
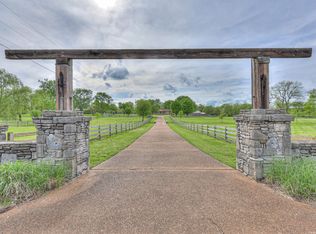
 - $879,0003 bd2 ba2.8k sqft117 Brights Ln, Gallatin, TN 37066For Sale
 MLS ID #3217023, Lou Anne Snyder. RealTracs MLS as distributed by MLS GRID
 - $864,9004 bd3 ba3.1k sqft1060 Mill Brook Way Lot 16, Gallatin, TN 37066New ConstructionMLS ID #3505815, Justin Tucker. RealTracs MLS as distributed by MLS GRID
- $869,9004 bd3 ba3.2k sqft1036 Mill Brook Way, Gallatin, TN 37066New ConstructionMLS ID #3505817, Justin Tucker. RealTracs MLS as distributed by MLS GRID
- $749,9003 bd3 ba3k sqft80 Cherokee Dock Rd, Lebanon, TN 37087For SaleMLS ID #3320140, Heather Smith. RealTracs MLS as distributed by MLS GRID
- $1,249,9003 bd3 ba3.3k sqft1012 S Wrights Ct, Gallatin, TN 37066For SaleMLS ID #3320266, Rachel Gallaher. RealTracs MLS as distributed by MLS GRID
- $975,0003 bd2 ba2.4k sqft238 Zieglers Fort Rd, Gallatin, TN 37066For SaleMLS ID #3223943, Ray Carman. RealTracs MLS as distributed by MLS GRID
- $449,5005 bd3 ba2.5k sqft129 Lorraine Dr, Gallatin, TN 37066For SaleMLS ID #3507997, Joshua Hershman. RealTracs MLS as distributed by MLS GRID
- $--4 bd4 ba3.5k sqft114 Collinwood Dr, Gallatin, TN 37066AuctionMLS ID #3306434, Barry Huber. RealTracs MLS as distributed by MLS GRID
- $--5 bd2 ba2.6k sqft263 Sherry Cir, Gallatin, TN 37066AuctionAuction.com 2
- $849,9992 bd2 ba3.3k sqft825 Harsh Ln, Castalian Springs, TN 37031For SaleMLS ID #3261092, Thomas Crutcher. RealTracs MLS as distributed by MLS GRID
- $575,0003 bd4 ba3.3k sqft101 Oakland Dr, Gallatin, TN 37066For SaleMLS ID #3179771, Karen Armstrong. RealTracs MLS as distributed by MLS GRID
- $999,4954 bd4 ba4k sqft118 Beth Ct, Gallatin, TN 37066For SaleMLS ID #3280892, Tammy D. Simmons. RealTracs MLS as distributed by MLS GRID
- $825,0003 bd3 ba3.8k sqft1228 Ballentrace Blvd, Lebanon, TN 37087For SaleMLS ID #3278172, Maggie Hargrove. RealTracs MLS as distributed by MLS GRID
- $499,9003 bd3 ba2.2k sqft1059 Robertson Rd, Gallatin, TN 37066For SaleMLS ID #3217968, GWEN DOWLAND. RealTracs MLS as distributed by MLS GRID
- $745,0003 bd4 ba3k sqft107 Greenfield Ln, Castalian Springs, TN 37031For SaleMLS ID #3233782, Collette Breen. RealTracs MLS as distributed by MLS GRID
- $--3 bd2 ba1.8k sqft9044 Coles Ferry Park, Lebanon, TN 37087AuctionMLS ID #3278578, Shelby Clayborn. RealTracs MLS as distributed by MLS GRID
- $899,9003 bd3 ba2.3k sqft550 Drifting Cir W, Lebanon, TN 37087For SaleMLS ID #3079075, Paul R Pate. RealTracs MLS as distributed by MLS GRID
