Welcome home to this well maintained 3-bedroom, 2-bath brick ranch offering single-story living on a spacious 1.8-acre lot at the end of a quiet dead-end road. This move-in-ready property blends classic charm with everyday functionality, all set against serene natural views where deer visitors are a regular treat.
Step inside to a warm, inviting living room featuring a cozy fireplace, and enjoy the added bonus of a bright sunroom — the perfect spot to unwind while overlooking the beautiful backyard. The kitchen offers generous cabinet and counter space, and the refrigerator, freezer, washer, and dryer all remain with the home at no additional cost to the buyer.
Outside, this property truly stands out with exceptional storage and workspace options: an attached 2-car garage, a detached 24x30 building with a plumbed-in air compressor and hose that remain with the property, a 10x12 storage building, a 12x20 storage building with ramp access, and a 2-car carport. Whether you need room for hobbies, equipment, vehicles, or a workshop, this property delivers.
With no HOA to worry about, you'll have the freedom to make this property truly your own. Don't miss your chance to own this well-cared-for home offering privacy, space, and versatility in a peaceful country setting.
Being sold as-is.
Active
$549,000
135 Hidden Cove Ct, Gallatin, TN 37066
3beds
1,716sqft
Single Family Residence, Residential
Built in 1997
1.8 Acres Lot
$-- Zestimate®
$320/sqft
$-- HOA
What's special
Cozy fireplaceQuiet dead-end roadSerene natural viewsSingle-story livingBright sunroomOverlooking the beautiful backyard
- 1 day |
- 186 |
- 11 |
Zillow last checked:
Listing updated:
Listed by:
Ann Blackburn 615-440-8179,
Real Broker 844-591-7325
Source: RealTracs MLS as distributed by MLS GRID,MLS#: 3512628
Facts & features
Interior
Bedrooms & bathrooms
- Bedrooms: 3
- Bathrooms: 2
- Full bathrooms: 2
- Main level bedrooms: 3
Bedroom 1
- Features: Full Bath
- Level: Full Bath
- Area: 180 Square Feet
- Dimensions: 12x15
Bedroom 2
- Features: Walk-In Closet(s)
- Level: Walk-In Closet(s)
- Area: 144 Square Feet
- Dimensions: 12x12
Bedroom 3
- Features: Walk-In Closet(s)
- Level: Walk-In Closet(s)
- Area: 144 Square Feet
- Dimensions: 12x12
Dining room
- Area: 156 Square Feet
- Dimensions: 12x13
Kitchen
- Area: 180 Square Feet
- Dimensions: 12x15
Living room
- Area: 320 Square Feet
- Dimensions: 16x20
Heating
- Central
Cooling
- Central Air
Appliances
- Included: Gas Oven, Gas Range, Dishwasher, Dryer, Freezer, Microwave, Refrigerator, Washer
Features
- Ceiling Fan(s), Entrance Foyer, Extra Closets, Walk-In Closet(s)
- Flooring: Carpet, Wood, Vinyl
- Basement: Crawl Space
- Number of fireplaces: 1
- Fireplace features: Gas
Interior area
- Total structure area: 1,716
- Total interior livable area: 1,716 sqft
- Finished area above ground: 1,716
Property
Parking
- Total spaces: 2
- Parking features: Garage Door Opener, Attached
- Attached garage spaces: 2
Features
- Levels: One
- Stories: 1
- Patio & porch: Deck, Covered, Patio
Lot
- Size: 1.8 Acres
- Features: Level
- Topography: Level
Details
- Additional structures: Storage
- Parcel number: 134F A 02400 000
- Special conditions: Standard
Construction
Type & style
- Home type: SingleFamily
- Architectural style: Ranch
- Property subtype: Single Family Residence, Residential
Materials
- Brick
- Roof: Shingle
Condition
- New construction: No
- Year built: 1997
Utilities & green energy
- Sewer: Septic Tank
- Water: Public
- Utilities for property: Water Available
Community & HOA
Community
- Security: Smoke Detector(s)
- Subdivision: Hidden Cove Estates
HOA
- Has HOA: No
Location
- Region: Gallatin
Financial & listing details
- Price per square foot: $320/sqft
- Tax assessed value: $434,000
- Annual tax amount: $1,542
- Date on market: 8/14/2026
Estimated market value
Not available
Estimated sales range
Not available
Not available
Price history
| Date | Event | Price |
|---|---|---|
| 8/14/2026 | Listed for sale | $549,000+269.7%$320/sqft |
Source:  RealTracs MLS as distributed by MLS GRID #3512628 Report a problem RealTracs MLS as distributed by MLS GRID #3512628 Report a problem | ||
| 9/17/1997 | Sold | $148,500+633.3%$87/sqft |
Source: Public Record Report a problem | ||
| 2/18/1997 | Sold | $20,250$12/sqft |
Source: Public Record Report a problem | ||
Public tax history
| Year | Property taxes | Tax assessment |
|---|---|---|
| 2025 | $1,542 | $108,500 |
| 2024 | $1,542 +0.2% | $108,500 +58.7% |
| 2023 | $1,539 -0.4% | $68,350 -75% |
| 2022 | $1,546 0% | $273,400 |
| 2021 | $1,546 | $273,400 |
| 2020 | $1,546 | $273,400 |
| 2019 | $1,546 +16.4% | $273,400 +28.6% |
| 2018 | $1,329 | $212,600 |
| 2017 | -- | -- |
| 2016 | -- | -- |
| 2015 | -- | -- |
| 2014 | -- | -- |
| 2011 | $1,517 +32.2% | $56,815 |
| 2010 | $1,148 | $56,815 |
| 2009 | $1,148 | $56,815 |
| 2008 | -- | $56,815 +13.1% |
| 2007 | $1,145 | $50,235 |
| 2006 | $1,145 -0.3% | $50,235 +13.3% |
| 2005 | $1,148 | $44,339 |
| 2004 | $1,148 | $44,339 |
| 2002 | $1,148 | $44,339 +7.4% |
| 2001 | -- | $41,265 -75% |
| 2000 | -- | $165,058 |
Find assessor info on the county website
Monthly payment
Est. payment
Payment breakdown
Explore the cost of this home by adjusting the details. Changes won't be saved.Climate risks
Neighborhood: 37066
Nearby schools
GreatSchools rating
- 4/10Vena Stuart Elementary SchoolGrades: PK-5Distance: 2.9 mi
- 5/10Rucker Stewart Middle SchoolGrades: 6-8Distance: 3.9 mi
- 5/10Gallatin Senior High SchoolGrades: 9-12Distance: 4 mi
Schools provided by the listing agent
- Elementary: Vena Stuart Elementary
- Middle: Rucker Stewart Middle
- High: Gallatin Senior High School
Source: RealTracs MLS as distributed by MLS GRID. This data may not be complete. We recommend contacting the local school district to confirm school assignments for this home.
- $465,100-- bd2 ba1.8k sqft141 Hidden Cove Ct, Gallatin, TN 37066Off Market
- $589,8003 bd2 ba2.5k sqft133 Hidden Cove Ct, Gallatin, TN 37066Sold

- $475,300-- bd2 ba1.8k sqft147 Hidden Cove Ct, Gallatin, TN 37066Off Market
- $508,300-- bd2 ba1.9k sqft131 Hidden Cove Ct, Gallatin, TN 37066Off Market
- $505,0003 bd3 ba2.4k sqft151 Hidden Cove Ct, Gallatin, TN 37066Sold
- $484,500-- bd2 ba2.1k sqft132 Hidden Cove Ct, Gallatin, TN 37066Off Market
- $726,600-- bd2 ba2.8k sqft127 Hidden Cove Ct, Gallatin, TN 37066Off Market
- $434,7003 bd2 ba1.6k sqft136 Hidden Cove Ct, Gallatin, TN 37066Off Market
A local agent can set up tours, give advice and negotiate with sellers.
A local lender can help you make sure your offer is ready when you are.
Similar homes
- $432,9503 bd3 ba1.9k sqft214 Hutch Ct, Gallatin, TN 37066For Sale
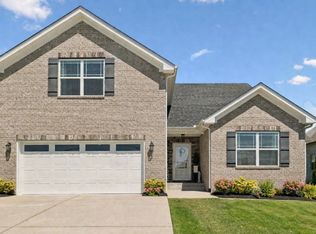
 MLS ID #3041516, Shellie R Whitaker. RealTracs MLS as distributed by MLS GRID
 - $499,9003 bd3 ba2.2k sqft1059 Robertson Rd, Gallatin, TN 37066For Sale
 MLS ID #3217968, GWEN DOWLAND. RealTracs MLS as distributed by MLS GRID
 - $398,9003 bd2 ba1.4k sqft1610 Cairo Rd, Gallatin, TN 37066For Sale
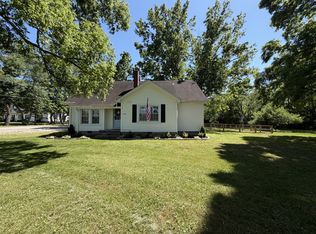 MLS ID #3320361, Tanner Bates. RealTracs MLS as distributed by MLS GRID
 - $449,5005 bd3 ba2.5k sqft129 Lorraine Dr, Gallatin, TN 37066For Sale
 MLS ID #3507997, Joshua Hershman. RealTracs MLS as distributed by MLS GRID
 - $499,0004 bd3 ba2.3k sqft751 Harden St, Gallatin, TN 37066For SaleMLS ID #3153229, Tim Schmid. RealTracs MLS as distributed by MLS GRID
- $517,9904 bd3 ba2.4k sqft1208 Valley Ridge Dr Lot 105, Gallatin, TN 37066New ConstructionMLS ID #3510821, Sean Haramija. RealTracs MLS as distributed by MLS GRID
- $459,9903 bd2 ba1.8k sqft301 Dante Dr, Gallatin, TN 37066New ConstructionRealTracs MLS as distributed by MLS GRID
- $449,0003 bd2 ba2.3k sqft332 Hazeltine Dr, Gallatin, TN 37066For SaleMLS ID #3256406, Andy Phan. RealTracs MLS as distributed by MLS GRID
- $517,9904 bd3 ba2.4k sqft1208 Valley Ridge Dr, Gallatin, TN 37066New ConstructionM/I Homes
- $424,9003 bd3 ba2k sqft1144 Spencer Ave, Gallatin, TN 37066For SaleMLS ID #3243052, Betty Brooks. RealTracs MLS as distributed by MLS GRID
- $435,0003 bd4 ba2.3k sqft415 Woodlands Dr, Gallatin, TN 37066For SaleMLS ID #3260398, Josh Gregory. RealTracs MLS as distributed by MLS GRID
- $493,1804 bd3 ba2.4k sqft103 Barnwood Rd Lot 37, Gallatin, TN 37066New ConstructionMLS ID #3513527, Kirsten Bathke. RealTracs MLS as distributed by MLS GRID
- $397,0003 bd3 ba1.7k sqft1036 Westgate Dr, Gallatin, TN 37066For SaleMLS ID #3499661, Peter Penrose. RealTracs MLS as distributed by MLS GRID
- $415,0003 bd3 ba1.7k sqft1065 Lindyn Lee Way, Gallatin, TN 37066For SaleMLS ID #3302014, Mandy Vanderford. RealTracs MLS as distributed by MLS GRID
- $469,9003 bd3 ba2.1k sqft1310 Coates Ln, Gallatin, TN 37066For SaleMLS ID #3234789, Brenda S. Kersey Broker ABR GRI. RealTracs MLS as distributed by MLS GRID
- $450,0004 bd3 ba2.2k sqft121 Cumberland Cir, Gallatin, TN 37066For SaleMLS ID #3163526, Amy Hogg. RealTracs MLS as distributed by MLS GRID
- from $444,9904 bd3 ba2.4k sqftTipton Plan, Bledsoe Springs, Gallatin, TN 37066New ConstructionM/I Homes
- $434,9004 bd3 ba2.1k sqft1031 Harper Dean Way, Gallatin, TN 37066For SaleMLS ID #3287990, Clay Forkum. RealTracs MLS as distributed by MLS GRID
- $310,0003 bd2 ba1.5k sqft168 Lbj Dr, Gallatin, TN 37066For SaleMLS ID #3260350, Sandi Irby. RealTracs MLS as distributed by MLS GRID
- $429,9003 bd3 ba2k sqft1319 Coates Ln, Gallatin, TN 37066For SaleMLS ID #3306081, Nikki Langham. RealTracs MLS as distributed by MLS GRID
