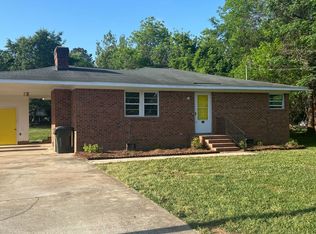
Fully renovated and move-in ready, this charming 3-bedroom brick ranch offers the perfect blend of modern updates and everyday comfort on a spacious lot in Southeast Raleigh.
Step inside to find brand new flooring, fresh paint throughout, and a bright, inviting layout that makes the home feel open and welcoming. The updated kitchen features new dishwasher (to be installed) and range (to be installed) and plenty of cabinet space, making it both functional and stylish for daily living or entertaining.
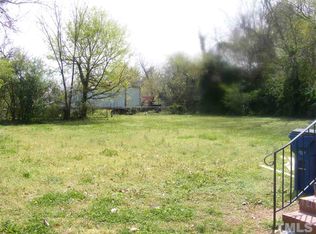
All bedrooms are well-sized with great natural light, and the home's single-level layout provides easy, convenient living. Outside, enjoy a generously sized yard with room to relax, garden, or expand--an increasingly rare find compared to nearby newer construction.
Ideal for first-time buyers, downsizers, or investors looking for a turnkey property, this home delivers updated living without the price tag of new construction. Conveniently located just minutes from downtown Raleigh, major highways, shopping, and dining.
Don't miss this opportunity to own a beautifully updated home with space, value, and location all in one.
Shed can be used as a workspace and store tools and equipment.
The house is located in the Bell Estates area in SE Raleigh. No HOA. Please confirm the schools with WCPSS.
For sale
Price cut: $16K (7/28)
$319,900
424 Como Dr, Raleigh, NC 27610
3beds
1,271sqft
Single Family Residence
Built in 1999
0.31 Acres Lot
$-- Zestimate®
$252/sqft
$-- HOA
What's special
Fresh paint throughoutPlenty of cabinet spaceBright inviting layoutBrand new flooringUpdated kitchen
- 172 days
- 150
- 9
Zillow last checked:
Listing updated:
Listed by:
Hilda Parler 919-357-4649,
Parler Properties LLC
Source: Doorify MLS,MLS#: 10162089
Facts & features
Interior
Bedrooms & bathrooms
- Bedrooms: 3
- Bathrooms: 1
- Full bathrooms: 1
- Main level bedrooms: 3
Primary bedroom
- Level: Main
- Area: 139.24 Square Feet
- Dimensions: 11.8 x 11.8
Bedroom 2
- Level: Main
- Area: 115.64 Square Feet
- Dimensions: 11.8 x 9.8
Bedroom 3
- Level: Main
- Area: 106.2 Square Feet
- Dimensions: 11.8 x 9
Dining room
- Level: Main
- Area: 108 Square Feet
- Dimensions: 10 x 10.8
Family room
- Level: Main
- Area: 233.7 Square Feet
- Dimensions: 19 x 12.3
Kitchen
- Level: Main
- Area: 58.2 Square Feet
- Dimensions: 6 x 9.7
Other
- Description: Front Porch
- Level: Main
- Area: 72 Square Feet
- Dimensions: 6 x 12
Heating
- Central, Electric, Forced Air
Cooling
- Central Air, Ceiling Fan(s), Heat Pump
Appliances
- Included: Exhaust Fan, Electric Water Heater, Water Heater
- Laundry: Electric Dryer Hookup, Laundry Room, Main Level, Washer Hookup
Features
- Laminate Counters, Bathtub/Shower Combination, Smooth Ceilings
- Flooring: Carpet, Luxury Vinyl
- Windows: Screens
Interior area
- Total structure area: 1,271
- Total interior livable area: 1,271 sqft
- Finished area above ground: 1,271
- Finished area below ground: 0
Property
Parking
- Parking features: Concrete, Driveway
- Has uncovered spaces: Yes
Features
- Levels: One
- Stories: 1
- Entry location: 1
- Patio & porch: Front Porch
Lot
- Size: 0.31 Acres
- Features: Back Yard, Front Yard, Landscaped, Level
Details
- Additional structures: Shed(s)
- Parcel number: 170212951742000 0232356
- Zoning: R-10
- Special conditions: Standard
- Other equipment: Satellite Dish
Construction
Type & style
- Home type: SingleFamily
- Architectural style: Ranch
- Property subtype: Single Family Residence
Materials
- Brick
- Foundation: Crawlspace
- Roof: Shingle
Condition
- Updated/Remodeled
- New construction: No
- Year built: 1999
Utilities & green energy
- Sewer: Public Sewer
- Water: Public
- Utilities for property: Cable Available, Electricity Connected, Phone Available, Sewer Connected, Water Connected
Green energy
- Energy efficient items: HVAC
Community & HOA
HOA
- Has HOA: No
- Amenities included: Electricity, Laundry, Water
Location
- Region: Raleigh
Financial & listing details
- Price per square foot: $252/sqft
- Tax assessed value: $301,570
- Annual tax amount: $2,649
- Date on market: 5/1/2026
- Listing agreement: Exclusive Right To Sell
- Listing terms: Cash,Conventional,FHA,VA Loan
- Road surface type: Asphalt, Paved
Estimated market value
Not available
Estimated sales range
Not available
Not available
Price history
| Date | Event | Price |
|---|---|---|
| 7/28/2026 | Price change | $319,900-4.8%$252/sqft |
Source:  Doorify MLS #10162089 Report a problem Doorify MLS #10162089 Report a problem | ||
| 5/1/2026 | Listed for sale | $335,900$264/sqft |
Source: Doorify MLS #10162089 Report a problem | ||
Public tax history
| Year | Property taxes | Tax assessment |
|---|---|---|
| 2025 | $2,650 +0.4% | $301,570 |
| 2024 | $2,639 +50.1% | $301,570 +89.1% |
| 2023 | $1,758 +7.6% | $159,438 |
| 2022 | $1,634 +4% | $159,438 |
| 2021 | $1,571 +1.8% | $159,438 |
| 2020 | $1,543 +20.4% | $159,438 +46.5% |
| 2019 | $1,281 | $108,814 |
| 2018 | $1,281 +11.2% | $108,814 |
| 2017 | $1,152 +2.1% | $108,814 |
| 2016 | $1,129 -10.5% | $108,814 -9.2% |
| 2015 | $1,261 +5.4% | $119,799 |
| 2014 | $1,196 | $119,799 |
| 2013 | -- | $119,799 |
| 2012 | -- | $119,799 |
| 2011 | -- | $119,799 |
| 2010 | -- | $119,799 |
| 2009 | -- | $119,799 |
| 2008 | -- | -- |
| 2007 | -- | -- |
| 2006 | -- | -- |
| 2005 | -- | -- |
| 2004 | -- | -- |
Find assessor info on the county website
Monthly payment
Est. payment
Payment breakdown
Explore the cost of this home by adjusting the details. Changes won't be saved.Climate risks
Neighborhood: Southwest Raleigh
Nearby schools
Schools provided by the listing agent
- Elementary: Wake - Smith Elementary
- Middle: Wake - North Garner Middle
- High: Wake - Middle Creek High
Source: Doorify MLS. This data may not be complete. We recommend contacting the local school district to confirm school assignments for this home.
Similar homes
- $325,0003 bd3 ba1.6k sqft3005 Slippery Elm Dr, Raleigh, NC 27610For Sale
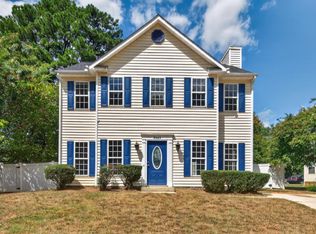
 MLS ID #10192405, Paul Stinson. Doorify MLS
 - $289,0003 bd1 ba1k sqft516 Calloway Dr, Raleigh, NC 27610For Sale
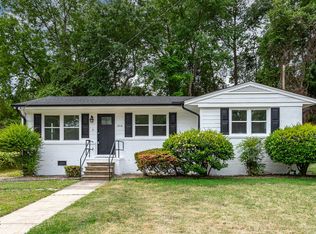 MLS ID #10163346, Melissa Gordon. Doorify MLS
 - $320,0003 bd2 ba1.6k sqft2905 Benjamin Hill Cir, Raleigh, NC 27610For Sale
 MLS ID #10184214, Karen Alfaro Vazquez. Doorify MLS
 - $325,0003 bd2 ba1.5k sqft5317 Ten Ten Rd, Apex, NC 27539For Sale
 MLS ID #10197544, Erin E Bartow. Doorify MLS
 - $307,5003 bd3 ba1.8k sqft628 Hanska Way, Raleigh, NC 27610For SaleMLS ID #10192033, Paula Patricia Villalva. Doorify MLS
- $325,0003 bd2 ba1.4k sqft1004 Aversboro Rd, Garner, NC 27529For SaleMLS ID #10189210, Jane Ball. Doorify MLS
- $296,0003 bd2 ba1.2k sqft1311 Brucemont Dr, Garner, NC 27529For SaleMLS ID #10196104, Thomas Ladane Shoupe. Doorify MLS
- $374,9003 bd2 ba1.4k sqft5301 Daleview Dr, Raleigh, NC 27610For SaleMLS ID #10190968, Nicholas S Yarrington. Doorify MLS
- $315,0003 bd2 ba1.3k sqft3712 Huntleigh Dr, Raleigh, NC 27604For SaleMLS ID #10194009, Linda Craft. Doorify MLS
- $315,0003 bd3 ba1.3k sqft4201 Mardela Spring Dr, Raleigh, NC 27616For SaleMLS ID #10192099, Alex Lawrence. Doorify MLS
- $345,0003 bd2 ba1.5k sqft209 Hunters Farm Dr, Raleigh, NC 27603For SaleMLS ID #10155759, Paula Patricia Villalva. Doorify MLS
- $320,0003 bd2 ba1.4k sqft3605 Ingram Dr, Raleigh, NC 27604For SaleMLS ID #10182432, John Merriman. Doorify MLS
- $425,0003 bd1 ba1k sqft1106 N King Charles Rd, Raleigh, NC 27610For SaleMLS ID #10180234, Jamie Davis. Doorify MLS
- $434,0003 bd2 ba1.3k sqft321 Clarendon Cres, Raleigh, NC 27610For SaleMLS ID #10183512, Dana Shulman. Doorify MLS
- $235,0003 bd1 ba917 sqft613 Juno Ct, Raleigh, NC 27610For SaleMLS ID #10175234, Yadi Ramon Herrera. Doorify MLS
- $293,0003 bd3 ba1.2k sqft4704 Windblown Ct, Raleigh, NC 27616For SaleMLS ID #10192373, Cayla Sienna Nicol Morris. Doorify MLS
- $359,9003 bd2 ba1.4k sqft1211 Flanders St, Garner, NC 27529For SaleMLS ID #10186919, Neil Rowerdink. Doorify MLS
- $340,0003 bd3 ba1.5k sqft5522 Marthonna Way, Raleigh, NC 27616For SaleMLS ID #10194291, Ruth Foster. Doorify MLS
- $330,0003 bd2 ba1.6k sqft111 Oak Ridge Dr, Willow Spring, NC 27592For SaleMLS ID #10196379, Justin Beers. Doorify MLS
- $298,4003 bd2 ba1.2k sqft5212 Marthonna Way, Raleigh, NC 27616For SaleMLS ID #10159094, Samantha Diaz. Doorify MLS
