Beautifully renovated ranch in Heather Hills in a fantastic Garner location! You're sure to enjoy the stunning kitchen with it's new cabinetry & hardware, granite countertops, tile backsplash, and breakfast nook + there's an adjacent formal dining room as well. When you're ready to relax, the spacious living room with cathedral ceiling, decorative wood beams, and a gas log fireplace is the place to be! Both bathrooms have been updated, new lighting fixtures and LVP flooring have been installed, and the house has been painted! Outside you'll appreciate the peaceful, wooded, private back yard + you'll have two storage sheds and a storage closet to utilize. Situated near Timber Drive, you're only minutes to tons of shopping & restaurants in both directions! This location also puts you close to Lake Benson Park, South Garner Park, White Deer Park Nature Center, movie theaters, and Sully's Golf & Gather + three golf courses (Eagle Ridge, Lonnie Poole, and RGA) and downtown Raleigh are all within 15 minutes! Easy access to Hwy 70, I-40 too!
For sale
$359,900
1211 Flanders St, Garner, NC 27529
3beds
1,460sqft
Single Family Residence
Built in 1978
0.29 Acres Lot
$351,100 Zestimate®
$247/sqft
$-- HOA
What's special
Gas log fireplaceBeautifully renovated ranchStunning kitchenBreakfast nookLvp flooringGranite countertopsStorage closet
- 51 days
- 1,014
- 123
Likely to sell faster than
Zillow last checked:
Listing updated:
Listed by:
Neil Rowerdink 919-255-3334,
DINK Realty
Source: Doorify MLS,MLS#: 10186919
Facts & features
Interior
Bedrooms & bathrooms
- Bedrooms: 3
- Bathrooms: 2
- Full bathrooms: 2
- Main level bedrooms: 3
Primary bedroom
- Level: Main
Heating
- Central, Natural Gas
Cooling
- Central Air
Appliances
- Included: Built-In Electric Range, Dishwasher, Gas Water Heater, Plumbed For Ice Maker, Range Hood
- Laundry: Laundry Closet
Features
- Cathedral Ceiling(s), Ceiling Fan(s), Granite Counters, Shower Only, Bathtub/Shower Combination
- Flooring: Luxury Vinyl
- Number of fireplaces: 1
- Fireplace features: Gas Log, Living Room
Interior area
- Total structure area: 1,460
- Total interior livable area: 1,460 sqft
- Finished area above ground: 1,460
- Finished area below ground: 0
Property
Parking
- Total spaces: 3
- Parking features: Concrete, Driveway
- Uncovered spaces: 2
Features
- Levels: One
- Stories: 1
Lot
- Size: 0.29 Acres
- Features: Landscaped, Many Trees, Hardwood Trees
Details
- Additional structures: Shed(s)
- Parcel number: 171009056354000 0104437
- Zoning: R4
- Special conditions: Standard
Construction
Type & style
- Home type: SingleFamily
- Architectural style: Ranch,Traditional
- Property subtype: Single Family Residence
Materials
- Wood Siding
- Foundation: Crawlspace
- Roof: Shingle
Condition
- Updated/Remodeled
- New construction: No
- Year built: 1978
Utilities & green energy
- Sewer: Public Sewer
- Water: Public
Community & HOA
Community
- Subdivision: Heather Hills
HOA
- Has HOA: No
Location
- Region: Garner
Financial & listing details
- Price per square foot: $247/sqft
- Tax assessed value: $280,999
- Annual tax amount: $3,022
- Date on market: 8/18/2026
- Listing agreement: Exclusive Right To Sell
- Listing terms: Cash,Conventional,FHA,VA Loan
Estimated market value
$351,100
$334,000 - $369,000
$1,793/mo
Price history
| Date | Event | Price |
|---|---|---|
| 8/18/2026 | Listed for sale | $359,900+35.8%$247/sqft |
Source:  Doorify MLS #10186919 Report a problem Doorify MLS #10186919 Report a problem | ||
| 11/21/2024 | Sold | $265,000+6%$182/sqft |
Source: Doorify MLS #10060139 Report a problem | ||
| 10/28/2024 | Pending sale | $250,000$171/sqft |
Source: Doorify MLS #10060139 Report a problem | ||
| 10/25/2024 | Listed for sale | $250,000$171/sqft |
Source: Doorify MLS #10060139 Report a problem | ||
Public tax history
| Year | Property taxes | Tax assessment |
|---|---|---|
| 2025 | $2,925 +0.3% | $280,099 |
| 2024 | $2,915 +15.3% | $280,099 +43.4% |
| 2023 | $2,528 +9.5% | $195,317 |
| 2022 | $2,308 +5.3% | $195,317 |
| 2021 | $2,192 +1.4% | $195,317 |
| 2020 | $2,163 +16% | $195,317 +35.6% |
| 2019 | $1,864 | $144,018 |
| 2018 | $1,864 +11.5% | $144,018 |
| 2017 | $1,673 +1.3% | $144,018 |
| 2016 | $1,652 +4.8% | $144,018 +4.7% |
| 2015 | $1,576 +4.9% | $137,489 |
| 2014 | $1,502 | $137,489 |
| 2013 | -- | $137,489 |
| 2012 | -- | $137,489 |
| 2011 | -- | $137,489 |
| 2010 | -- | $137,489 |
| 2009 | -- | $137,489 |
| 2008 | -- | -- |
| 2007 | -- | -- |
| 2006 | -- | -- |
| 2005 | -- | -- |
| 2004 | -- | -- |
| 2003 | -- | -- |
| 2002 | -- | -- |
| 2001 | -- | -- |
Find assessor info on the county website
Monthly payment
Est. payment
Payment breakdown
Explore the cost of this home by adjusting the details. Changes won't be saved.Climate risks
Neighborhood: 27529
Nearby schools
Schools provided by the listing agent
- Elementary: Wake - Timber Drive Elementary
- Middle: Wake - East Garner Middle
- High: Wake - Garner High
Source: Doorify MLS. This data may not be complete. We recommend contacting the local school district to confirm school assignments for this home.
Similar homes
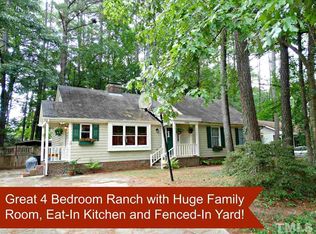
- $365,0003 bd2 ba2k sqft301 November St, Garner, NC 27529For Sale
 MLS ID #10191861, Katyna Bunn. Doorify MLS
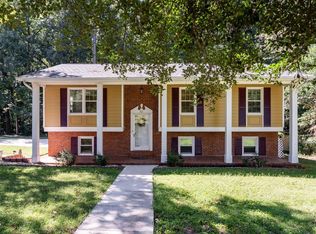
 - $325,0003 bd2 ba1.4k sqft1004 Aversboro Rd, Garner, NC 27529For Sale
 MLS ID #10189210, Jane Ball. Doorify MLS
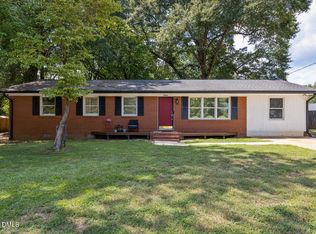
 - $330,0003 bd2 ba1.6k sqft111 Oak Ridge Dr, Willow Spring, NC 27592For Sale
 MLS ID #10196379, Justin Beers. Doorify MLS
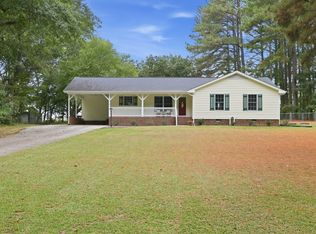
 - $365,0003 bd2 ba1.5k sqft212 Long St, Fuquay Varina, NC 27526For Sale
 MLS ID #10194842, Ashley Morello. Doorify MLS
 - $310,0003 bd2 ba1.3k sqft128 Rynal Dr, Garner, NC 27529For SaleMLS ID #10177923, Marcy Currin Parrish. Doorify MLS
- $289,9003 bd2 ba1k sqft204 Lane Of Sir Gawaine, Garner, NC 27529For SaleMLS ID #10174369, Paul Stinson. Doorify MLS
- $345,0003 bd2 ba1.5k sqft209 Hunters Farm Dr, Raleigh, NC 27603For SaleMLS ID #10155759, Paula Patricia Villalva. Doorify MLS
- $350,0004 bd2 ba1.4k sqft2205 Mariner Cir, Raleigh, NC 27603For SaleMLS ID #10185851, Renee Hillman. Doorify MLS
- $380,0003 bd2 ba1.4k sqft3801 W Allen St, Raleigh, NC 27603For SaleMLS ID #10180079, Michael Day. Doorify MLS
- $439,0003 bd3 ba1.9k sqft7325 Lake Wheeler Rd, Raleigh, NC 27603For SaleMLS ID #10189894, Eric Jackson. Doorify MLS
- $355,0003 bd3 ba1.7k sqft3124 Eric St, Willow Spring, NC 27592For SaleMLS ID #10178782, Hunter Cutright. Doorify MLS
- $382,5003 bd2 ba1.4k sqft128 Edmondson Dr, Willow Spring, NC 27592For SaleMLS ID #10193160, Adam Noe. Doorify MLS
- $310,0003 bd2 ba1.5k sqft301 Flamingo Dr, Clayton, NC 27520For SaleMLS ID #10185200, CHADWICK HARRIS. Doorify MLS
- $294,9003 bd3 ba2k sqft4521 Bushy Branch Drive, Garner, NC 27529For Sale
 MLS ID #100602203, Tammy Register, EXP Realty LLC - C. Hive MLS
 - $350,0003 bd2 ba1.6k sqft2905 Benjamin Hill Cir, Raleigh, NC 27610For SaleMLS ID #10184214, Karen Alfaro Vazquez. Doorify MLS
- $325,0003 bd2 ba1.3k sqft3712 Huntleigh Dr, Raleigh, NC 27604For SaleMLS ID #10194009, Linda Craft. Doorify MLS
- $319,9003 bd1 ba1.2k sqft424 Como Dr, Raleigh, NC 27610For SaleMLS ID #10162089, Hilda Parler. Doorify MLS
- $437,5003 bd2 ba2k sqft4409 Leota Dr, Raleigh, NC 27603For SaleMLS ID #10178451, Clay Eaton. Doorify MLS
- $363,5003 bd3 ba1.8k sqft1103 Silvershire Way, Knightdale, NC 27545For SaleMLS ID #10193623, Hunter Cutright. Doorify MLS
- $410,0003 bd3 ba1.9k sqft1516 Andersonwood Dr, Fuquay Varina, NC 27526For SaleMLS ID #10185697, Carolyn Stottlemyer. Doorify MLS
