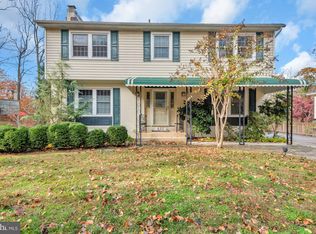
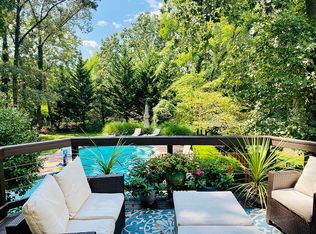
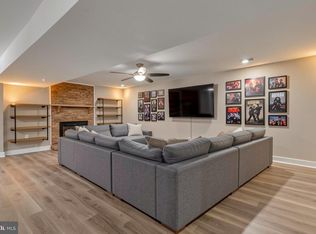
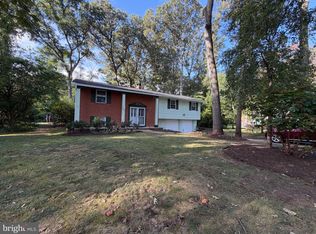
This spacious split-level home set on over a third of an acre features three main-floor bedrooms, two full baths (one of which is ensuite to the primary bedroom), and hardwood flooring. The living/dining room area opens to a big deck overlooking a fully-fenced back yard. Downstairs, the den / home office can be used as a fourth bedroom. The lower-level includes a spacious family room with wood-burning fireplace, half bath, bonus room, laundry room, and plenty of storage space. The family room opens to the back yard. Numerous property improvements include a newer HVAC (2024), kitchen appliances (2022), replacement windows ,and sliding doors. The roof and gutters are less than five years old. Admiral Heights is a popular water-privileged community close to the Navy Marine Corps Stadium and just a mile and a half from downtown Annapolis. The neighborhood consists of more than 600 homes and features community amenities including a pool, a swim club, docks, parks, and kayak/canoe storage on Weems Creek. Photos and floor plans will be uploaded around October 15th; listing expected to be live and available for showings on or before October 16th. NOTE: Seller conducted a thorough home inspection in September 2026; a copy of this report is available upon request.
Coming soon 10/16
$725,000
424 Halsey Rd, Annapolis, MD 21401
4beds
2,171sqft
Single Family Residence
Built in 1974
0.38 Acres Lot
$717,800 Zestimate®
$334/sqft
$-- HOA
What's special
- 4 days
- 229
- 15
Zillow last checked:
Listing updated:
Listed by:
Sarah Greenlee Morse 410-303-1522,
TTR Sotheby's International Realty (410) 280-5600
Source: Bright MLS,MLS#: MDAA2157836
Facts & features
Interior
Bedrooms & bathrooms
- Bedrooms: 4
- Bathrooms: 3
- Full bathrooms: 2
- 1/2 bathrooms: 1
- Main level bathrooms: 2
- Main level bedrooms: 3
Basement
- Description: Percent Finished: 90.0
- Area: 895
Heating
- Central, Natural Gas
Cooling
- Central Air, Electric
Appliances
- Included: Dishwasher, Dryer, Exhaust Fan, Ice Maker, Microwave, Oven/Range - Gas, Refrigerator, Stainless Steel Appliance(s), Washer, Water Heater, Gas Water Heater
- Laundry: In Basement
Features
- Flooring: Ceramic Tile, Hardwood
- Windows: Replacement
- Basement: Full,Finished,Rear Entrance,Windows,Interior Entry
- Number of fireplaces: 1
- Fireplace features: Wood Burning
Interior area
- Total structure area: 2,171
- Total interior livable area: 2,171 sqft
- Finished area above ground: 1,276
- Finished area below ground: 895
Property
Parking
- Total spaces: 2
- Parking features: Asphalt, Driveway
- Uncovered spaces: 2
Accessibility
- Accessibility features: None
Features
- Levels: Multi/Split,Two
- Stories: 2
- Patio & porch: Deck
- Pool features: Community
- Fencing: Full
- Body of water: Weems Creek
Lot
- Size: 0.38 Acres
Details
- Additional structures: Above Grade, Below Grade
- Parcel number: 020601001696801
- Zoning: RESIDENTIAL
- Special conditions: Standard
Construction
Type & style
- Home type: SingleFamily
- Property subtype: Single Family Residence
Materials
- Brick, Vinyl Siding
- Foundation: Brick/Mortar
- Roof: Architectural Shingle
Condition
- New construction: No
- Year built: 1974
Utilities & green energy
- Sewer: Public Sewer
- Water: Public
Community & HOA
Community
- Subdivision: Admiral Heights
HOA
- Has HOA: No
Location
- Region: Annapolis
Financial & listing details
- Price per square foot: $334/sqft
- Tax assessed value: $647,800
- Annual tax amount: $9,243
- Date on market: 10/16/2026
- Listing agreement: Exclusive Right To Sell
- Ownership: Fee Simple
Estimated market value
$717,800
$653,000 - $782,000
$3,038/mo
Price history
| Date | Event | Price |
|---|---|---|
| 4/29/1994 | Sold | $178,000$82/sqft |
Source: Public Record Report a problem | ||
Public tax history
| Year | Property taxes | Tax assessment |
|---|---|---|
| 2025 | $6,413 -14.3% | $584,300 +12.2% |
| 2024 | $7,484 +14% | $520,800 +13.9% |
| 2023 | $6,567 +2.6% | $457,300 +0.6% |
| 2022 | $6,403 +0.6% | $454,467 +0.6% |
| 2021 | $6,364 +0.6% | $451,633 +0.6% |
| 2020 | $6,328 +1.4% | $448,800 |
| 2019 | $6,244 +2.9% | $448,800 +2.9% |
| 2018 | $6,068 +8.2% | $436,200 +1.5% |
| 2017 | $5,610 | $429,900 +6.1% |
| 2016 | -- | $405,267 +6.5% |
| 2015 | -- | $380,633 +6.9% |
| 2014 | -- | $356,000 |
| 2013 | -- | $356,000 |
| 2012 | -- | $356,000 -23.2% |
| 2011 | -- | $463,830 +1.1% |
| 2010 | -- | $458,596 +1.2% |
| 2009 | -- | $453,363 +1.2% |
| 2008 | -- | $448,130 +15.6% |
| 2007 | -- | $387,800 +18.4% |
| 2006 | -- | $327,470 +22.6% |
| 2005 | -- | $267,140 +11.2% |
| 2004 | -- | $240,230 +12.6% |
| 2003 | -- | $213,320 +14.4% |
| 2002 | -- | $186,410 +3.9% |
| 2001 | -- | $179,390 |
Find assessor info on the county website
Monthly payment
Est. payment
Payment breakdown
Explore the cost of this home by adjusting the details. Changes won't be saved.Climate risks
Neighborhood: 21401
Nearby schools
Schools provided by the listing agent
- Middle: Bates
- High: Annapolis
- District: Anne Arundel County Public Schools
Source: Bright MLS. This data may not be complete. We recommend contacting the local school district to confirm school assignments for this home.
Similar homes
- $629,9004 bd3 ba2.1k sqft1430 Catlyn Pl, Annapolis, MD 21401For Sale
 MLS ID #MDAA2156232, Donna Reichert, Keller Williams Flagship. Bright MLS
 - $--4 bd2 ba1.3k sqft111 Arundel Ave, Severna Park, MD 21146Auction
 Auction.com 2
 - $685,0004 bd3 ba2.2k sqft506 Jib Ct, Severna Park, MD 21146For Sale
 MLS ID #MDAA2157366, Lauren Dorsey, Innovative Properties, Inc.. Bright MLS
 - $--4 bd2 ba1.7k sqft14812 Dunbarton Dr, Upper Marlboro, MD 20772Auction
 Auction.com 2
 - $600,0004 bd4 ba2.7k sqft14 A Dorsey Ave, Annapolis, MD 21401New ConstructionMLS ID #MDAA2155054, Sean Hicks, LPT Realty, LLC. Bright MLS
- $610,0004 bd3 ba1.9k sqft301 Cedar Ln, Annapolis, MD 21403For SaleMLS ID #MDAA2156556, Roxanne Newton Marsh, ExecuHome Realty. Bright MLS
- $649,0004 bd3 ba2.2k sqft736 Hillmeade Rd, Edgewater, MD 21037For SaleMLS ID #MDAA2149732, Holly Worthington, Worthington Realty Group, LLC. Bright MLS
- $759,0005 bd4 ba2.8k sqft1492 Harwell Ave, Crofton, MD 21114For SaleMLS ID #MDAA2156286, Dee Dee Miller, Paul Wesley Real Estate. Bright MLS
- $685,0005 bd3 ba2.2k sqft530 Saint Martins Ln, Severna Park, MD 21146For SaleMLS ID #MDAA2155176, Jimmy Rupert, Douglas Realty, LLC. Bright MLS
- $760,0003 bd3 ba2.2k sqft17931 Queen Anne Rd, Upper Marlboro, MD 20774For SaleMLS ID #MDPG2215526, Ed White, RE/MAX Executive. Bright MLS
- $725,0004 bd3 ba3k sqft3200 Eton Dr, Upper Marlboro, MD 20772For SaleMLS ID #MDPG2211546, Al Powell, RE/MAX Leading Edge. Bright MLS
- $699,0005 bd3 ba3.1k sqft6066 Shady Side Rd, Shady Side, MD 20764For SaleMLS ID #MDAA2153376, Peter Costello, Century 21 Downtown. Bright MLS
- $564,9993 bd2 ba1.3k sqft1197 Carrs Rd, Annapolis, MD 21409For SaleMLS ID #MDAA2155324, Maria Palacios, Keller Williams Flagship. Bright MLS
- $650,0004 bd4 ba2.8k sqft519 Koch Rd, Linthicum, MD 21090For SaleMLS ID #MDAA2157018, Carolyn Wescott, Long & Foster Real Estate, Inc.. Bright MLS
- $575,0005 bd3 ba2.3k sqft1836 Quebec St, Severn, MD 21144For SaleMLS ID #MDAA2158384, Sonia Singh, Samson Properties. Bright MLS
- $739,9993 bd3 ba2.4k sqft778 Oak Stump Dr, Millersville, MD 21108For SaleMLS ID #MDAA2154196, Ryan Greenberg, LPT Realty, LLC. Bright MLS
- $624,9005 bd4 ba2.9k sqft3620 Solomons Island Rd, Harwood, MD 20776For SaleMLS ID #MDAA2152834, Rachel Best, RE/MAX Leading Edge. Bright MLS
