This Fayetteville one-story home offers a one-car garage.
For sale
$225,000
424 Lancaster Rd, Fayetteville, NC 28303
3beds
1,480sqft
Single Family Residence
Built in 1968
0.34 Acres Lot
$-- Zestimate®
$152/sqft
$-- HOA
What's special
One-story homeOne-car garage
- 19 days
- 366
- 34
Likely to sell faster than
Zillow last checked:
Listing updated:
Listed by:
Thomas Ladane Shoupe 704-850-9371,
Opendoor Brokerage LLC
Source: Doorify MLS,MLS#: 10196680
Facts & features
Interior
Bedrooms & bathrooms
- Bedrooms: 3
- Bathrooms: 2
- Full bathrooms: 2
- Main level bedrooms: 3
Primary bedroom
- Level: First
Heating
- Central
Cooling
- Central Air
Features
- Flooring: Laminate
- Number of fireplaces: 1
Interior area
- Total structure area: 1,480
- Total interior livable area: 1,480 sqft
- Finished area above ground: 1,480
- Finished area below ground: 0
Property
Parking
- Total spaces: 3
- Parking features: Garage
- Garage spaces: 1
- Uncovered spaces: 2
Features
- Levels: One
- Stories: 1
Lot
- Size: 0.34 Acres
Details
- Parcel number: 0409321066
- Special conditions: Standard
Construction
Type & style
- Home type: SingleFamily
- Architectural style: Ranch
- Property subtype: Single Family Residence
Materials
- Brick
- Foundation: Other
- Roof: Composition,Shingle
Condition
- New construction: No
- Year built: 1968
Utilities & green energy
- Sewer: Public Sewer
- Water: Public
Community & HOA
Community
- Subdivision: Cottonade
HOA
- Has HOA: No
Location
- Region: Fayetteville
Financial & listing details
- Price per square foot: $152/sqft
- Tax assessed value: $237,700
- Annual tax amount: $2,743
- Date on market: 10/5/2026
- Listing agreement: Exclusive Agency
- Listing terms: Cash,Conventional,VA Loan
Estimated market value
Not available
Estimated sales range
Not available
Not available
Price history
| Date | Event | Price |
|---|---|---|
| 10/5/2026 | Listed for sale | $225,000-0.7%$152/sqft |
Source:  Doorify MLS #10196680 Report a problem | ||
| 9/18/2026 | Sold | $226,500+56.2%$153/sqft |
Source: Public Record Report a problem | ||
| 3/30/2009 | Sold | $145,000$98/sqft |
Source: Public Record Report a problem | ||
Public tax history
| Year | Property taxes | Tax assessment |
|---|---|---|
| 2025 | $2,317 +59.5% | $237,700 +106.9% |
| 2024 | $1,453 +6.4% | $114,900 |
| 2023 | $1,366 +8.3% | $114,900 |
| 2022 | $1,261 | $114,900 |
| 2021 | $1,261 | $114,900 -5.2% |
| 2020 | -- | $121,191 +5.5% |
| 2019 | $1,810 | $114,900 |
| 2018 | $1,810 | $114,900 |
| 2017 | $1,810 +5.2% | $114,900 -10.1% |
| 2016 | $1,721 +1% | $127,800 |
| 2015 | $1,704 +0.4% | $127,800 |
| 2014 | $1,697 +2.8% | $127,800 |
| 2013 | $1,650 | $127,800 |
| 2012 | $1,650 | $127,800 |
| 2011 | $1,650 | $127,800 |
| 2010 | -- | $127,800 |
| 2009 | -- | $127,800 +27.3% |
| 2008 | -- | $100,400 |
| 2007 | -- | $100,400 |
| 2006 | -- | $100,400 |
| 2005 | -- | -- |
| 2004 | -- | $100,400 |
| 2003 | -- | $100,400 +7.5% |
| 2002 | -- | $93,372 |
| 2001 | -- | $93,372 |
Find assessor info on the county website
Monthly payment
Est. payment
Payment breakdown
Explore the cost of this home by adjusting the details. Changes won't be saved.Climate risks
Neighborhood: Cottonade
Nearby schools
Schools provided by the listing agent
- Elementary: Cumberland - Ponderosa Elementary
- Middle: Cumberland - Westover Middle
- High: Cumberland - Westover High
Source: Doorify MLS. This data may not be complete. We recommend contacting the local school district to confirm school assignments for this home.
- $244,8003 bd2 ba2.1k sqft420 Lancaster Rd, Fayetteville, NC 28303Off Market

- $279,9003 bd2 ba1.9k sqft6319 Whitehall Dr, Fayetteville, NC 28303For Sale
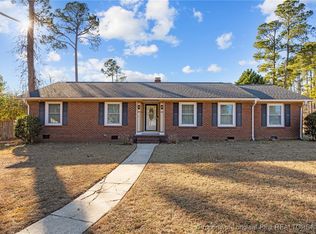
- $208,6003 bd2 ba1.6k sqft6317 Whitehall Dr, Fayetteville, NC 28303Off Market
- $218,6003 bd2 ba1.7k sqft416 Lancaster Rd, Fayetteville, NC 28303Off Market
Similar homes
- $244,9003 bd3 ba1.7k sqft1706 McGougan Rd, Fayetteville, NC 28303For Sale

 MLS ID #10195174, Joshua Norman. Doorify MLS
- $199,9003 bd2 ba1.9k sqft5320 Bluewater Pl, Fayetteville, NC 28311For Sale
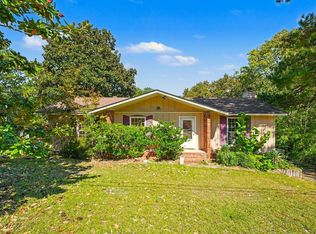 MLS ID #10199327, Craig Tribus. Doorify MLS
- $205,0003 bd3 ba1.7k sqft5234 Mawood Avenue, Fayetteville, NC 28314For Sale
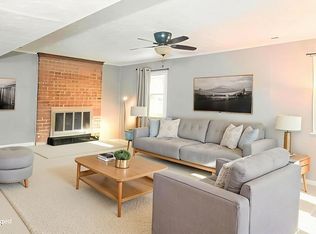
 MLS ID #100612302, Kyle Rank, Mark Spain Real Estate. Hive MLS
- $189,9003 bd2 ba1.3k sqft318 S McPherson Church Rd, Fayetteville, NC 28303For Sale
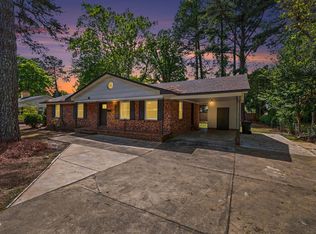 MLS ID #10192202, Thawng Mung. Doorify MLS
- $215,0003 bd2 ba1.5k sqft1012 Lisa Cir, Spring Lake, NC 28390For SaleMLS ID #10197352, Neal Isaacs. Doorify MLS
- $232,0004 bd2 ba1.7k sqft4060 Rosehill Rd, Fayetteville, NC 28311For SaleMLS ID #10185145, Thomas Ladane Shoupe. Doorify MLS
- $230,0003 bd2 ba1.1k sqft603 Pilot Ave, Fayetteville, NC 28303For SaleMLS ID #10186220, Ragan Armstrong. Doorify MLS
- $238,9003 bd2 ba1.5k sqft5987 Brookcliff Road, Fayetteville, NC 28304For SaleMLS ID #100585775, Daniel Salazar, Lime Rock Realty. Hive MLS
- $164,9003 bd2 ba1.1k sqft6158 Lonestar Rd, Fayetteville, NC 28303For SaleMLS ID #10191053, Ann Milton. Doorify MLS
- $245,0004 bd2 ba1.8k sqft5408 Woodard Ct, Fayetteville, NC 28311For SaleMLS ID #10196675, Thomas Ladane Shoupe. Doorify MLS
- $215,0004 bd2 ba1.5k sqft2052 Mango Cir, Fayetteville, NC 28304For SaleMLS ID #10191715, Neal Isaacs. Doorify MLS
- $214,0002 bd2 ba1.5k sqft5844 Waters Edge Dr, Fayetteville, NC 28314For SaleMLS ID #10186163, Thomas Ladane Shoupe. Doorify MLS
- $187,0003 bd2 ba1.4k sqft3224 Sandhill Dr, Fayetteville, NC 28306For SaleMLS ID #10196233, Thomas Ladane Shoupe. Doorify MLS
- $197,0003 bd2 ba1.3k sqft108 Deerfield Drive, Spring Lake, NC 28390For SaleMLS ID #100611163, Erica B Anderson, Team Anderson Realty. Hive MLS
- $129,0003 bd2 ba1.1k sqft6213 Sabine Drive, Fayetteville, NC 28303For SaleMLS ID #100608216, Andrew Kelly, Nest Realty. Hive MLS
- $196,9003 bd2 ba1.2k sqft1726 Wayne Ln, Fayetteville, NC 28304For SaleMLS ID #10197218, Ahmed Mustafa. Doorify MLS
- $210,0003 bd2 ba1.6k sqft6920 Skyhawk Dr, Fayetteville, NC 28314For SaleMLS ID #10179299, Makenzie Martinez. Doorify MLS
- $216,0003 bd2 ba1.4k sqft7334 Pebblebrook Dr, Fayetteville, NC 28314For SaleMLS ID #10178607, Shaylan Good. Doorify MLS
