Imagine owning a home where comfort, convenience, and lasting quality come together. Nestled in the sought-after Arran Lakes West neighborhood and zoned for the highly desirable Jack Britt School District, 5987 Brookcliff Road is the kind of property that feels like home the moment you arrive. From its timeless all-brick exterior to its spacious layout and mature surroundings, this home offers the perfect blend of everyday functionality and long-term value. Whether you're a growing family, a professional, or military personnel looking for an easy commute to Fort Bragg, you'll appreciate coming home to an established neighborhood that's close to everything while still offering a sense of peace and privacy.
Situated on a generous 0.34-acre lot, this 3-bedroom, 2-bath ranch features multiple living spaces, including a spacious family room centered around a cozy wood-burning fireplace, a separate living room, a formal dining area, and a bright breakfast nook. The kitchen offers plenty of cabinet space and includes a custom-built pantry with an integrated spice rack, while all appliances convey for added convenience. The spacious primary suite provides a private retreat, and two additional bedrooms offer flexibility for family, guests, or a home office.
Outside, the fully fenced backyard provides plenty of room to enjoy, while the attached single-car garage, gutters, and mature landscaping add to the home's curb appeal and practicality. The crawlspace has been improved with a vapor barrier and dehumidifier for added protection and peace of mind. Additional features include public water and sewer, a gas pack heating system, a gas water heater, and an HVAC system that was recently replaced by the previous owner and still has plenty of life remaining.
Conveniently located just 7 miles from Fayetteville Regional Airport, 9 miles from Fayetteville State University, approximately 12 miles from Fort Bragg, and only about an hour from Raleigh, this home offers the location today's buyers are looking for. If you've been searching for a solid brick home in one of Fayetteville's most desirable neighborhoods, 5987 Brookcliff Road is ready to welcome you home.
For sale
Price cut: $500 (10/6)
$238,900
5987 Brookcliff Road, Fayetteville, NC 28304
3beds
1,582sqft
Single Family Residence
Built in 1979
0.34 Acres Lot
$238,300 Zestimate®
$151/sqft
$-- HOA
What's special
Cozy wood-burning fireplaceAll-brick exteriorSpacious family roomFully fenced backyardMature landscapingMultiple living spacesAttached single-car garage
- 107 days
- 335
- 42
Zillow last checked:
Listing updated:
Listed by:
Daniel Salazar 252-706-4685,
Lime Rock Realty
Source: Hive MLS,MLS#: 100585775 Originating MLS: Albemarle Area Association of REALTORS
Originating MLS: Albemarle Area Association of REALTORSFacts & features
Interior
Bedrooms & bathrooms
- Bedrooms: 3
- Bathrooms: 2
- Full bathrooms: 2
Rooms
- Room types: Living Room, Dining Room, Master Bedroom, Bathroom 1, Bedroom 2, Bedroom 3, Bathroom 2, Breakfast Nook
Primary bedroom
- Level: First
- Dimensions: 12.5 x 14.1
Bedroom 2
- Level: First
- Dimensions: 12.5 x 9.9
Bedroom 3
- Level: First
- Dimensions: 16.6 x 12.2
Bathroom 1
- Level: First
- Dimensions: 8.1 x 5.2
Bathroom 2
- Level: First
- Dimensions: 8.1 x 5.1
Breakfast nook
- Level: First
- Dimensions: 10.6 x 10.1
Dining room
- Level: First
- Dimensions: 10.6 x 10.5
Kitchen
- Level: First
- Dimensions: 10.6 x 8.3
Living room
- Level: First
- Dimensions: 13.9 x 12.1
Heating
- Gas Pack, Natural Gas
Cooling
- Central Air
Appliances
- Included: Electric Oven, Built-In Microwave, Washer, Refrigerator, Dryer, Dishwasher, Electric Range
- Laundry: Dryer Hookup, Washer Hookup
Features
- Ceiling Fan(s), Blinds/Shades
- Flooring: Laminate, Tile
- Attic: Pull Down Stairs
- Number of fireplaces: 1
Interior area
- Total structure area: 1,582
- Total interior livable area: 1,582 sqft
Video & virtual tour
Property
Parking
- Total spaces: 1
- Parking features: On Street, Attached, Garage Door Opener, Paved, Garage
- Attached garage spaces: 1
- Has uncovered spaces: Yes
Accessibility
- Accessibility features: None
Features
- Levels: One
- Patio & porch: Covered, Patio, Porch, Front Porch
- Pool features: None
- Fencing: Back Yard
- View description: None
- Frontage type: See Remarks
Lot
- Size: 0.34 Acres
- Dimensions: 81 x 179 Appro x .
Details
- Additional structures: Shed(s)
- Parcel number: 0405277733000
- Zoning: R101-RES
- Special conditions: Standard
Construction
Type & style
- Home type: SingleFamily
- Property subtype: Single Family Residence
Materials
- Brick, Wood Frame
- Foundation: Brick/Mortar, Block
- Roof: Shingle
Condition
- New construction: No
- Year built: 1979
Utilities & green energy
- Sewer: Public Sewer
- Water: Public
- Utilities for property: Water Connected
Community & HOA
Community
- Subdivision: Arran Lakes W
HOA
- Has HOA: No
Location
- Region: Fayetteville
Financial & listing details
- Price per square foot: $151/sqft
- Tax assessed value: $237,600
- Annual tax amount: $2,742
- Date on market: 7/1/2026
- Cumulative days on market: 107 days
- Listing agreement: Exclusive Right To Sell
- Listing terms: Cash,FHA,VA Loan
- Road surface type: Paved
Estimated market value
$238,300
$226,000 - $250,000
$1,674/mo
Price history
| Date | Event | Price |
|---|---|---|
| 10/6/2026 | Price change | $238,900-0.2%$151/sqft |
Source:  Hive MLS #100585775 Report a problem Hive MLS #100585775 Report a problem | ||
| 9/20/2026 | Price change | $239,400-0.2%$151/sqft |
Source: Hive MLS #100585775 Report a problem | ||
| 8/31/2026 | Price change | $239,900-3.5%$152/sqft |
Source: Hive MLS #100585775 Report a problem | ||
| 8/25/2026 | Price change | $248,500-0.2%$157/sqft |
Source: Hive MLS #100585775 Report a problem | ||
| 7/31/2026 | Price change | $249,000-3.9%$157/sqft |
Source: Hive MLS #100585775 Report a problem | ||
| 7/1/2026 | Listed for sale | $259,000+15.1%$164/sqft |
Source: Hive MLS #100585775 Report a problem | ||
| 1/15/2025 | Sold | $225,000-2.1%$142/sqft |
Source:  LPRMLS #735708 Report a problem LPRMLS #735708 Report a problem | ||
| 12/17/2024 | Pending sale | $229,900$145/sqft |
Source: LPRMLS #735708 Report a problem | ||
| 12/5/2024 | Listed for sale | $229,900$145/sqft |
Source: LPRMLS #735708 Report a problem | ||
Public tax history
| Year | Property taxes | Tax assessment |
|---|---|---|
| 2025 | $2,743 +16.8% | $237,600 +76.1% |
| 2024 | $2,349 +5.1% | $134,900 |
| 2023 | $2,236 +6.2% | $134,900 |
| 2022 | $2,105 | $134,900 |
| 2021 | $2,105 | $134,900 +11.1% |
| 2020 | -- | $121,461 -10% |
| 2019 | $2,070 | $134,900 |
| 2018 | $2,070 | $134,900 |
| 2017 | $2,070 +27.7% | $134,900 +12.7% |
| 2016 | $1,621 +1% | $119,700 |
| 2015 | $1,605 +0.4% | $119,700 |
| 2014 | $1,598 +2.8% | $119,700 |
| 2013 | $1,554 | $119,700 |
| 2012 | $1,554 | $119,700 |
| 2011 | $1,554 | $119,700 |
| 2010 | -- | $119,700 |
| 2009 | -- | $119,700 +33.6% |
| 2008 | -- | $89,600 |
| 2007 | -- | $89,600 +0.4% |
| 2006 | -- | $89,200 |
| 2005 | -- | -- |
| 2004 | -- | $89,200 |
| 2003 | -- | $89,200 -1.5% |
| 2002 | -- | $90,549 |
| 2001 | -- | $90,549 |
Find assessor info on the county website
Monthly payment
Est. payment
Payment breakdown
Explore the cost of this home by adjusting the details. Changes won't be saved.Climate risks
Neighborhood: Arran Lakes West
Nearby schools
Schools provided by the listing agent
- Elementary: E. Melvin Honeycutt
- Middle: John Griffin
- High: Jack Britt
Source: Hive MLS. This data may not be complete. We recommend contacting the local school district to confirm school assignments for this home.
- $215,6003 bd2 ba1.5k sqft5991 Brookcliff Rd, Fayetteville, NC 28304Off Market
- $232,9003 bd2 ba1.5k sqft5983 Brookcliff Rd, Fayetteville, NC 28304Off Market
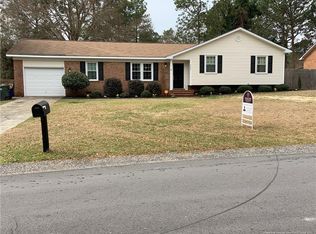
- $265,0003 bd2 ba1.8k sqft2034 Blackfriars Rd, Fayetteville, NC 28304Off Market
- $190,4003 bd2 ba1.3k sqft2013 Harrow Pl, Fayetteville, NC 28304Off Market
Similar homes
- $266,0003 bd3 ba1.9k sqft6124 Lake Trail Dr, Fayetteville, NC 28304For Sale
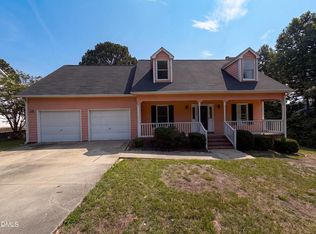
 MLS ID #10182658, Shaylan Good. Doorify MLS
 - $215,0004 bd2 ba1.5k sqft2052 Mango Cir, Fayetteville, NC 28304For Sale
 MLS ID #10191715, Neal Isaacs. Doorify MLS
 - $235,9003 bd2 ba1.3k sqft5609 Bowman Ct, Fayetteville, NC 28304For Sale
 MLS ID #767370, AMANDA GARCIA, EXP REALTY LLC. LPRMLS
 - $249,9003 bd2 ba1.8k sqft7732 Redwood Avenue, Fayetteville, NC 28314For Sale

 MLS ID #100608410, Cheyenne Johnson, Keller Williams Pinehurst. Hive MLS
 - $194,0003 bd2 ba1.2k sqft1710 Winnabow Dr, Fayetteville, NC 28304For SaleMLS ID #10191222, Thomas Ladane Shoupe. Doorify MLS
- $225,0003 bd2 ba1.4k sqft424 Lancaster Rd, Fayetteville, NC 28303For SaleMLS ID #10196680, Thomas Ladane Shoupe. Doorify MLS
- $190,0003 bd2 ba1k sqft5872 Columbine Road, Fayetteville, NC 28306For SaleMLS ID #100608717, Johnny McKoy Jr., McKoy Realty Inc. Hive MLS
- $264,0003 bd3 ba1.7k sqft1795 Hampton Oaks Drive, Fayetteville, NC 28314For SaleMLS ID #100600087, Mayra Perry, RE/MAX Choice. Hive MLS
- $224,9004 bd3 ba1.6k sqft3873 Cumberland Rd, Fayetteville, NC 28306For SaleMLS ID #10183477, Walter Ciucevich. Doorify MLS
- $165,0004 bd2 ba1.1k sqft6616 Amanda Cir, Fayetteville, NC 28304For SaleMLS ID #10182885, Thomas Ladane Shoupe. Doorify MLS
- $299,0004 bd3 ba2.1k sqft7521 Quebec Court, Fayetteville, NC 28304For SaleMLS ID #100588417, Sarah Morris, RE/MAX Choice. Hive MLS
- $269,9003 bd2 ba1.8k sqft5326 Yadkin Road, Fayetteville, NC 28303For SaleMLS ID #100608177, Jessica Duren, Coldwell Banker HPW. Hive MLS
- $244,9003 bd3 ba1.7k sqft1706 McGougan Rd, Fayetteville, NC 28303For SaleMLS ID #10195174, Joshua Norman. Doorify MLS
- $238,0003 bd2 ba1.2k sqft3412 Masters Dr, Hope Mills, NC 28348For SaleMLS ID #10178431, Walter Ciucevich. Doorify MLS
- $187,0003 bd2 ba1.4k sqft3224 Sandhill Dr, Fayetteville, NC 28306For SaleMLS ID #10196233, Thomas Ladane Shoupe. Doorify MLS
- $268,9973 bd4 ba2.1k sqft1515 Grandview Dr, Fayetteville, NC 28314For SaleMLS ID #10185890, Joshua Norman. Doorify MLS
- $239,0004 bd3 ba2.3k sqft320 Pinecrest Drive, Chadbourn, NC 28431For SaleMLS ID #100582527, Gloria M Green, Gloria Green Realty. Hive MLS
- $245,0004 bd2 ba1.8k sqft5408 Woodard Ct, Fayetteville, NC 28311For SaleMLS ID #10196675, Thomas Ladane Shoupe. Doorify MLS
- $236,5003 bd2 ba1.2k sqft3650 Hanover Drive, Hope Mills, NC 28348For SaleMLS ID #100603120, Kelly S Curran, Nexthome In The Pines. Hive MLS
