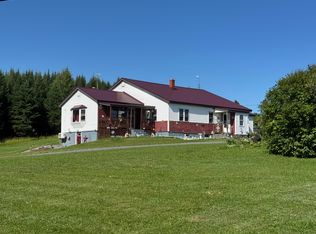
An impressive 1917 farmhouse stands proudly among rolling fields in the Fort Fairfield countryside on 1.48 acres, a distinctly rural setting with expansive views. Apples and cranberries abound in the yard with lots of space to add a garden or other outdoor amenities. A thorough and thoughtful COMPLETE renovation took the home down to the studs. All operating systems have been updated, exterior refurbished, and interior modernized, while retaining the character and proportions of a true farmhouse. A most impressive feature is the huge attached garage with direct access to both the main floor of the house and the full basement. That's 1,476 sq ft of garage with three large overhead doors; room for vehicles, equipment, workshop, and will even accommodate a camper! The stately farmhouse has 3,144 sq ft of living space. Though marketed as a 3-bed home based on available septic information, the layout provides considerably more finished space and flexibility than that designation suggests. A new kitchen is a bright and modern centerpiece to the first floor. The stunning focal point of the large formal living room is a beautiful hearth crafted from smooth stones carefully hand-picked for the fireplace over 100 years ago. A large bedroom on the first floor provides direct access to a full bath/laundry room and lots of closet space. A sprawling 2nd floor primary suite is 450 sq ft, lots of windows, closet space, and full bath with new custom tile shower. Another large upstairs bedroom adjoins a den/rec room. The 2nd floor includes a bonus room designed to accommodate another full bath with plumbing possibilities already considered. This could also be used as an office or other living space. A classic Northern Maine farmhouse that's been updated to modern standards. A remarkable amount of living space with an exceptionally large garage. Check out the 360 tour to get a feel for the layout, and the aerial video to appreciate the rural setting with open country views.
Active
$465,000
424 Strickland Road, Fort Fairfield, ME 04742
3beds
3,144sqft
Single Family Residence
Built in 1917
1.48 Acres Lot
$-- Zestimate®
$148/sqft
$-- HOA
What's special
- 17 days
- 393
- 15
Likely to sell faster than
Zillow last checked:
Listing updated:
Listed by:
Fields Realty LLC bri.bubar@gmail.com
Source: Maine Listings,MLS#: 1682139
Facts & features
Interior
Bedrooms & bathrooms
- Bedrooms: 3
- Bathrooms: 2
- Full bathrooms: 2
Bedroom 1
- Features: Closet
- Level: First
- Area: 190.63 Square Feet
- Dimensions: 15.25 x 12.5
Bedroom 2
- Features: Closet, Full Bath
- Level: Second
- Area: 449.5 Square Feet
- Dimensions: 29 x 15.5
Bedroom 3
- Features: Closet
- Level: Second
- Area: 214.5 Square Feet
- Dimensions: 16.5 x 13
Bonus room
- Level: Second
- Area: 156 Square Feet
- Dimensions: 12 x 13
Dining room
- Level: First
- Area: 157.5 Square Feet
- Dimensions: 14 x 11.25
Family room
- Level: First
- Area: 186 Square Feet
- Dimensions: 15.5 x 12
Kitchen
- Features: Kitchen Island, Pantry
- Level: First
- Area: 225.25 Square Feet
- Dimensions: 17 x 13.25
Living room
- Level: First
- Area: 348.75 Square Feet
- Dimensions: 22.5 x 15.5
Office
- Features: Closet
- Level: First
- Area: 126.5 Square Feet
- Dimensions: 11.5 x 11
Other
- Level: Second
- Area: 117 Square Feet
- Dimensions: 13 x 9
Heating
- Baseboard, Heat Pump, Hot Water
Cooling
- Heat Pump
Appliances
- Included: Dishwasher, Microwave, Electric Range, Refrigerator, Other
Features
- 1st Floor Bedroom, Pantry, Shower, Storage, Primary Bedroom w/Bath
- Flooring: Carpet, Laminate, Tile, Wood, Linoleum
- Basement: Interior Entry,Walk-Out Access,Full,Sump Pump,Unfinished
- Number of fireplaces: 1
Interior area
- Total structure area: 3,144
- Total interior livable area: 3,144 sqft
- Finished area above ground: 3,144
- Finished area below ground: 0
Property
Parking
- Total spaces: 4
- Parking features: Gravel, Paved, 1 - 4 Spaces, Storage
- Attached garage spaces: 4
Features
- Has view: Yes
- View description: Fields, Scenic, Trees/Woods
Lot
- Size: 1.48 Acres
- Features: Rural, Agricultural, Farm, Open Lot, Pasture
Details
- Parcel number: FTFFM20L010AON
- Zoning: Rural Residential
Construction
Type & style
- Home type: SingleFamily
- Architectural style: Farmhouse
- Property subtype: Single Family Residence
Materials
- Wood Frame, Vinyl Siding
- Foundation: Stone, Poured Concrete
- Roof: Metal
Condition
- Year built: 1917
Utilities & green energy
- Electric: Circuit Breakers
- Sewer: Private Sewer, Septic Tank
- Water: Private, Well
Community & HOA
Location
- Region: Fort Fairfield
Financial & listing details
- Price per square foot: $148/sqft
- Tax assessed value: $11,330
- Annual tax amount: $3,826
- Date on market: 9/26/2026
- Road surface type: Paved
Estimated market value
Not available
Estimated sales range
Not available
Not available
Price history
| Date | Event | Price |
|---|---|---|
| 9/26/2026 | Listed for sale | $465,000$148/sqft |
Source:  Maine Listings #1682139 Report a problem Maine Listings #1682139 Report a problem | ||
Public tax history
| Year | Property taxes | Tax assessment |
|---|---|---|
| 2024 | $300 | $11,330 |
| 2023 | $300 | $11,330 |
| 2022 | $300 +35.7% | $11,330 |
| 2021 | $221 -4.7% | $11,330 |
| 2020 | $232 -36.4% | $11,330 -22.4% |
| 2019 | $365 +1.1% | $14,600 |
| 2018 | $361 -3.7% | $14,600 |
| 2017 | $375 +4.7% | $14,600 |
| 2016 | $358 | $14,600 |
| 2015 | $358 +3.2% | $14,600 |
| 2014 | $347 +3.3% | $14,600 |
| 2013 | $336 | $14,600 |
Find assessor info on the county website
Monthly payment
Est. payment
Payment breakdown
Explore the cost of this home by adjusting the details. Changes won't be saved.Climate risks
Neighborhood: 04742
- $159,0404 bd2 ba1k sqft424 Strickland Rd, Fort Fairfield, ME 04742Off Market
- $100,0003 bd1 ba1.2k sqft432 Strickland Rd, Fort Fairfield, ME 04742Sold
- $238,3703 bd2 ba2.1k sqft118 Aroostook Falls Rd, Fort Fairfield, ME 04742Off Market
- $163,0003 bd2 ba2k sqft103 Strickland Rd, Limestone, ME 04750Off Market
Similar homes
- $395,0006 bd2 ba2.7k sqft117 S Caribou Road, Fort Fairfield, ME 04742Active

 MLS ID #1666714, Keller Williams Realty. Maine Listings
 - $449,0006 bd2 ba1.9k sqft521 Dorsey Road, Fort Fairfield, ME 04742Active
 MLS ID #1674993, Progressive Realty. Maine Listings
 - $439,9003 bd3 ba2.4k sqft476 Washburn Street, Caribou, ME 04736Active
 MLS ID #1677791, Kieffer Real Estate. Maine Listings
 - $479,0006 bd4 ba3.9k sqft152 E Green Ridge Road, Caribou, ME 04736Active
 MLS ID #1673426, NextHome Discover. Maine Listings
 - $419,0004 bd4 ba4.1k sqft18 Home Farm Road, Caribou, ME 04736ActiveMLS ID #1676333, Kieffer Real Estate. Maine Listings
- $339,0003 bd3 ba1.8k sqft960 W West Gate Road, Connor Twp, ME 04736ActiveMLS ID #1683863, RE/MAX County. Maine Listings
- $485,0006 bd6 ba2.5k sqft27 Reach Road, Presque Isle, ME 04769ActiveMLS ID #1662999, RE/MAX County. Maine Listings
- $235,0003 bd3 ba1.8k sqft71 Garden Circle, Caribou, ME 04736ActiveMLS ID #1683969, Progressive Realty. Maine Listings
- $389,0004 bd2 ba1.8k sqft175 Buck Road, Caribou, ME 04736ActiveMLS ID #1679659, NextHome Discover. Maine Listings
- $289,9003 bd2 ba2.9k sqft153 Fort Fairfield Road, Caribou, ME 04736ActiveMLS ID #1680417, Progressive Realty. Maine Listings
- $369,0003 bd3 ba2.5k sqft386 Old Washburn Road, Caribou, ME 04736ActiveMLS ID #1679078, Keller Williams Realty. Maine Listings
- $299,0003 bd2 ba1.6k sqft237 Grimes Road, Caribou, ME 04736ActiveMLS ID #1666084, Kieffer Real Estate. Maine Listings
- $359,5005 bd2 ba3.2k sqft150 Howe Road, Wade, ME 04786ActiveMLS ID #1664288, RE/MAX County. Maine Listings
- $349,9003 bd2 ba2.6k sqft60 State Road, Presque Isle, ME 04769ActiveMLS ID #1682711, Amero Realty. Maine Listings
- $325,0003 bd2 ba2.2k sqft9 Bog Road, New Portland, ME 04961ActiveMLS ID #1666705, Coldwell Banker Sandy River Realty. Maine Listings
- $235,3003 bd2 ba1.7k sqft716 Access Highway Road, Caribou, ME 04736ActiveMLS ID #1680925, Progressive Realty. Maine Listings
- $266,9004 bd2 ba1.8k sqft126 Fort Hill Street, Fort Fairfield, ME 04742ActiveMLS ID #1662474, NextHome Discover. Maine Listings
- $325,0005 bd2 ba2.9k sqft10 Jefferson Street, Caribou, ME 04736ActiveMLS ID #1681283, RE/MAX County. Maine Listings
- $625,0005 bd3 ba3.7k sqft636 Main Street, Caribou, ME 04736ActiveMLS ID #1666450, Progressive Realty. Maine Listings
