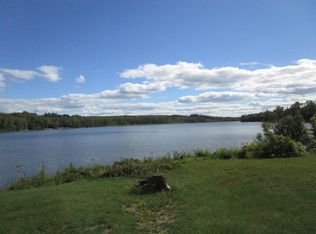
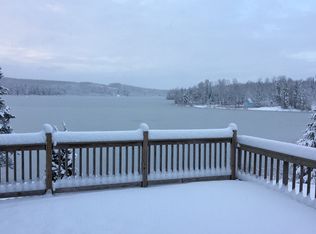
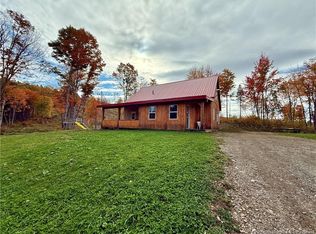
Welcome To 521 Dorsey Road in Fort Fairfield! Just Imagine Enjoying Your Early Morning Coffee With Picturesque Views of Monson Pond Looking Out From The Dining Room Window Or From The Front Porch! This Property Is A Corner Lot, Situated on 16 Acres (some harvestable timber) with Over 1,000 Feet of Frontage on Pattee Brook. Public Boat Launch Access For Monson Pond Is Nearby! Inside, There Is Plenty Of Space! Currently, Set Up For 4 Bedrooms - But 2 Other Rooms Being Used As An Office and Laundry Room Bring the Total Number Of Possible Bedrooms To 6 - WOW! With So Much Space, Sellers Considered Remodeling One Bedroom Into A Second Full Bath Attached To The Primary Bedroom...SO Many Options, Let Your Imagination Take Over With Your Own Personal Desires! Entertaining Made Easy With The Large Living Room. The Functional Kitchen Set Up Is Handy To The Large Dining Room Area, A Great Place To Enjoy A Meal Together! Large, Open Basement For Additional Storage, With Washer and Dryer (1st floor Washer/Dryer Will Not Convey). 2 Ceiling Mount Pioneer Heat Pumps (4 Directional Air Flow) and One Heat Pump Head In the Living Room, Heating and Cooling For All Season Will Be No Obstacle! Recreational Trail Access Is Nearby, Fort Fairfield Fish and Game Club Is Just Up The Road, And Monson Pond Is Just A Stone's Throw Away! Outdoor Recreationalists Will Truly Enjoy This Property! If You Are Looking For Space, Both In And Out, Check Out 521 Dorsey Road! Additional 90 Acres For Sale Short Distance From Property - SEE MLS 1674996.
Active
$449,000
521 Dorsey Road, Fort Fairfield, ME 04742
6beds
1,996sqft
Single Family Residence
Built in 1960
16 Acres Lot
$417,200 Zestimate®
$225/sqft
$-- HOA
What's special
Corner lot
- 73 days
- 197
- 21
Zillow last checked:
Listing updated:
Listed by:
Progressive Realty
Source: Maine Listings,MLS#: 1674993
Facts & features
Interior
Bedrooms & bathrooms
- Bedrooms: 6
- Bathrooms: 2
- Full bathrooms: 1
- 1/2 bathrooms: 1
Primary bedroom
- Features: Closet
- Level: First
Bedroom 2
- Features: Closet
- Level: First
Bedroom 3
- Features: Closet
- Level: First
Bedroom 4
- Features: Closet
- Level: First
Bedroom 5
- Features: Closet
- Level: First
Bedroom 6
- Features: Closet
- Level: First
Dining room
- Level: First
Kitchen
- Level: First
Living room
- Level: First
Heating
- Forced Air, Heat Pump, Coal Stove, Wood Stove
Cooling
- Central Air, Other, Heat Pump, Wall Unit(s)
Appliances
- Included: Dishwasher, Dryer, Microwave, Electric Range, Refrigerator, Washer
Features
- 1st Floor Bedroom, Shower, Storage
- Flooring: Laminate, Tile, Ceramic Tile, Hardwood
- Doors: Storm Door(s)
- Basement: Interior Entry,Walk-Out Access,Full,Sump Pump,Unfinished
- Has fireplace: No
Interior area
- Total structure area: 1,996
- Total interior livable area: 1,996 sqft
- Finished area above ground: 1,996
- Finished area below ground: 0
Video & virtual tour
Property
Parking
- Parking features: Gravel, 11 - 20 Spaces
Features
- Patio & porch: Porch
- Has view: Yes
- View description: Fields, Scenic, Trees/Woods
- Body of water: Pattee Brook
- Frontage length: Waterfrontage: 1400,Waterfrontage Owned: 1400
Lot
- Size: 16 Acres
- Features: Near Shopping, Near Town, Other, Rural, Corner Lot, Open Lot, Rolling Slope, Wooded
Details
- Additional structures: Shed(s)
- Parcel number: FTFFM03L019
- Zoning: Residential
- Other equipment: Internet Access Available
Construction
Type & style
- Home type: SingleFamily
- Architectural style: Ranch
- Property subtype: Single Family Residence
Materials
- Wood Frame, Vinyl Siding
- Foundation: Poured Concrete
- Roof: Metal
Condition
- Year built: 1960
Utilities & green energy
- Electric: Circuit Breakers, Generator Hookup
- Sewer: Private Sewer
- Water: Private, Well
Community & HOA
Location
- Region: Fort Fairfield
Financial & listing details
- Price per square foot: $225/sqft
- Tax assessed value: $129,420
- Annual tax amount: $3,113
- Date on market: 8/6/2026
- Exclusions: most curtains to be removed
- Road surface type: Paved
Estimated market value
$417,200
$396,000 - $438,000
$2,348/mo
Price history
| Date | Event | Price |
|---|---|---|
| 8/6/2026 | Listed for sale | $449,000$225/sqft |
Source:  Maine Listings #1674993 Report a problem Maine Listings #1674993 Report a problem | ||
Public tax history
| Year | Property taxes | Tax assessment |
|---|---|---|
| 2024 | $3,430 | $129,420 |
| 2023 | $3,430 | $129,420 |
| 2022 | $3,430 +35.9% | $129,420 |
| 2021 | $2,524 -4.9% | $129,420 |
| 2020 | $2,653 -0.2% | $129,420 +21.9% |
| 2019 | $2,657 +1.3% | $106,200 |
| 2018 | $2,623 -3.9% | $106,200 |
| 2017 | $2,729 +4.9% | $106,200 |
| 2016 | $2,602 | $106,200 |
| 2015 | $2,602 +3.2% | $106,200 |
| 2014 | $2,522 +3.2% | $106,200 |
| 2013 | $2,443 | $106,200 |
| 2012 | $2,443 +5.8% | $106,200 |
| 2011 | $2,310 +14% | $106,200 +13.9% |
| 2009 | $2,027 | $93,200 |
Find assessor info on the county website
Monthly payment
Est. payment
Payment breakdown
Explore the cost of this home by adjusting the details. Changes won't be saved.Climate risks
Neighborhood: 04742
Similar homes
- $299,0003 bd2 ba1.6k sqft69 Morse Road, Fort Fairfield, ME 04742Active
 MLS ID #1661876, Twin Rivers Realty. Maine Listings
 - $395,0006 bd2 ba2.7k sqft117 S Caribou Road, Fort Fairfield, ME 04742Active
 MLS ID #1666714, Keller Williams Realty. Maine Listings
 - $485,0006 bd6 ba2.5k sqft27 Reach Road, Presque Isle, ME 04769Active
 MLS ID #1662999, RE/MAX County. Maine Listings
 - C$399,0004 bd2 ba1.5k sqft1689 Kintore Rd, Perth, NB E7H 2M2For Sale
 MLS ID #NB147672, Crystal Mulherin, Salesperson, Royal LePage Prestige Brokerage. New Brunswick Real Estate Board
 - $249,9004 bd2 ba1.8k sqft126 Fort Hill Street, Fort Fairfield, ME 04742ActiveMLS ID #1662474, NextHome Discover. Maine Listings
- $569,0003 bd3 ba2.6k sqft369 Fort Fairfield Road, Presque Isle, ME 04769ActiveMLS ID #1674760, RE/MAX County. Maine Listings
- $369,0003 bd3 ba2.5k sqft386 Old Washburn Road, Caribou, ME 04736ActiveMLS ID #1679078, Keller Williams Realty. Maine Listings
- $439,9003 bd3 ba2.4k sqft476 Washburn Street, Caribou, ME 04736ActiveMLS ID #1677791, Kieffer Real Estate. Maine Listings
- $315,0004 bd2 ba2.1k sqft30 Benjamin Street, Mars Hill, ME 04758ActiveMLS ID #1666599, RE/MAX County. Maine Listings
- $389,0004 bd2 ba1.8k sqft175 Buck Road, Caribou, ME 04736ActiveMLS ID #1679659, NextHome Discover. Maine Listings
- $255,0006 bd2 ba2k sqft138 Reach Road, Presque Isle, ME 04769ActiveMLS ID #1632955, Up North Realty. Maine Listings
- $314,9004 bd2 ba2k sqft86 Williams Road, Presque Isle, ME 04769ActiveMLS ID #1665535, Kieffer Real Estate. Maine Listings
- $315,0004 bd2 ba2k sqft110 Hanson Lake Road, Mapleton, ME 04757ActiveMLS ID #1670781, RE/MAX County. Maine Listings
- $325,0003 bd2 ba2.2k sqft9 Bog Road, New Portland, ME 04961ActiveMLS ID #1666705, Coldwell Banker Sandy River Realty. Maine Listings
- $274,5003 bd2 ba1.4k sqft185 River Road, Caribou, ME 04736ActiveMLS ID #1678069, Progressive Realty. Maine Listings
- $370,0005 bd4 ba1.9k sqft182 Fort Fairfield Road, Caribou, ME 04736ActiveMLS ID #1660063, Progressive Realty. Maine Listings
