NEW CONSTRUCTION ON 1.20 ACRES! PRIVATE & SECLUDED CONWAY RETREAT Discover the perfect blend of new construction, privacy, and space in this beautiful 3-bedroom, 2-bath home set on an impressive 1.20-acre homesite in Conway. Tucked away from the hustle and bustle, this property offers a peaceful, secluded setting while still being conveniently located in the Conway area. Inside, the home offers approximately a thoughtfully designed layout and distinctive interior details that set it apart from the typical new-construction home. The open living areas feature vaulted ceilings, creating an airy and spacious feel, while the dining area and kitchen flow naturally together for everyday living and entertaining. The home features a vaulted living room, vaulted dining area, spacious kitchen, primary suite with tray ceiling, two additional bedrooms, two full bathrooms, and a covered porch overlooking the private homesite. A large attached garage provides plenty of room for parking and storage. Outside, the 1.20-acre lot gives you room to breathe, with a peaceful wooded/secluded atmosphere and plenty of potential to enjoy the outdoors. The property is accessed from Johnson Shelly Road with a private-feeling approach that adds to the tucked-away character of the homesite. If you’re looking for something beyond the standard subdivision lot, this property offers the space, privacy, and character that’s increasingly hard to find along with the peace of mind of brand-new construction.
New construction
$499,000
4240 Johnson Shelley Rd., Conway, SC 29526
3beds
1,477sqft
Single Family Residence
Built in 2026
1.2 Acres Lot
$-- Zestimate®
$338/sqft
$-- HOA
What's special
Spacious kitchenDistinctive interior detailsThoughtfully designed layoutVaulted dining areaPrivate-feeling approachVaulted ceilings
- 1 day
- 151
- 20
Zillow last checked:
Listing updated:
Listed by:
Olivia Paige P Morris 843-450-1891,
Realty ONE Group Dockside
Source: CCAR,MLS#: 2623939 Originating MLS: Coastal Carolinas Association of Realtors
Originating MLS: Coastal Carolinas Association of RealtorsFacts & features
Interior
Bedrooms & bathrooms
- Bedrooms: 3
- Bathrooms: 2
- Full bathrooms: 2
Heating
- Central
Cooling
- Central Air
Appliances
- Included: Dishwasher, Disposal, Range, Refrigerator, Range Hood
- Laundry: Washer Hookup
Features
- Tray Ceiling(s), Ceiling Fan(s), Main Level Primary, Walk-In Closet(s), Kitchen Island
Interior area
- Total structure area: 2,144
- Total interior livable area: 1,477 sqft
Property
Parking
- Total spaces: 4
- Parking features: Attached, Garage, Two Car Garage, Garage Door Opener
- Attached garage spaces: 2
Features
- Levels: One
- Stories: 1
- Patio & porch: Patio
- Exterior features: Patio
Lot
- Size: 1.2 Acres
Details
- Additional parcels included: ,
- Parcel number: 29602020009
- Zoning: FA
- Special conditions: None
Construction
Type & style
- Home type: SingleFamily
- Architectural style: Ranch
- Property subtype: Single Family Residence
Condition
- Never Occupied
- New construction: Yes
- Year built: 2026
Community & HOA
Community
- Security: Smoke Detector(s)
- Subdivision: Not within a Subdivision
HOA
- Has HOA: No
Location
- Region: Conway
Financial & listing details
- Price per square foot: $338/sqft
- Date on market: 9/29/2026
Estimated market value
Not available
Estimated sales range
Not available
Not available
Price history
| Date | Event | Price |
|---|---|---|
| 9/29/2026 | Listed for sale | $499,000$338/sqft |
Source:  CCAR #2623939 Report a problem CCAR #2623939 Report a problem | ||
Public tax history
Tax history is unavailable.
Monthly payment
Est. payment
Payment breakdown
Explore the cost of this home by adjusting the details. Changes won't be saved.Climate risks
Neighborhood: 29526
Nearby schools
Schools provided by the listing agent
- Elementary: Kingston Elementary School
- Middle: Conway Middle School
- High: Conway High School
Source: CCAR. This data may not be complete. We recommend contacting the local school district to confirm school assignments for this home.
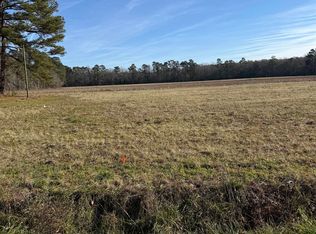
Similar homes
- $474,9003 bd2 ba1.9k sqft5665 Highway 668, Conway, SC 29526New Construction

 MLS ID #2623968, Kenneth ''KJ'' Jordan Jr, CB Sea Coast Advantage CF. CCAR
 - $459,0004 bd2 ba1.9k sqft5649 Highway 668, Conway, SC 29526New Construction
 MLS ID #2613882, Jess P Fisher, King Fish Properties, Inc.. CCAR
 - $357,0904 bd2 ba1.7k sqft8093 Bear Claw Way, Conway, SC 29526For Sale By Owner
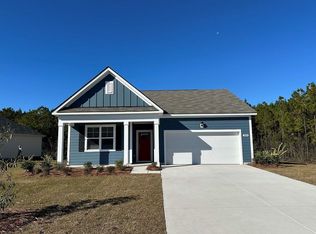
- $524,9003 bd2 ba1.6k sqft4750 Huckleberry Ln., Conway, SC 29526For Sale
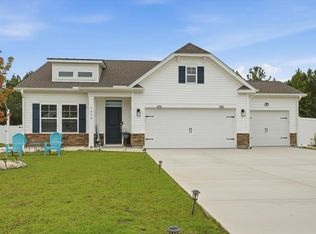 MLS ID #2617849, Elizabeth Shannon S Dial, BHHS Myrtle Beach Real Estate. CCAR
 - $498,9005 bd4 ba2.1k sqftTBB 15 Privetts Rd., Conway, SC 29526New ConstructionMLS ID #2601226, Jillian J Pursley, Bulldawg Property Sales LLC. CCAR
- $250,0003 bd2 ba1.3k sqft301 Sean River Rd., Conway, SC 29526For SaleMLS ID #2623838, Mary B Childress, Realty One Group Dockside Cnwy. CCAR
- $525,3005 bd4 ba2.1k sqftTBB 18 Privetts Rd., Conway, SC 29526New ConstructionMLS ID #2601228, Jillian J Pursley, Bulldawg Property Sales LLC. CCAR
- $482,9005 bd4 ba2.1k sqftTBB 72 Hucks Rd., Conway, SC 29526New ConstructionMLS ID #2601227, Jillian J Pursley, Bulldawg Property Sales LLC. CCAR
- $269,9003 bd2 ba1.5k sqft2931 Highway 19, Conway, SC 29526For SaleMLS ID #2623396, Troy Jones, River Oaks Real Estate. CCAR
- $429,0004 bd3 ba2.1k sqft4025 Ridgewood Dr., Conway, SC 29526For SaleMLS ID #2620215, Bryan M Ricci, LPT Realty, LLC.. CCAR
- $415,3003 bd2 ba1.7k sqftTBD 38 Privetts Rd., Conway, SC 29526New ConstructionMLS ID #2601214, Jillian J Pursley, Bulldawg Property Sales LLC. CCAR
- $424,9003 bd2 ba1.8k sqft4101 Ridgewood Dr., Conway, SC 29526For SaleMLS ID #2619348, Alexis Marino, Coastal Land & Home. CCAR
- $370,0003 bd2 ba1.2k sqft639 Jungle Rd., Conway, SC 29526For SaleMLS ID #2622830, Michael King, KingOne Properties. CCAR
- $289,9003 bd2 ba1.9k sqft6147 Hughes Ln., Conway, SC 29526For SaleMLS ID #2614578, Kristi Evans, Exit Coastal Real Estate Pros. CCAR
- $277,4903 bd2 ba1.4k sqft376 RookRoost Circle, Conway, SC 29526New ConstructionMLS ID #2624046, Leslie Sanders, DR Horton. CCAR
- $424,3004 bd3 ba1.9k sqftTBD 48 Privetts Rd., Conway, SC 29526New ConstructionMLS ID #2601220, Jillian J Pursley, Bulldawg Property Sales LLC. CCAR
- $392,3004 bd2 ba1.6k sqftTBD65 Privetts Rd., Conway, SC 29526New ConstructionMLS ID #2601209, Jillian J Pursley, Bulldawg Property Sales LLC. CCAR
- $385,3004 bd2 ba1.5k sqftTBB64 Privetts Rd., Conway, SC 29526New ConstructionMLS ID #2601206, Jillian J Pursley, Bulldawg Property Sales LLC. CCAR
- $387,5004 bd2 ba1.8k sqft1022 Dublin Dr., Conway, SC 29526For SaleMLS ID #2622222, Lindsey Inman, Realty ONE Group DocksideNorth. CCAR
- $264,9003 bd2 ba1.2k sqft181 Blinkhorn Rd., Conway, SC 29526For SaleMLS ID #2617794, Blake Sloan, Sloan Realty Group. CCAR
