NORTH PORT POOL HOME W/**NEW ROOF (2024)** & BEAUTIFULLY UPDATED MASTER BATH! Check out this spacious, 3 bed/2 bath pool home in the growing community of North Port. With over 1,900 sq ft of interior living space, this home offers a versatile layout w/formal living room and dining room plus a separate family room, centrally located kitchen & screened lanai w/an intimate cocktail pool. The split bedroom floor plan provides privacy for owners & guests alike. Inside, the open layout boasts soaring vaulted ceilings, wood-look luxury vinyl plank flooring throughout the main living areas, arched architectural details & large windows that fill the home w/natural light. The formal living room is located just off the entry while the separate family room opens to the kitchen, creating a comfortable space for everyday living & entertaining. The kitchen offers ample cabinet & counter space, white cabinetry, stainless steel & black appliances, double sink, recessed lighting & a breakfast bar that overlooks the family room. There's plenty of room to entertain w/a formal dining area plus additional casual dining space. The master suite features a beautifully UPDATED MASTER BATH w/dual sinks, white shaker-style cabinetry, contemporary black fixtures, modern lighting & a gorgeous, oversized glass-enclosed shower w/marble-look tile, rainfall showerhead & handheld shower wand. The split bedroom layout offers two additional bedrooms that share a guest bath. Sliding glass doors from the living room open to the screened lanai, extending the living space outside for true Florida-style indoor/outdoor living. Outside, the lanai features a brick paver deck surrounding an in-ground, approximately 8x16 COCKTAIL POOL. Perfect for cooling off on warm Florida afternoons, the pool offers an inviting spot to lounge in the water, sip your favorite beverage or simply relax after a long day. The covered seating area provides additional space for outdoor dining & entertaining. WESTERN REAR EXPOSURE allows you to enjoy afternoon sunshine & colorful Florida sunsets from your backyard. RECENT UPDATES include a NEW ROOF (2024), WHOLE-HOME REPLUMB (2025) & beautifully renovated master bath. Other amenities include hurricane protection, an attached two-car garage & established landscaping. Located in a growing area of North Port w/easy access to I-75 & US41, the home is conveniently situated near shopping, restaurants, parks & all the amenities Southwest Florida has to offer. Enjoy the flexibility of multiple living spaces, the comfort of significant recent updates & your own private pool for cooling off year-round. Make an appointment today & start living your Florida dream!
For sale
$375,000
2531 FIREBRAND ROAD, NORTH PORT, FL 34288
3beds
1,909sqft
Single Family Residence
Built in 2007
10,000 Square Feet Lot
$365,200 Zestimate®
$196/sqft
$-- HOA
What's special
Modern lightingWhite shaker-style cabinetryBeautifully updated master bathAttached two-car garageContemporary black fixturesMaster suiteHurricane protection
- 17 days
- 612
- 66
Likely to sell faster than
Zillow last checked:
Listing updated:
Listed by:
Alex Andreae 941-268-4955,
RE/MAX HARBOR REALTY 941-639-8500,
Luke Andreae 941-833-4217,
RE/MAX HARBOR REALTY
Source: Stellar MLS,MLS#: C7531719 Originating MLS: Port Charlotte
Originating MLS: Port Charlotte
Facts & features
Interior
Bedrooms & bathrooms
- Bedrooms: 3
- Bathrooms: 2
- Full bathrooms: 2
Rooms
- Room types: Family Room, Dining Room, Living Room, Utility Room
Primary bedroom
- Description: Room5
- Features: Walk-In Closet(s)
- Level: First
- Area: 176 Square Feet
- Dimensions: 16x11
Bedroom 2
- Description: Room7
- Features: Ceiling Fan(s), Built-in Closet
- Level: First
- Area: 110 Square Feet
- Dimensions: 11x10
Bedroom 3
- Description: Room8
- Features: Ceiling Fan(s), Built-in Closet
- Level: First
- Area: 110 Square Feet
- Dimensions: 11x10
Primary bathroom
- Description: Room6
- Level: First
- Area: 165 Square Feet
- Dimensions: 15x11
Bathroom 2
- Description: Room9
- Features: Tub With Shower
- Level: First
- Area: 49 Square Feet
- Dimensions: 7x7
Balcony porch lanai
- Description: Room12
- Level: First
- Area: 198 Square Feet
- Dimensions: 22x9
Dining room
- Description: Room2
- Level: First
- Area: 130 Square Feet
- Dimensions: 10x13
Family room
- Description: Room4
- Level: First
- Area: 252 Square Feet
- Dimensions: 18x14
Kitchen
- Description: Room3
- Level: First
- Area: 121 Square Feet
- Dimensions: 11x11
Laundry
- Description: Room10
- Level: First
- Area: 35 Square Feet
- Dimensions: 7x5
Living room
- Description: Room1
- Level: First
- Area: 176 Square Feet
- Dimensions: 11x16
Office
- Description: Room11
- Level: First
- Area: 35 Square Feet
- Dimensions: 5x7
Heating
- Central, Electric
Cooling
- Central Air
Appliances
- Included: Dishwasher, Kitchen Reverse Osmosis System, Microwave, Range, Refrigerator
- Laundry: Inside, Laundry Room
Features
- Cathedral Ceiling(s), Ceiling Fan(s), High Ceilings, Kitchen/Family Room Combo, Open Floorplan, Primary Bedroom Main Floor, Split Bedroom, Thermostat, Walk-In Closet(s)
- Flooring: Luxury Vinyl, Tile
- Doors: French Doors, Sliding Doors, Sliding Doors
- Windows: Hurricane Shutters
- Has fireplace: No
Interior area
- Total structure area: 2,707
- Total interior livable area: 1,909 sqft
Property
Parking
- Parking features: Garage Door Opener
- Has attached garage: Yes
- Details: Garage Dimensions: 22x22
Features
- Levels: One
- Stories: 1
- Patio & porch: Screened
- Has private pool: Yes
- Pool features: In Ground, Screen Enclosure
Lot
- Size: 10,000 Square Feet
- Dimensions: 80 x 125 x 80 x 125
- Features: City Lot
- Residential vegetation: Trees/Landscaped
Details
- Parcel number: 1134118002
- Zoning: RSF2
- Special conditions: None
Construction
Type & style
- Home type: SingleFamily
- Architectural style: Florida
- Property subtype: Single Family Residence
Materials
- Block, Stucco
- Foundation: Slab
- Roof: Shingle
Condition
- New construction: No
- Year built: 2007
Utilities & green energy
- Sewer: Septic Tank
- Water: Well
- Utilities for property: BB/HS Internet Available, Cable Available, Electricity Connected, Phone Available
Community & HOA
Community
- Security: Smoke Detector(s)
- Pet fee: $0 monthly
- Subdivision: PORT CHARLOTTE SUB 24
HOA
- Has HOA: No
Location
- Region: North Port
Financial & listing details
- Price per square foot: $196/sqft
- Tax assessed value: $271,600
- Annual tax amount: $4,367
- Date on market: 10/8/2026
- Cumulative days on market: 18 days
- Listing terms: Cash,Conventional,FHA,VA Loan
- Ownership: Fee Simple
- Total actual rent: 0
- Electric utility on property: Yes
- Road surface type: Paved
Estimated market value
$365,200
$347,000 - $383,000
$2,826/mo
Price history
| Date | Event | Price |
|---|---|---|
| 10/8/2026 | Listed for sale | $375,000$196/sqft |
Source:  Stellar MLS #C7531719 Report a problem Stellar MLS #C7531719 Report a problem | ||
| 6/6/2026 | Listing removed | $375,000$196/sqft |
Source: Stellar MLS #C7524181 Report a problem | ||
| 5/2/2026 | Price change | $375,000-6.2%$196/sqft |
Source: Stellar MLS #C7524181 Report a problem | ||
| 4/1/2026 | Listed for sale | $399,900+17.6%$209/sqft |
Source: Stellar MLS #C7524181 Report a problem | ||
| 6/21/2023 | Sold | $340,000-2.9%$178/sqft |
Source: Public Record Report a problem | ||
| 5/24/2023 | Pending sale | $350,000$183/sqft |
Source: Stellar MLS #C7468795 Report a problem | ||
| 5/19/2023 | Price change | $350,000-5.4%$183/sqft |
Source: Stellar MLS #C7468795 Report a problem | ||
| 5/9/2023 | Price change | $370,000-2.6%$194/sqft |
Source: Stellar MLS #C7468795 Report a problem | ||
| 5/3/2023 | Price change | $380,000-2.6%$199/sqft |
Source: Stellar MLS #C7468795 Report a problem | ||
| 4/28/2023 | Price change | $390,000-2.3%$204/sqft |
Source: Stellar MLS #C7468795 Report a problem | ||
| 3/13/2023 | Price change | $399,000-2.7%$209/sqft |
Source: Stellar MLS #C7468795 Report a problem | ||
| 2/23/2023 | Price change | $410,000-2.1%$215/sqft |
Source: Stellar MLS #C7468795 Report a problem | ||
| 1/24/2023 | Price change | $419,000-2.3%$219/sqft |
Source: Stellar MLS #C7468795 Report a problem | ||
| 12/14/2022 | Listed for sale | $429,000$225/sqft |
Source: Stellar MLS #C7468795 Report a problem | ||
| 12/10/2022 | Listing removed | -- |
Source: Stellar MLS #C7463505 Report a problem | ||
| 10/15/2022 | Price change | $429,000-2.3%$225/sqft |
Source: Stellar MLS #C7463505 Report a problem | ||
| 8/8/2022 | Price change | $439,000-2%$230/sqft |
Source: Stellar MLS #C7463505 Report a problem | ||
| 8/2/2022 | Price change | $448,000-0.2%$235/sqft |
Source: Stellar MLS #C7463505 Report a problem | ||
| 7/25/2022 | Price change | $449,000-2.2%$235/sqft |
Source: Stellar MLS #C7463505 Report a problem | ||
| 7/17/2022 | Price change | $459,000-2.3%$240/sqft |
Source: Stellar MLS #C7463505 Report a problem | ||
| 7/12/2022 | Price change | $469,900-2.1%$246/sqft |
Source: Stellar MLS #C7463505 Report a problem | ||
| 7/9/2022 | Listed for sale | $480,000+119.2%$251/sqft |
Source: Stellar MLS #C7463505 Report a problem | ||
| 9/6/2019 | Sold | $219,000+2.9%$115/sqft |
Source: Public Record Report a problem | ||
| 8/16/2019 | Pending sale | $212,888$112/sqft |
Source: RE/MAX Anchor Realty #C7407362 Report a problem | ||
| 8/11/2019 | Price change | $212,888-5.3%$112/sqft |
Source: RE/MAX ANCHOR REALTY #C7407362 Report a problem | ||
| 7/4/2019 | Listed for sale | $224,900+87.4%$118/sqft |
Source: RE/MAX ANCHOR REALTY #C7407362 Report a problem | ||
| 5/12/2010 | Sold | $120,000$63/sqft |
Source: Public Record Report a problem | ||
Public tax history
| Year | Property taxes | Tax assessment |
|---|---|---|
| 2025 | $4,364 -5.2% | $271,600 -7.2% |
| 2024 | $4,605 +28.4% | $292,800 +29.9% |
| 2023 | $3,587 +2.3% | $225,370 +3% |
| 2022 | $3,505 +1.5% | $218,806 +3% |
| 2021 | $3,452 +0.7% | $212,433 +1.4% |
| 2020 | $3,427 +75.7% | $209,500 +79% |
| 2019 | $1,950 | $117,048 +1.9% |
| 2018 | $1,950 +7.8% | $114,866 +2.1% |
| 2017 | $1,809 +1.9% | $112,503 -32.5% |
| 2016 | $1,776 | $166,600 +16.3% |
| 2015 | $1,776 +2% | $143,200 +33.9% |
| 2014 | $1,741 +1.4% | $106,951 |
| 2013 | $1,716 +4.3% | $106,951 +1.7% |
| 2012 | $1,645 +5.5% | $105,163 +3% |
| 2011 | $1,559 -28.7% | $102,100 +0.1% |
| 2010 | $2,187 -25.7% | $102,000 -20.7% |
| 2009 | $2,943 | $128,700 -20.4% |
| 2008 | $2,943 +336.3% | $161,600 +382.4% |
| 2007 | $675 | $33,500 +32.4% |
| 2006 | -- | $25,300 |
Find assessor info on the county website
Monthly payment
Est. payment
Payment breakdown
Explore the cost of this home by adjusting the details. Changes won't be saved.Climate risks
Neighborhood: 34288
Nearby schools
Schools provided by the listing agent
- Elementary: Atwater Elementary
- Middle: Woodland Middle School
- High: North Port High
Source: Stellar MLS. This data may not be complete. We recommend contacting the local school district to confirm school assignments for this home.
Similar homes
- $425,0003 bd2 ba1.7k sqft4241 CHAMRADE ROAD, NORTH PORT, FL 34288For Sale
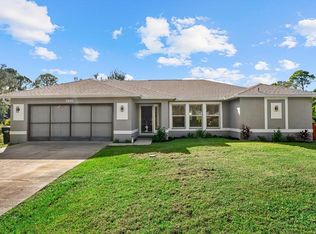
 MLS ID #A4709980, Victoria Campbell, LPT REALTY LLC. Stellar MLS
 - $370,0003 bd2 ba1.2k sqft4639 KENOSKA STREET, NORTH PORT, FL 34288For Sale
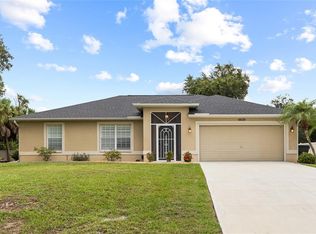 MLS ID #N6146035, Chad Vogt, RE/MAX PALM REALTY OF VENICE. Stellar MLS
 - $334,8883 bd2 ba2k sqft1953 RADA LANE, NORTH PORT, FL 34288For Sale
 MLS ID #C7531562, Ashley Harris, REAL BROKER, LLC. Stellar MLS
 - $294,0003 bd2 ba1.7k sqft2739 ATWATER DRIVE, NORTH PORT, FL 34288For Sale
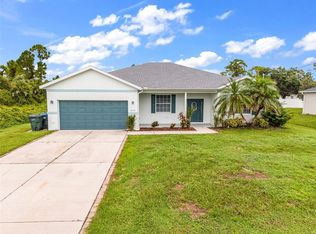 MLS ID #C7530395, LeeAnn Alexander, RE/MAX PALM REALTY. Stellar MLS
 - $455,0003 bd2 ba2k sqft2486 LAWYER TERRACE, NORTH PORT, FL 34288For SaleMLS ID #C7524298, Dylan DePalma, KELLER WILLIAMS ISLAND LIFE REAL ESTATE. Stellar MLS
- $375,0003 bd3 ba2.2k sqft1681 DAWNVIEW STREET, NORTH PORT, FL 34288For SaleMLS ID #A4691408, Melody Wilson, EXIT KING REALTY. Stellar MLS
- $390,0003 bd2 ba1.4k sqft4543 OAKLEY ROAD, NORTH PORT, FL 34288For SaleMLS ID #TB8543286, Grisey Garcia Martin, JPT REALTY LLC. Stellar MLS
- $447,0003 bd2 ba1.8k sqft5262 RHAPSODY AVENUE, NORTH PORT, FL 34288For SaleMLS ID #A4671538, Rachel Woodruff, PA, HOUSE MATCH. Stellar MLS
- $369,9004 bd2 ba2.2k sqft21279 ARGYLE AVENUE, PORT CHARLOTTE, FL 33954For SaleMLS ID #C7531040, Carla Nix, COLDWELL BANKER SUNSTAR REALTY. Stellar MLS
- $450,0003 bd2 ba1.6k sqft4841 CAMELOT STREET, NORTH PORT, FL 34288For SaleMLS ID #C7526336, Brian Helgemo, COMPASS FLORIDA. Stellar MLS
- $345,0003 bd2 ba1.8k sqft3695 WAFFLE TERRACE, NORTH PORT, FL 34286For SaleMLS ID #C7528938, Nick Demers, RE/MAX PALM REALTY. Stellar MLS
- $344,0003 bd2 ba1.5k sqft4268 MULGRAVE AVENUE, NORTH PORT, FL 34287For SaleMLS ID #A4707913, Alex Stolyar, PREFERRED SHORE LLC. Stellar MLS
- $324,9003 bd2 ba1.6k sqft1578 SCARLETT AVENUE, NORTH PORT, FL 34289For SaleMLS ID #C7529969, Chris Pizzolato, KW PEACE RIVER PARTNERS. Stellar MLS
- $339,9003 bd2 ba1.9k sqft1796 SCARLETT AVENUE, NORTH PORT, FL 34289For SaleMLS ID #C7529638, Shannon Hansbury, RE/MAX ALLIANCE GROUP. Stellar MLS
- $380,0003 bd2 ba2.3k sqft25099 BOLIVAR DRIVE, PUNTA GORDA, FL 33983For SaleMLS ID #A4700452, Latrina Butts, EXP REALTY LLC. Stellar MLS
- $405,0004 bd3 ba2.2k sqft2602 YAMADA LANE, NORTH PORT, FL 34286For SaleMLS ID #N6145050, Fabian Povsic, EPIQUE REALTY INC.. Stellar MLS
- $325,0003 bd2 ba1.8k sqft1550 SCARLETT AVENUE, NORTH PORT, FL 34289For SaleMLS ID #C7529576, Christopher Grant, GRANT TEAM REAL ESTATE, LLC. Stellar MLS
- $269,0003 bd2 ba1.2k sqft3776 JUNCTION STREET, NORTH PORT, FL 34288For SaleMLS ID #C7527982, Karen Brock, MARINA PARK REALTY LLC. Stellar MLS
- $315,0003 bd2 ba1.7k sqft1611 SCARLETT AVENUE, NORTH PORT, FL 34289For SaleMLS ID #C7528950, Tricia DeClue, RE/MAX PALM REALTY. Stellar MLS
- $419,0003 bd2 ba1.9k sqft3691 SESAME STREET, NORTH PORT, FL 34287For SaleMLS ID #A4696348, David Griffin, KELLER WILLIAMS ISLAND LIFE REAL ESTATE. Stellar MLS
