Tucked into a well-established Hendersonville neighborhood, this three-bedroom, two-and-a-half-bathroom home has been refreshed from top to bottom and is ready for its next owner to simply move in and relax. Recent renovations touch nearly every surface, including brand-new flooring throughout and crisp paint on the ceilings, walls, trim, and doors. Updated interior and exterior lighting, along with new front and back doors, add polish inside and out. Soaring ceilings greet you in the entryway, setting an impressive tone before you even reach the open floor plan beyond. Natural light pours in from every angle, while a gas fireplace anchors the living room with cozy warmth. Formal living and dining rooms offer flexible space for celebrations, and a bonus room upstairs adapts to whatever life requires. The spacious primary bedroom impresses with a vaulted ceiling, separate vanities, and a separate tub and shower for a spa-like start to your morning. Outside, mature landscaping frames the property beautifully. Community perks include access to a community pool and playground, perfect for sunny afternoons. The lake sits just moments away, perfect for weekend adventures on the water. Shopping and dining sit just minutes away, so everything is within reach.
Coming soon / hold
$534,900
127 Coarsey Blvd, Hendersonville, TN 37075
3beds
2,432sqft
Single Family Residence, Residential
Built in 1999
9,147 Square Feet Lot
$-- Zestimate®
$220/sqft
$61/mo HOA
What's special
- 3 days |
- 467 |
- 21 |
Zillow last checked:
Listing updated:
Listed by:
Sharon Swindell 615-828-7243,
Benchmark Realty, LLC 615-991-4949
Source: RealTracs MLS as distributed by MLS GRID,MLS#: 3510208
Facts & features
Interior
Bedrooms & bathrooms
- Bedrooms: 3
- Bathrooms: 3
- Full bathrooms: 2
- 1/2 bathrooms: 1
Bedroom 1
- Features: Suite
- Level: Suite
- Area: 221 Square Feet
- Dimensions: 17x13
Bedroom 2
- Area: 110 Square Feet
- Dimensions: 10x11
Bedroom 3
- Area: 110 Square Feet
- Dimensions: 11x10
Primary bathroom
- Features: Double Vanity
- Level: Double Vanity
Dining room
- Features: Formal
- Level: Formal
- Area: 110 Square Feet
- Dimensions: 11x10
Kitchen
- Features: Pantry
- Level: Pantry
- Area: 117 Square Feet
- Dimensions: 13x9
Living room
- Features: Formal
- Level: Formal
- Area: 132 Square Feet
- Dimensions: 12x11
Other
- Features: Breakfast Room
- Level: Breakfast Room
- Area: 104 Square Feet
- Dimensions: 13x8
Other
- Features: Gathering Room
- Level: Gathering Room
- Area: 234 Square Feet
- Dimensions: 18x13
Recreation room
- Features: Other
- Level: Other
- Area: 340 Square Feet
- Dimensions: 20x17
Heating
- Central, Natural Gas
Cooling
- Ceiling Fan(s), Electric
Appliances
- Included: Electric Oven, Electric Range, Dishwasher, Microwave, Refrigerator
Features
- Ceiling Fan(s), Entrance Foyer, Extra Closets, Open Floorplan, Pantry, Walk-In Closet(s)
- Flooring: Carpet, Luxury Vinyl
- Basement: Crawl Space
- Number of fireplaces: 1
- Fireplace features: Gas
Interior area
- Total structure area: 2,432
- Total interior livable area: 2,432 sqft
- Finished area above ground: 2,432
Property
Parking
- Total spaces: 2
- Parking features: Garage Faces Front, Concrete, Driveway
- Attached garage spaces: 2
- Has uncovered spaces: Yes
Features
- Levels: Two
- Stories: 2
- Patio & porch: Deck, Porch
- Pool features: Association
Lot
- Size: 9,147 Square Feet
- Dimensions: 52.73 x 114.97 IRR
- Features: Level
- Topography: Level
Details
- Parcel number: 170E K 03000 000
- Special conditions: Standard
Construction
Type & style
- Home type: SingleFamily
- Property subtype: Single Family Residence, Residential
Materials
- Brick, Vinyl Siding
Condition
- New construction: No
- Year built: 1999
Utilities & green energy
- Sewer: Public Sewer
- Water: Public
- Utilities for property: Electricity Available, Natural Gas Available, Water Available
Community & HOA
Community
- Subdivision: Chesapeake Harbor Se
HOA
- Has HOA: Yes
- Amenities included: Playground, Pool
- Services included: Recreation Facilities
- HOA fee: $730 annually
Location
- Region: Hendersonville
Financial & listing details
- Price per square foot: $220/sqft
- Tax assessed value: $539,300
- Annual tax amount: $2,709
- Date on market: 8/11/2026
- Electric utility on property: Yes
Estimated market value
Not available
Estimated sales range
Not available
Not available
Price history
| Date | Event | Price |
|---|---|---|
| 4/25/2024 | Sold | $465,000-2.1%$191/sqft |
Source:  RealTracs MLS as distributed by MLS GRID #2563778 Report a problem RealTracs MLS as distributed by MLS GRID #2563778 Report a problem | ||
| 4/12/2024 | Contingent | $474,900$195/sqft |
Source: RealTracs MLS as distributed by MLS GRID #2563778 Report a problem | ||
| 3/26/2024 | Listed for sale | $474,900$195/sqft |
Source: RealTracs MLS as distributed by MLS GRID #2563778 Report a problem | ||
| 3/10/2024 | Contingent | $474,900$195/sqft |
Source: RealTracs MLS as distributed by MLS GRID #2563778 Report a problem | ||
| 2/7/2024 | Price change | $474,900-5%$195/sqft |
Source: RealTracs MLS as distributed by MLS GRID #2563778 Report a problem | ||
| 10/30/2023 | Price change | $499,900-2%$206/sqft |
Source: RealTracs MLS as distributed by MLS GRID #2563778 Report a problem | ||
| 9/24/2023 | Price change | $509,900-2.9%$210/sqft |
Source: RealTracs MLS as distributed by MLS GRID #2563778 Report a problem | ||
| 9/5/2023 | Listed for sale | $524,900+194.9%$216/sqft |
Source: RealTracs MLS as distributed by MLS GRID #2563778 Report a problem | ||
| 4/6/2000 | Sold | $178,000$73/sqft |
Source: Public Record Report a problem | ||
Public tax history
| Year | Property taxes | Tax assessment |
|---|---|---|
| 2025 | $2,709 | $134,825 |
| 2024 | $2,709 +11.2% | $134,825 +75.6% |
| 2023 | $2,435 +72.5% | $76,800 -75% |
| 2022 | $1,412 -18.7% | $307,200 |
| 2021 | $1,737 | $307,200 |
| 2020 | $1,737 -28.9% | $307,200 |
| 2019 | $2,443 +443% | $307,200 +29.4% |
| 2018 | $450 -79.5% | $237,400 |
| 2017 | $2,197 | -- |
| 2016 | $2,197 | -- |
| 2015 | $2,197 +18.5% | -- |
| 2014 | $1,853 +16.5% | -- |
| 2011 | $1,591 -0.6% | $59,939 |
| 2010 | $1,601 | $59,939 |
| 2009 | $1,601 | $59,939 |
| 2008 | -- | $59,939 +4.4% |
| 2007 | $1,671 | $57,416 |
| 2006 | $1,671 +0.6% | $57,416 +14.4% |
| 2005 | $1,661 | $50,196 |
| 2004 | $1,661 | $50,196 |
| 2002 | $1,661 | $50,196 +12.1% |
| 2001 | -- | $44,759 -75% |
| 2000 | -- | $179,035 |
Find assessor info on the county website
Monthly payment
Est. payment
Payment breakdown
Explore the cost of this home by adjusting the details. Changes won't be saved.Climate risks
Neighborhood: 37075
Nearby schools
GreatSchools rating
- 8/10Walton Ferry Elementary SchoolGrades: K-5Distance: 0.6 mi
- 7/10V G Hawkins Middle SchoolGrades: 6-8Distance: 0.7 mi
- 7/10Hendersonville High SchoolGrades: 9-12Distance: 2.4 mi
Schools provided by the listing agent
- Elementary: Walton Ferry Elementary
- Middle: V G Hawkins Middle School
- High: Hendersonville High School
Source: RealTracs MLS as distributed by MLS GRID. This data may not be complete. We recommend contacting the local school district to confirm school assignments for this home.
- $603,6004 bd2 ba2.8k sqft125 Coarsey Blvd, Hendersonville, TN 37075Off Market
- $464,6004 bd2 ba2.7k sqft129 Coarsey Blvd, Hendersonville, TN 37075Off Market
- $564,9005 bd3 ba3k sqft103 Pine Bark Cir, Hendersonville, TN 37075Off Market

- $541,0005 bd3 ba2.6k sqft123 Coarsey Blvd, Hendersonville, TN 37075Off Market

- $589,7005 bd3 ba4k sqft138 Coarsey Blvd, Hendersonville, TN 37075Off Market
- $546,8003 bd3 ba2.4k sqft140 Coarsey Blvd, Hendersonville, TN 37075Off Market
- $532,7003 bd3 ba2.4k sqft140 Coarsey Blvd LOT 258, Hendersonville, TN 37075Off Market
- $498,600-- bd3 ba2.6k sqft105 Pine Bark Cir, Hendersonville, TN 37075Off Market
A local agent can set up tours, give advice and negotiate with sellers.
A local lender can help you make sure your offer is ready when you are.
Similar homes
- $539,9004 bd3 ba3.1k sqft105 Lighthouse Cir, Hendersonville, TN 37075For Sale

 MLS ID #3205415, Sheila Funkhouser. RealTracs MLS as distributed by MLS GRID
 - $496,5004 bd3 ba2.3k sqft161 E Hbr, Hendersonville, TN 37075For Sale
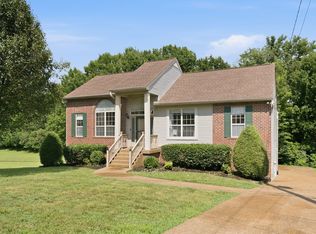 MLS ID #3271048, Bryan Tallent. RealTracs MLS as distributed by MLS GRID
 - $640,0005 bd4 ba3k sqft162 Sandpiper Cir, Hendersonville, TN 37075For Sale
 MLS ID #3265782, Sheila Hollaway. RealTracs MLS as distributed by MLS GRID
 - $539,9003 bd3 ba2.6k sqft210 Vintage Cir, Hendersonville, TN 37075For Sale
 MLS ID #3148490, Claire Morris. RealTracs MLS as distributed by MLS GRID
 - $549,9003 bd3 ba2.6k sqft103 Masters Way, Hendersonville, TN 37075For SaleMLS ID #3184722, Jason Lee. RealTracs MLS as distributed by MLS GRID
- $459,9003 bd3 ba2k sqft107 Camden Ct N, Hendersonville, TN 37075For SaleMLS ID #3286037, Patty Johnston, Broker. RealTracs MLS as distributed by MLS GRID
- $505,0003 bd3 ba2.4k sqft103 Waterford Way, Hendersonville, TN 37075For SaleMLS ID #3247909, Charlotte Zimmermann. RealTracs MLS as distributed by MLS GRID
- $459,9003 bd3 ba2k sqft102 Bartlett Ln, Hendersonville, TN 37075For SaleMLS ID #3255009, Heather Cole Leavitt. RealTracs MLS as distributed by MLS GRID
- $524,9003 bd3 ba2.2k sqft306 Chestnut Ln, Lebanon, TN 37087For SaleMLS ID #3512584, Edward (Eddie) Rockensock. RealTracs MLS as distributed by MLS GRID
- $459,0003 bd2 ba1.9k sqft1012 Rutherford Way, Hendersonville, TN 37075For SaleMLS ID #3233969, JD Young. RealTracs MLS as distributed by MLS GRID
- $539,0004 bd3 ba3.3k sqft1026 Harmony Ln, Hendersonville, TN 37075For SaleMLS ID #3269979, Katie Wylie. RealTracs MLS as distributed by MLS GRID
- $619,9005 bd4 ba3.2k sqft120 Rice Rd, Hendersonville, TN 37075For SaleMLS ID #3165417, Corey Fager. RealTracs MLS as distributed by MLS GRID
- $464,4004 bd3 ba2.3k sqft117 Otter Glenn Dr, Hendersonville, TN 37075For SaleMLS ID #3190762, Justin Tucker. RealTracs MLS as distributed by MLS GRID
- $550,0004 bd3 ba2.8k sqft3201 Quiet Tree Grv, Old Hickory, TN 37138For SaleMLS ID #3242452, LaQuesa Mayberry. RealTracs MLS as distributed by MLS GRID
- $689,9003 bd4 ba3.3k sqft812 Lynn Dr, Goodlettsville, TN 37072For SaleMLS ID #3510977, Courtney Lee. RealTracs MLS as distributed by MLS GRID
- $509,9003 bd3 ba2.4k sqft5004 Tulip Grove Ln, Hermitage, TN 37076For SaleMLS ID #3306250, George M Basch. RealTracs MLS as distributed by MLS GRID
- $354,9003 bd2 ba1.4k sqft107 Agee Ct, Hendersonville, TN 37075For SaleMLS ID #3311790, Ann McConnell. RealTracs MLS as distributed by MLS GRID
- $525,0003 bd3 ba2.4k sqft2508 River Trail Dr, Hermitage, TN 37076For SaleMLS ID #3260995, Christa Hughes. RealTracs MLS as distributed by MLS GRID
- $429,0003 bd3 ba2k sqft1308 Springmore Ct, Antioch, TN 37013For SaleMLS ID #3510359, Kara Evans. RealTracs MLS as distributed by MLS GRID
- $494,9004 bd3 ba2.3k sqft409 Sunset Ct, Hermitage, TN 37076For SaleMLS ID #3243580, SHERRY MULLINS. RealTracs MLS as distributed by MLS GRID
