**Opportunity awaits in the Bloomingdale area of Kingsport!** This brick ranch is full of potential and ready for someone to bring their vision to life! Whether you're an investor searching for your next renovation project or a buyer looking for an affordable home to make your own, this property is worth a look!
Offering 3 bedrooms, 1 bathroom, and approximately 1,100 square feet of finished living space on the main level, this home features a functional layout with hardwood flooring beneath the living room carpet. The unfinished walkout basement provides additional storage space and plenty of possibilities for future use.
Outside, you'll appreciate the oversized yard, fenced-in front yard, detached garage, storage barn, and additional parking space. With plenty of room for outdoor activities, projects, and storage, this property offers flexibility and possibilities!
Located in the convenient Bloomingdale community, just minutes from Ketron Elementary and less than 10 minutes from Target, Aldi, shopping, and other Kingsport amenities.
This home is livable in its current condition but could benefit from some TLC and updates. **With a little creativity and the right improvements, this property has the potential to truly shine!
Information taken from seller and third-party sources. Buyer and buyer's agent to verify all information.
For sale
$125,000
501 Newland Ave, Kingsport, TN 37660
3beds
1,100sqft
Single Family Residence, Residential
Built in 1952
0.34 Acres Lot
$179,800 Zestimate®
$114/sqft
$-- HOA
What's special
Storage barnBrick ranchDetached garageOversized yardFenced-in front yardFunctional layoutAdditional parking space
- 8 hours
- 493
- 86
Zillow last checked:
Listing updated:
Listed by:
Andrea Pendleton 423-440-0516,
The Addington Agency Bristol 423-845-5800
Source: TVRMLS,MLS#: 10002419
Facts & features
Interior
Bedrooms & bathrooms
- Bedrooms: 3
- Bathrooms: 1
- Full bathrooms: 1
Heating
- Electric
Cooling
- Central Air, Heat Pump
Appliances
- Included: Microwave, Refrigerator
- Laundry: Electric Dryer Hookup, Washer Hookup
Features
- Windows: Double Pane Windows
- Basement: Unfinished
Interior area
- Total structure area: 2,200
- Total interior livable area: 1,100 sqft
Property
Parking
- Total spaces: 2
- Parking features: Asphalt, Detached
- Garage spaces: 2
Features
- Levels: One
- Stories: 1
- Fencing: Front Yard
Lot
- Size: 0.34 Acres
- Dimensions: 150 x 100
- Topography: Level
Details
- Additional structures: Barn(s), Gazebo
- Parcel number: 014l D 039.00
- Zoning: R 3A
Construction
Type & style
- Home type: SingleFamily
- Architectural style: Ranch
- Property subtype: Single Family Residence, Residential
Materials
- Brick
- Foundation: Block
- Roof: Metal
Condition
- Below Average,Fixer
- New construction: No
- Year built: 1952
Utilities & green energy
- Sewer: Septic Tank
- Water: Public
- Utilities for property: Electricity Connected, Water Connected
Community & HOA
Community
- Subdivision: Mccreary Manor
HOA
- Has HOA: No
Location
- Region: Kingsport
Financial & listing details
- Price per square foot: $114/sqft
- Tax assessed value: $191,800
- Annual tax amount: $773
- Date on market: 10/22/2026
- Listing terms: Cash,Conventional
- Electric utility on property: Yes
Estimated market value
$179,800
$153,000 - $203,000
$1,445/mo
Price history
| Date | Event | Price |
|---|---|---|
| 10/22/2026 | Listed for sale | $125,000+284.6%$114/sqft |
Source: TVRMLS #10002419 Report a problem | ||
| 1/1/1978 | Sold | $32,500$30/sqft |
Source: Agent Provided Report a problem | ||
Public tax history
| Year | Property taxes | Tax assessment |
|---|---|---|
| 2025 | $773 +41.3% | $47,950 +118.7% |
| 2024 | $547 +3.7% | $21,925 |
| 2023 | $528 | $21,925 |
| 2022 | $528 | $21,925 -0.8% |
| 2021 | -- | $22,100 +4.9% |
| 2020 | $542 | $21,075 |
| 2019 | $542 +0.8% | $21,075 |
| 2018 | $537 +0.1% | $21,075 |
| 2017 | $537 | $21,075 +2.9% |
| 2016 | $537 +13.8% | $20,475 0% |
| 2014 | $472 | $20,476 |
| 2013 | $472 -1.1% | $20,476 |
| 2012 | $477 +10.9% | $20,476 +1.4% |
| 2011 | $430 +5.9% | $20,185 +5.9% |
| 2010 | $406 | $19,061 |
| 2009 | $406 | $19,061 |
| 2008 | -- | $19,061 +20% |
| 2007 | $402 | $15,882 |
| 2006 | $402 | $15,882 |
| 2005 | $402 -5.2% | $15,882 |
| 2004 | $424 +16.1% | $15,882 +2.2% |
| 2002 | $365 | $15,542 +0.2% |
| 2001 | -- | $15,516 -72.6% |
| 2000 | -- | $56,539 |
Find assessor info on the county website
Monthly payment
Est. payment
Payment breakdown
Explore the cost of this home by adjusting the details. Changes won't be saved.Climate risks
Neighborhood: Bloomingdale
Nearby schools
Schools provided by the listing agent
- Elementary: Ketron
- Middle: Sullivan Heights Middle
- High: West Ridge
Source: TVRMLS. This data may not be complete. We recommend contacting the local school district to confirm school assignments for this home.

Similar homes
- $119,0003 bd1 ba1.1k sqft1605 Spruce St, Kingsport, TN 37664For Sale
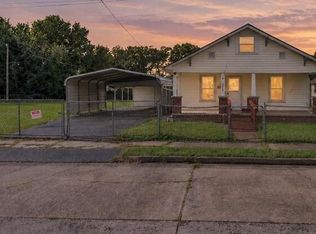 MLS ID #10002282, Andrea Puckett. TVRMLS
- $--3 bd1 ba1.1k sqft6772 Lone Star Rd, Kingsport, TN 37660AuctionAuction.com 2
- $154,9993 bd1 ba942 sqft1009 Minton Pl, Kingsport, TN 37660For Sale
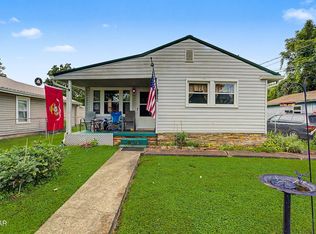
 MLS ID #3511013, Sarah Williams. RealTracs MLS as distributed by MLS GRID
- $122,5003 bd2 ba924 sqft228 Ernie Dr, Kingsport, TN 37660For Sale
 MLS ID #9999899, Sara Banks. TVRMLS
- $150,0004 bd1 ba1.1k sqft4048 Ridge Rd, Kingsport, TN 37660For SaleMLS ID #3611886, Alex Vargas. RealTracs MLS as distributed by MLS GRID
- $99,0003 bd1 ba1.1k sqft196 Lynch Rd, Church Hill, TN 37642For SaleMLS ID #3520235, Alex Vargas. RealTracs MLS as distributed by MLS GRID
- $129,0002 bd1 ba748 sqft1608 F St, Kingsport, TN 37664For Sale
 MLS ID #111887, Steve Willinger, Highlands Real Estate | Sea Glass. SWVAR
