**OPEN HOUSE: Saturday, Oct 24th, 12:00-2:00pm** Welcome to 100 Brookwood Drive! Situated on a desirable corner lot just 7 minutes from downtown Bristol, this beautifully updated 3-bedroom home offers the perfect combination of charm, comfort, and several updated finishes!
Step inside to discover a spacious, open-concept living and dining area featuring beautifully refinished hardwood floors, stylish shiplap ceilings, and updated lighting throughout. The kitchen has been thoughtfully refreshed with new granite countertops, a beautiful tile backsplash, stainless steel appliances, and shiplap ceilings that add warmth and character.
The updates continue into the bathrooms with new granite countertops, creating a cohesive and refreshed feel throughout the home. You'll love the generously sized primary bedroom and equally impressive second bedroom, offering plenty of room to relax and unwind.
Outside, the two-car carport provides convenient covered parking along with additional enclosed storage space. The roof was replaced in 2024 for added peace of mind for that big-ticket item.
Located just minutes from the shopping, dining, entertainment, and charm of downtown Bristol, this home offers both convenience and comfort. With so many recent improvements already completed, all that's left to do is move in and make it your own! Schedule your showing today!
For sale
$295,000
100 Brookwood Dr, Bristol, TN 37620
3beds
1,706sqft
Single Family Residence, Residential
Built in 1965
0.42 Acres Lot
$-- Zestimate®
$173/sqft
$-- HOA
What's special
Desirable corner lotStainless steel appliancesAdditional enclosed storage spaceBeautifully refinished hardwood floorsBeautiful tile backsplashStylish shiplap ceilingsUpdated lighting throughout
- 6 hours
- 296
- 34
Zillow last checked:
Listing updated:
Listed by:
Michael Pruitt 276-698-7042,
Holston Realty, Inc. 423-793-8109,
Dustin Hughes 276-794-2700,
Holston Realty, Inc.
Source: TVRMLS,MLS#: 10002437
Facts & features
Interior
Bedrooms & bathrooms
- Bedrooms: 3
- Bathrooms: 2
- Full bathrooms: 2
Heating
- Fireplace(s), Heat Pump, Natural Gas
Cooling
- Ceiling Fan(s), Heat Pump
Appliances
- Included: Dishwasher, Electric Range, Microwave, Refrigerator
- Laundry: Electric Dryer Hookup, Washer Hookup
Features
- Flooring: Hardwood, Tile
- Windows: Double Pane Windows
- Basement: Crawl Space
- Has fireplace: Yes
- Fireplace features: Gas Log, Living Room
Interior area
- Total structure area: 1,706
- Total interior livable area: 1,706 sqft
Property
Parking
- Total spaces: 2
- Parking features: Asphalt, Attached, Carport
- Carport spaces: 2
Features
- Levels: One
- Stories: 1
- Patio & porch: Back
Lot
- Size: 0.42 Acres
- Dimensions: 0105.51 x 149.93IRR
- Topography: Level, Sloped
Details
- Parcel number: 021e E 019.00
- Zoning: R 2
Construction
Type & style
- Home type: SingleFamily
- Architectural style: Ranch
- Property subtype: Single Family Residence, Residential
Materials
- Brick, Vinyl Siding
- Foundation: Block
- Roof: Rubber,See Remarks
Condition
- Above Average
- New construction: No
- Year built: 1965
Utilities & green energy
- Sewer: Public Sewer
- Water: Public
- Utilities for property: Fiber Available, Cable Available, Electricity Connected, Phone Available, Sewer Connected, Water Connected, Natural Gas Available
Community & HOA
Community
- Subdivision: Redstone
HOA
- Has HOA: No
- Amenities included: Landscaping
Location
- Region: Bristol
Financial & listing details
- Price per square foot: $173/sqft
- Tax assessed value: $243,800
- Annual tax amount: $2,108
- Date on market: 10/22/2026
- Listing terms: Cash,Conventional
- Electric utility on property: Yes
Estimated market value
Not available
Estimated sales range
Not available
Not available
Price history
| Date | Event | Price |
|---|---|---|
| 10/22/2026 | Listed for sale | $295,000+128.7%$173/sqft |
Source: TVRMLS #10002437 Report a problem | ||
| 6/4/2011 | Listing removed | $129,000$76/sqft |
Source: Big Orange Realty Co. #301241 Report a problem | ||
| 3/2/2011 | Listed for sale | $129,000+7.5%$76/sqft |
Source: Big Orange Realty Co. #301241 Report a problem | ||
| 2/25/2011 | Sold | $120,000+92923.3%$70/sqft |
Source: Public Record Report a problem | ||
| 2/25/2011 | Price change | $129-99.9% |
Source: Big Orange Realty Co. #301241 Report a problem | ||
| 12/4/2010 | Listed for sale | $129,000+48.3%$76/sqft |
Source: Big Orange Realty Co. #301241 Report a problem | ||
| 6/16/2004 | Sold | $87,000$51/sqft |
Source: Public Record Report a problem | ||
Public tax history
| Year | Property taxes | Tax assessment |
|---|---|---|
| 2025 | $2,108 +39.4% | $60,950 +91.4% |
| 2024 | $1,512 +8.1% | $31,850 |
| 2023 | $1,399 | $31,850 |
| 2022 | $1,399 | $31,850 |
| 2021 | -- | $31,850 +19.5% |
| 2020 | $1,261 +84.1% | $26,650 |
| 2019 | $685 -45.4% | $26,650 |
| 2018 | $1,256 0% | $26,650 |
| 2017 | $1,256 | $26,650 -6.6% |
| 2016 | $1,256 -3.3% | $28,525 +0% |
| 2014 | $1,299 | $28,513 |
| 2013 | $1,299 +0.8% | $28,513 |
| 2012 | $1,289 +8.4% | $28,513 +3.6% |
| 2011 | $1,189 | $27,509 |
| 2010 | $1,189 | $27,509 |
| 2009 | $1,189 | $27,509 |
| 2008 | -- | $27,509 +20.3% |
| 2007 | $1,132 +2.5% | $22,872 |
| 2006 | $1,105 | $22,872 |
| 2005 | $1,105 -3.8% | $22,872 |
| 2004 | $1,148 +22.6% | $22,872 +14.8% |
| 2002 | $936 | $19,923 +0.3% |
| 2001 | -- | $19,857 -71.5% |
| 2000 | -- | $69,676 |
Find assessor info on the county website
Monthly payment
Est. payment
Payment breakdown
Explore the cost of this home by adjusting the details. Changes won't be saved.Climate risks
Neighborhood: 37620
Nearby schools
Schools provided by the listing agent
- Elementary: Holston View
- Middle: Vance
- High: Tennessee
Source: TVRMLS. This data may not be complete. We recommend contacting the local school district to confirm school assignments for this home.

Similar homes
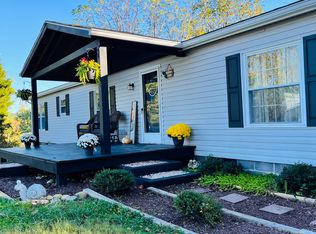
- $349,9003 bd2 ba1.5k sqft1784 King College Rd, Bristol, TN 37620For Sale By Owner
- $295,0005 bd3 ba1.9k sqft1326 Valley Dr, Bristol, TN 37620For Sale
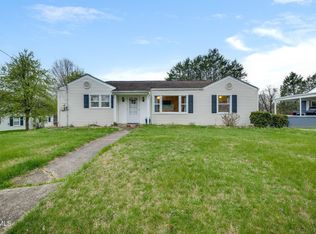 MLS ID #9999589, Thomas Kellner. TVRMLS
- $299,9992 bd2 ba2.2k sqft260 Chester Hill Rd, Bristol, VA 24201For Sale
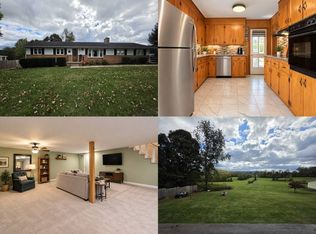 MLS ID #12033703, Jacob Price, YOUR HOME SOLD GUARANTEED REALTY. My State MLS
- $309,0003 bd2 ba2.1k sqft6391 Old Jonesboro Rd, Bristol, TN 37620For Sale
 MLS ID #10000923, Joana Glovier. TVRMLS
- $225,0003 bd3 ba2.2k sqft1069 Pendergrass Rd, Bristol, VA 24201For Sale
 MLS ID #112367, Jim Griffin, LPT Realty LLC. SWVAR
