Skip main navigation
Sold
  • Listed by: John L. Scott Bellingham • Colleen Thorsen
    Bought with: Acorn Properties, Inc
    $507,000

    4243 Timberline Road, Clinton, WA 98236

    2beds
    1,344sqft
    Single Family Residence
    Built in 1978
    0.25 Acres Lot
    $505,500 Zestimate®
    $377/sqft
    $2,482 Estimated rent

    Home value

    $505,500

    $480,000 - $531,000

    $2,482/mo

    Zestimate® history
    Loading
    Loading...

    Owner options

    List your home for rent

    $2,482/mo

    Rent Zestimate®

    Find your next renter with Zillow Rental Manager. Plus, with online applications, you can quickly screen prospective tenants – for free.

    Learn more

    $2,482/mo

    Rent Zestimate®

    Refinance and save

    $3,286/mo

    Est. payment

    Refinancing to a lower rate could help reduce your monthly payments and save thousands over the life of the loan.

    See today's rates

    $3,286/mo

    Est. payment

    Explore your selling options

    Work with a Zillow partner agent

    Leverage their expertise and Zillow's premium Showcase listings to get your home seen by more buyers.

    Get started

    List with your own agent

    Get your home in front of millions of buyers by listing it on Zillow.

    Learn how to do it

    Sell it yourself

    Take full control of how buyers see your home on Zillow by listing For Sale by Owner (FSBO).

    List your home

    What's special

    Cozy gas fireplaceFruit treesSpacious primary bedroomOne-level floor planPartially fenced yardFully fenced dog runFreshly graveled driveway
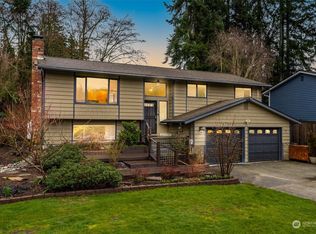
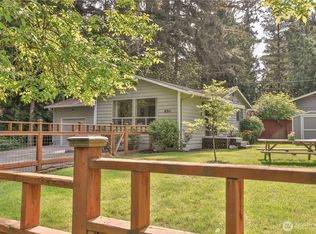
    LAKE LIFE AWAITS! Just one lot from the shores of Deer Lake, this charming single-level home offers the perfect blend of relaxation, recreation, & Whidbey Island living. Whether you're searching for a full-time residence or weekend getaway, this property puts you just steps from one of South Whidbey's most beloved lakes. Inside, you'll find 1,300+ square feet of comfortable living space with fresh interior & exterior paint, cozy gas fireplace, and a one-level floor plan. A built-in desk/computer nook off the kitchen provides workspace for remote work or staying connected while enjoying island life. The spacious primary bedroom features sliding glass door leading to a back yard deck, and primary bath features jetted soaking tub. The front deck provides space to relax, entertain, and enjoy the peaceful surroundings and lake views. The property offers fruit trees, a firepit, garden shed, playset, partially fenced yard, fully fenced dog run, carport and freshly graveled driveway. Just steps away is gated access to the community's private dock, boat launch, swimming area, and park. Spend your days boating, fishing, kayaking, paddleboarding, or swimming, then gather around the firepit as the sun sets. Low HOA dues include community water service and common area maintenance. Just minutes from the Clinton ferry dock and with easy highway access, this Whidbey Island retreat makes it easy to escape the everyday while staying connected to everything you need.

    Zillow last checked:

    Listing updated:

    Listed by:

    Colleen Thorsen,

    John L. Scott Bellingham

    Bought with:

    Erin Paiz Neilon, 21007273

    Acorn Properties, Inc

    Source: NWMLS as distributed by MLS GRID,MLS#: 2537533MLS Logo

    Facts & features

    Interior

    Bedrooms & bathrooms
    • Bedrooms: 2
    • Bathrooms: 2
    • Full bathrooms: 2
    • Main level bathrooms: 2
    • Main level bedrooms: 2
    Primary bedroom
    • Level: Main
    Bedroom
    • Level: Main
    Bathroom full
    • Level: Main
    Bathroom full
    • Level: Main
    Entry hall
    • Level: Main
    Great room
    • Level: Main
    Kitchen with eating space
    • Level: Main
    Heating
    • Fireplace, Fireplace Insert, Wall Furnace, Electric, Propane
    Cooling
    • None
    Appliances
    • Included: Dishwasher, Dryer, Microwave, Refrigerator, Stove(s)/Range(s), Washer, Dishwasher(s), Dryer(s), Microwave(s), Refrigerator(s), Washer(s)
    Features
    • Bath Off Primary, Ceiling Fan(s)
    • Flooring: Ceramic Tile, Laminate, Carpet
    • Windows: Skylight(s)
    • Basement: None
    • Number of fireplaces: 1
    • Fireplace features: Gas, Main Level: 1, Fireplace
    Interior area
    • Total structure area: 1,344
    • Total interior livable area: 1,344 sqft

    Property

    Parking
    • Total spaces: 3
    • Parking features: Detached Carport
    • Carport spaces: 1
    • Uncovered spaces: 2
    Features
    • Levels: One
    • Stories: 1
    • Entry location: Main
    • Patio & porch: Bath Off Primary, Ceiling Fan(s), Fireplace, Skylight(s), Vaulted Ceiling(s)
    • Has view: Yes
    • View description: Lake, Partial, See Remarks
    • Has water view: Yes
    • Water view: Lake
    Lot
    • Size: 0.25 Acres
    • Features: Dead End Street, Deck, Dog Run, Fenced-Partially, Outbuildings, Outdoor Fireplace
    • Topography: Level,Partial Slope
    • Residential vegetation: Fruit Trees, Garden Space, Wooded
    Details
    • Parcel number: S732500000270
    • Special conditions: Standard

    Construction

    Type & style
    • Home type: SingleFamily
    • Architectural style: Contemporary,1 Story
    • Property subtype: Single Family Residence
    Materials
    • Wood Siding
    • Foundation: Poured Concrete
    • Roof: Composition
    Condition
    • Year built: 1978
    • Major remodel year: 1980

    Utilities & green energy

    • Electric: Company: PSE
    • Sewer: Septic Tank
    • Water: Community, Company: Lake O the Woods

    Community & HOA

    Community
    • Features: Boat Launch, CCRs, Park, Playground
    • Subdivision: Deer Lake
    HOA
    • Services included: Common Area Maintenance, Water
    • HOA fee: $250 annually
    Location
    • Region: Clinton

    Financial & listing details

    • Price per square foot: $377/sqft
    • Tax assessed value: $455,590
    • Annual tax amount: $3,707
    • Date on market: 7/25/2026
    • Cumulative days on market: 13 days
    • Listing terms: Conventional,FHA,VA Loan
    • Inclusions: Dishwasher(s), Dryer(s), Microwave(s), Refrigerator(s), Stove(s)/Range(s), Washer(s)

    Price history

    DateEventPrice
    8/7/2026Sold$507,000-0.4%$377/sqft
    Source: NWMLS as distributed by MLS GRID #2537533 Report a problem
    7/5/2026Pending sale$509,000$379/sqft
    Source: NWMLS as distributed by MLS GRID #2537533 Report a problem
    6/27/2026Listed for sale$509,000$379/sqft
    Source: NWMLS as distributed by MLS GRID #2537533 Report a problem
    6/15/2026Pending sale$509,000$379/sqft
    Source: NWMLS as distributed by MLS GRID #2537533 Report a problem
    6/10/2026Listed for sale$509,000+28.5%$379/sqft
    Source: NWMLS as distributed by MLS GRID #2537533 Report a problem
    2/26/2021Listing removed--
    Source: Owner Report a problem
    8/21/2020Sold$395,970-7.9%$295/sqft
    Source: Public Record Report a problem
    8/11/2020Pending sale$429,969$320/sqft
    Source: Owner Report a problem
    8/11/2020Price change$429,969+7.5%$320/sqft
    Source: Owner Report a problem
    7/22/2020Price change$399,969-11.1%$298/sqft
    Source: Owner Report a problem
    7/9/2020Price change$450,000+7%$335/sqft
    Source: Owner Report a problem
    5/18/2020Listing removed$2,196$2/sqft
    Source: Owner Report a problem
    5/17/2020Listed for rent$2,196+9.8%$2/sqft
    Source: Owner Report a problem
    5/3/2020Price change$420,420+0.1%$313/sqft
    Source: Owner Report a problem
    3/25/2020Listed for sale$420,000+193.5%$313/sqft
    Source: Owner Report a problem
    12/12/2019Listing removed$2,000$1/sqft
    Source: Owner Report a problem
    12/11/2019Price change$2,000+25%$1/sqft
    Source: Owner Report a problem
    11/16/2019Listed for rent$1,600+6.7%$1/sqft
    Source: Owner Report a problem
    2/10/2017Listing removed$1,500+76.5%$1/sqft
    Source: Owner Report a problem
    11/2/2015Listing removed$850$1/sqft
    Source: Owner Report a problem
    10/9/2015Listed for rent$850$1/sqft
    Source: Owner Report a problem
    9/20/2011Sold$143,100$106/sqft
    Source: NWMLS as distributed by MLS GRID #248159 Report a problem
    7/12/2011Listed for sale$143,100-28.3%$106/sqft
    Source: Coldwell Banker Bain Associates #248159 Report a problem
    12/26/2010Listing removed$199,500$148/sqft
    Source: Dalton Realty Inc. #3093 Report a problem
    12/24/2010Listed for sale$199,500+35.2%$148/sqft
    Source: Dalton Realty Inc. #3093 Report a problem
    10/19/2010Sold$147,600$110/sqft
    Source: Public Record Report a problem

    Public tax history

    YearProperty taxesTax assessment
    2024$3,284 +5.7%$455,590 -3.8%
    2023$3,108 +6.4%$473,551 +9.3%
    2022$2,921 +5.7%$433,225 +25.1%
    2021$2,765 +18.1%$346,438 +16.3%
    2020$2,340 +20.4%$297,919 +5.5%
    2019$1,944 -10.1%$282,276 +9.5%
    2018$2,162 +8.9%$257,669 +8.1%
    2017$1,986 +21.2%$238,450 +10.9%
    2016$1,639 +11.3%$215,018 +15.2%
    2015$1,473 $186,585 +14%
    2013-- $163,622
    2012-- --
    2010-- --
    2009-- $215,378 -8.7%
    2008-- $235,818 -0.6%
    2007-- $237,293 +8.5%
    2006-- $218,770 +35.8%
    2005-- $161,043 +22.4%
    2002-- $131,616 +31.4%
    2000$1,016 $100,178
    Find assessor info on the county website

    Neighborhood: 98236

    Nearby schools

    GreatSchools rating
    Get a cash offer in 3 minutes
    Find out how much your home could sell for in as little as 3 minutes with a no-obligation cash offer.
    Estimated market value
    $505,500
    Get a cash offer in 3 minutes
    Find out how much your home could sell for in as little as 3 minutes with a no-obligation cash offer.
    Estimated market value
    $505,500