Skip main navigation
Sold
  • Listed by: John L. Scott Whidbey Island S
    Bought with: John L. Scott Whidbey Island S
    $1,095,000

    4249 Timberline Road, Clinton, WA 98236

    2beds
    3,303sqft
    Single Family Residence
    Built in 1987
    0.48 Acres Lot
    $1,095,100 Zestimate®
    $332/sqft
    $3,813 Estimated rent

    Home value

    $1,095,100

    $1.03M - $1.16M

    $3,813/mo

    Zestimate® history
    Loading
    Loading...

    Owner options

    List your home for rent

    $3,813/mo

    Rent Zestimate®

    Find your next renter with Zillow Rental Manager. Plus, with online applications, you can quickly screen prospective tenants – for free.

    Learn more

    $3,813/mo

    Rent Zestimate®

    Refinance and save

    $6,698/mo

    Est. payment

    Refinancing to a lower rate could help reduce your monthly payments and save thousands over the life of the loan.

    See today's rates

    $6,698/mo

    Est. payment

    Explore your selling options

    Work with a Zillow partner agent

    Leverage their expertise and Zillow's premium Showcase listings to get your home seen by more buyers.

    Get started

    List with your own agent

    Get your home in front of millions of buyers by listing it on Zillow.

    Learn how to do it

    Sell it yourself

    Take full control of how buyers see your home on Zillow by listing For Sale by Owner (FSBO).

    List your home

    What's special

    Brand-new kitchenPrivate dockUpdated bathsPrivate primary suiteLight-filled interiorThoughtfully designed workspaceDouble ovens
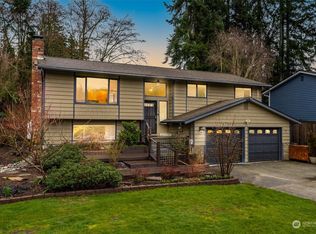
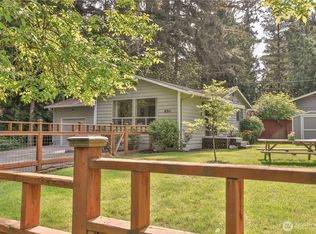
    A rare offering on Deer Lake, South Whidbey's largest freshwater lake, combining private waterfront living, extensive renovations, and exceptional recreational opportunities right outside your door. Enjoy boating, water skiing, fishing, swimming, paddleboarding, kayaking, and more from your own private dock. This home has undergone updates that blend comfort, style and functionality.  The brand-new kitchen is the heart of the home, featuring quartz countertops, stainless appliances, double ovens, abundant cabinetry and thoughtfully designed workspace. Beautiful new flooring throughout creates a seamless, updated look and complements the home's light-filled interior. The flexible floorplan offers a private primary suite, another bedroom and two guestrooms with updated baths, plenty of space for everyone. Two-car garage complete with workspace, freestanding shop approx. 18' x 40' for RV parking, boats, lake toys or additional storage. Set on just under half an acre, partially fenced, this property enjoys a remarkable sense of privacy while being located within a private community offering a boat launch, swimming and play area nearby. Whether you are seeking a year-round residence or the ultimate waterfront retreat, this unique property delivers the best of island lake living.

    Zillow last checked:

    Listing updated:

    Listed by:

    Cheryl A Keefe,

    John L. Scott Whidbey Island S,

    Jeffrey Parker,

    John L. Scott Whidbey Island S

    Bought with:

    Cheryl A Keefe, 6587

    John L. Scott Whidbey Island S

    Source: NWMLS as distributed by MLS GRID,MLS#: 2531368MLS Logo

    Facts & features

    Interior

    Bedrooms & bathrooms
    • Bedrooms: 2
    • Bathrooms: 3
    • Full bathrooms: 1
    • 3/4 bathrooms: 2
    • Main level bathrooms: 3
    • Main level bedrooms: 1
    Primary bedroom
    • Level: Main
    Bedroom
    • Level: Second
    Bathroom full
    • Level: Main
    Bathroom three quarter
    • Level: Main
    Bathroom three quarter
    • Level: Main
    Other
    • Level: Second
    Bonus room
    • Level: Second
    Den office
    • Level: Main
    Dining room
    • Level: Main
    Entry hall
    • Level: Main
    Kitchen with eating space
    • Level: Main
    Living room
    • Level: Main
    Utility room
    • Level: Main
    Heating
    • Fireplace, Fireplace Insert, Forced Air, Electric, Propane
    Cooling
    • None
    Appliances
    • Included: Dishwasher, Dryer, Microwave, Refrigerator, Stove(s)/Range(s), Washer, Dishwasher(s), Dryer(s), Microwave(s), Refrigerator(s), Washer(s)
    Features
    • Bath Off Primary, Ceiling Fan(s), Dining Room, Loft
    • Flooring: Vinyl, Vinyl Plank, Carpet
    • Windows: Dbl Pane/Storm Window, Skylight(s)
    • Basement: None
    • Number of fireplaces: 1
    • Fireplace features: Wood Burning, Main Level: 1, Fireplace
    Interior area
    • Total structure area: 3,303
    • Total interior livable area: 3,303 sqft

    Property

    Parking
    • Total spaces: 3
    • Parking features: Driveway, Attached Garage, Detached Garage, Off Street, RV Parking
    • Has attached garage: Yes
    • Covered spaces: 3
    Features
    • Levels: Two
    • Stories: 2
    • Entry location: Main
    • Patio & porch: Bath Off Primary, Ceiling Fan(s), Dbl Pane/Storm Window, Dining Room, Fireplace, Loft, Skylight(s), Vaulted Ceiling(s), Walk-In Closet(s), Wired for Generator
    • Has view: Yes
    • View description: Lake, Territorial
    • Has water view: Yes
    • Water view: Lake
    • Waterfront features: Lake, No Bank
    • Frontage length: Waterfront Ft: 60
    Lot
    • Size: 0.48 Acres
    • Features: Cul-De-Sac, Dead End Street, Paved, Cable TV, Deck, Dock, Fenced-Partially, High Speed Internet, Propane, RV Parking, Shop
    • Topography: Level
    • Residential vegetation: Wooded
    Details
    • Parcel number: S732500000280
    • Special conditions: Standard
    • Other equipment: Wired for Generator

    Construction

    Type & style
    • Home type: SingleFamily
    • Architectural style: 2 Story
    • Property subtype: Single Family Residence
    Materials
    • Cement Planked, Wood Siding, Wood Products, Cement Plank
    • Foundation: Poured Concrete
    • Roof: Composition,Metal
    Condition
    • Year built: 1987

    Utilities & green energy

    • Electric: Company: PSE
    • Sewer: Septic Tank
    • Water: Community, Company: Lake O Woods
    • Utilities for property: Whidbeytel

    Community & neighborhood

    Community
    • Community features: Boat Launch, CCRs, Playground
    Location
    • Region: Clinton
    • Subdivision: Deer Lake

    HOA & financial

    HOA
    • HOA fee: $250 annually
    • Services included: Common Area Maintenance, Water

    Other

    Other facts
    • Listing terms: Conventional
    • Cumulative days on market: 6 days

    Price history

    DateEventPrice
    7/1/2026Sold$1,095,000$332/sqft
    Source: NWMLS as distributed by MLS GRID #2531368 Report a problem
    6/16/2026Pending sale$1,095,000$332/sqft
    Source: NWMLS as distributed by MLS GRID #2531368 Report a problem
    6/10/2026Listed for sale$1,095,000+82.5%$332/sqft
    Source: NWMLS as distributed by MLS GRID #2531368 Report a problem
    10/14/2025Sold$600,000-22.6%$182/sqft
    Source: NWMLS as distributed by MLS GRID #2430261 Report a problem
    9/28/2025Pending sale$775,000$235/sqft
    Source: NWMLS as distributed by MLS GRID #2430261 Report a problem
    9/23/2025Listed for sale$775,000$235/sqft
    Source: NWMLS as distributed by MLS GRID #2430261 Report a problem
    9/14/2025Pending sale$775,000$235/sqft
    Source: NWMLS as distributed by MLS GRID #2430261 Report a problem
    9/9/2025Listed for sale$775,000-22.1%$235/sqft
    Source: NWMLS as distributed by MLS GRID #2430261 Report a problem
    7/6/2023Sold$995,000$301/sqft
    Source: NWMLS as distributed by MLS GRID #2077723 Report a problem
    6/13/2023Pending sale$995,000$301/sqft
    Source: NWMLS as distributed by MLS GRID #NWM2077723 Report a problem
    6/9/2023Listed for sale$995,000$301/sqft
    Source: NWMLS as distributed by MLS GRID #NWM2077723 Report a problem

    Public tax history

    YearProperty taxesTax assessment
    2024$4,846 -8.4%$675,340 -16.7%
    2023$5,288 +5.9%$810,600 +8.8%
    2022$4,992 +5.3%$745,120 +24.6%
    2021$4,742 +12.8%$598,224 +10.9%
    2020$4,203 +20.3%$539,575 +7.4%
    2019$3,495 -8.4%$502,443 +8.4%
    2018$3,814 -0.4%$463,296 -0.4%
    2017$3,830 +21.7%$465,003 +11.1%
    2016$3,148 +8.9%$418,422 +12.5%
    2015$2,892 $371,834 -3.5%
    2013-- $385,262
    2012-- --
    2010-- --
    2009-- $443,087 -1.9%
    2008-- $451,841 -0.9%
    2007-- $455,861 +3.6%
    2006-- $440,051 +39.8%
    2005-- $314,834 +12.8%
    2002-- $279,106 +3%
    2000$2,748 $270,894

    Find assessor info on the county website

    Neighborhood: 98236

    Nearby schools

    GreatSchools rating
    Schools provided by the listing agent
    • Elementary: So. Whidbey Primary
    • Middle: South Whidbey Middle
    • High: So. Whidbey High

    Source: NWMLS as distributed by MLS GRID. This data may not be complete. We recommend contacting the local school district to confirm school assignments for this home.

    Get pre-qualified for a loan
    At Zillow Home Loans, we can pre-qualify you in as little as 5 minutes with no impact to your credit score.

    An equal housing lender. NMLS #10287.