Experience luxury living on a 0.77-acre rural tract in Gonzales. This exceptional 5-bedroom, 4-bath home welcomes you with a wide front porch and multi-color soffit lighting. Inside, the open-concept design features luxury vinyl flooring, tall ceilings with recessed lighting, brick columns with cypress beams, and a wall of windows for abundant natural light. Modern conveniences include built-in charging ports, night-light receptacles, and a floor-to-ceiling brick fireplace with a Birch log gas ignition. Gourmet kitchen showcases white custom cabinetry, Quartz countertops, custom tile backsplash, oversized island with breakfast bar, gas cooktop with pot filler, wall oven, and floating shelves. A formal dining room with chandelier and sliding barn door is perfect for entertaining. Bedrooms are generously sized, while the primary suite offers double vanities, an oversized custom shower with dual heads, and a freestanding soaking tub. Additional highlights include a dedicated office with built-ins, mudroom, and spacious laundry with custom cabinetry. Enjoy outdoor living on the extended covered patio with outdoor kitchen or the open terrace overlooking the large backyard. Added features include a whole-house generator transfer switch, 8-camera surveillance, Back patio custom coated with epoxy flake system, Ring doorbell, floodlights, mosquito misting system, and gutters with guards. Schools per Ascension Parish School Board (01/27/26): Central Primary, Central Middle, East Ascension High. *** Some photos include virtual paint***
For sale
$615,000
42459 Wesley Howe Rd, Gonzales, LA 70737
5beds
2,652sqft
Single Family Residence, Residential
Built in 2023
0.77 Acres Lot
$-- Zestimate®
$232/sqft
$-- HOA
What's special
Sliding barn doorGourmet kitchenWall ovenWhite custom cabinetryDedicated office with built-insCustom tile backsplashQuartz countertops
- 4 days
- 484
- 45
Zillow last checked:
Listing updated:
Listed by:
Nicole Rowell,
Realty Executives South Louisiana Group 225-677-7772
Source: ROAM MLS,MLS#: 2026016641
Facts & features
Interior
Bedrooms & bathrooms
- Bedrooms: 5
- Bathrooms: 4
- Full bathrooms: 4
Rooms
- Room types: Bedroom, Primary Bedroom, Dining Room, Kitchen, Living Room
Primary bedroom
- Features: En Suite Bath, Ceiling 9ft Plus, Ceiling Fan(s), Split, Master Downstairs
- Level: First
- Area: 242.72
- Width: 14.8
Bedroom 1
- Level: First
- Area: 135
- Width: 10.8
Bedroom 2
- Level: First
- Area: 124.43
- Width: 11.2
Bedroom 3
- Level: First
- Area: 137.5
- Width: 11
Bedroom 4
- Level: Second
- Area: 109.08
- Width: 10.8
Primary bathroom
- Features: Double Vanity, Dressing Area, Walk-In Closet(s), Multi Head Shower, Separate Shower, Soaking Tub, Water Closet
Dining room
- Level: First
- Area: 176.04
Kitchen
- Features: Stone Counters, Kitchen Island, Pantry, Cabinets Custom Built
- Level: First
- Area: 342.3
- Length: 21
Living room
- Level: First
- Area: 390.6
- Length: 21
Heating
- 2 or More Units Heat, Central, Gas Heat
Cooling
- Multi Units, Central Air, Ceiling Fan(s)
Appliances
- Included: Elec Stove Con, Gas Stove Con, Wine Cooler, Gas Cooktop, Dishwasher, Disposal, Microwave, Self Cleaning Oven, Oven, Range Hood, Gas Water Heater, Separate Cooktop, Stainless Steel Appliance(s), Tankless Water Heater
- Laundry: Electric Dryer Hookup, Washer Hookup, Inside, Washer/Dryer Hookups
Features
- Breakfast Bar, Eat-in Kitchen, Ceiling 9'+, Beamed Ceilings, Computer Nook
- Flooring: Ceramic Tile, Tile
- Attic: Attic Access,Storage,Multiple Attics
- Number of fireplaces: 1
- Fireplace features: Gas Log
Interior area
- Total structure area: 4,019
- Total interior livable area: 2,652 sqft
Property
Parking
- Parking features: Attached, Garage Faces Rear, Unenclosed Garage, Garage Door Opener
- Has attached garage: Yes
Features
- Stories: 1
- Patio & porch: Covered, Patio, Porch
- Exterior features: Outdoor Kitchen, Lighting, Rain Gutters
Lot
- Size: 0.77 Acres
- Dimensions: 144.65 x 230 x 146.20 x 230
- Features: Corner Lot, Landscaped
Details
- Additional structures: Storage
- Parcel number: 20025546
- Special conditions: Standard
Construction
Type & style
- Home type: SingleFamily
- Architectural style: Contemporary
- Property subtype: Single Family Residence, Residential
Materials
- Brick Siding, Fiber Cement, Frame
- Foundation: Slab
- Roof: Shingle
Condition
- New construction: No
- Year built: 2023
Details
- Builder name: Slc Development, LLC
Utilities & green energy
- Gas: Atmos
- Sewer: Mechan. Sewer
- Water: Individual Water/Well
Community & HOA
Community
- Security: Security System, Smoke Detector(s)
- Subdivision: Not A Subdivision
Location
- Region: Gonzales
Financial & listing details
- Price per square foot: $232/sqft
- Tax assessed value: $451,100
- Annual tax amount: $4,515
- Price range: $615K - $615K
- Date on market: 9/9/2026
- Listing terms: Cash,Conventional,VA Loan
Estimated market value
Not available
Estimated sales range
Not available
Not available
Price history
| Date | Event | Price |
|---|---|---|
| 9/9/2026 | Listed for sale | $615,000-0.8%$232/sqft |
Source:  ROAM MLS #2026016641 Report a problem ROAM MLS #2026016641 Report a problem | ||
| 2/24/2026 | Listing removed | $620,000$234/sqft |
Source: ROAM MLS #2025021206 Report a problem | ||
| 2/1/2026 | Price change | $620,000-0.8%$234/sqft |
Source: ROAM MLS #2025021206 Report a problem | ||
| 11/19/2025 | Listed for sale | $625,000+792.9%$236/sqft |
Source: ROAM MLS #2025021206 Report a problem | ||
| 3/24/2023 | Sold | -- |
Source: ROAM MLS #2023003572 Report a problem | ||
| 3/9/2023 | Pending sale | $70,000$26/sqft |
Source: ROAM MLS #2023003572 Report a problem | ||
| 3/7/2023 | Listed for sale | $70,000$26/sqft |
Source: ROAM MLS #2023003572 Report a problem | ||
Public tax history
| Year | Property taxes | Tax assessment |
|---|---|---|
| 2025 | $4,515 -9.3% | $45,110 -7.6% |
| 2024 | $4,976 +673.1% | $48,820 +674.9% |
| 2023 | $644 +37.9% | $6,300 +37.9% |
| 2022 | $467 +0% | $4,570 |
| 2021 | $467 -0.5% | $4,570 |
| 2020 | $469 +9.5% | $4,570 +10.1% |
| 2019 | $429 +1.2% | $4,150 |
| 2018 | $424 | $4,150 |
| 2017 | $424 | $4,150 |
| 2015 | $424 -0.4% | $4,150 |
| 2014 | $426 +237.3% | $4,150 +237.4% |
| 2013 | $126 +1% | $1,230 |
| 2012 | $125 -0.1% | $1,230 |
| 2011 | $125 | $1,230 |
| 2010 | $125 | $1,230 |
| 2009 | $125 | $1,230 |
| 2008 | $125 +2.9% | $1,230 |
| 2007 | $122 | $1,230 |
Find assessor info on the county website
Monthly payment
Est. payment
Payment breakdown
Explore the cost of this home by adjusting the details. Changes won't be saved.Climate risks
Neighborhood: 70737
Nearby schools
Schools provided by the listing agent
- District: Ascension Parish
Source: ROAM MLS. This data may not be complete. We recommend contacting the local school district to confirm school assignments for this home.
- $301,600-- bd-- ba1.7k sqft14379 W A J Rouyea Rd, Gonzales, LA 70737Off Market
- $331,3004 bd2 ba1.9k sqft14371 W A J Rouyea Rd, Gonzales, LA 70737Off Market
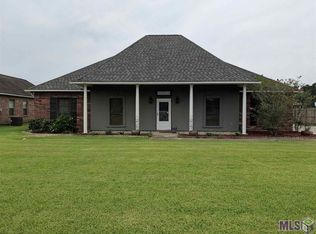
- $310,900-- bd-- ba2k sqft42479 Wesley Howe Rd, Gonzales, LA 70737Off Market
- $330,5004 bd2 ba1.8k sqft14363 W A J Rouyea Rd, Gonzales, LA 70737Off Market
Similar homes
- $595,0004 bd3 ba2.5k sqft513 Glenthorne Dr, Gonzales, LA 70737For Sale

 MLS ID #2026014619, Yvette Griffin, Compass - Perkins. ROAM MLS
 - $610,0004 bd3 ba3.4k sqft6250 Beau Douglas Ave, Gonzales, LA 70737For Sale
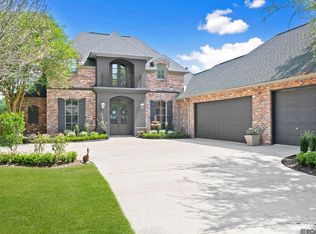 MLS ID #2026006559, Jodie Strain, Compass - Perkins. ROAM MLS
 - $550,0004 bd3 ba2.3k sqft4780 Claremont Ave, Gonzales, LA 70737For Sale
 MLS ID #2026013896, Rhett Sandusky, Keller Williams Realty-First Choice. ROAM MLS
 - $540,0004 bd3 ba2.5k sqft556 Glenthorne Dr, Gonzales, LA 70737For Sale
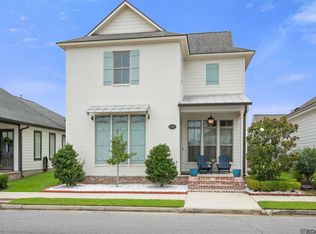 MLS ID #2026014048, Jodie Strain, Compass - Perkins. ROAM MLS
 - $387,0003 bd2 ba2k sqft4792 Hanover Ave, Gonzales, LA 70737For SaleMLS ID #2026016718, Stacey Boudreaux, Guidry Group Properties. ROAM MLS
- $699,0004 bd3 ba3.3k sqft12030 Chester Dr, Baton Rouge, LA 70810For SaleMLS ID #2026016855, Jen Burns, Craft Realty. ROAM MLS
- $489,0003 bd3 ba2.2k sqft4775 Claremont Ave, Gonzales, LA 70737For SaleMLS ID #2025018866, Derek Fontenot, Proven Properties, LLC. ROAM MLS
- $479,9004 bd3 ba2.3k sqft4935 Pembrooke Ave, Gonzales, LA 70737For SaleMLS ID #2026013548, Danni Downing, 1 Percent Lists Premier. ROAM MLS
- $575,0004 bd4 ba3.1k sqft36267 Bluff Heritage Ave, Geismar, LA 70734For SaleMLS ID #2026002022, Donna Villar, Villar & Co Real Estate. ROAM MLS
- $350,0004 bd3 ba1.8k sqft12462 Katie Dr, Gonzales, LA 70737For SaleMLS ID #2026011531, Crissy Domma, Realty Executives South Louisiana Group. ROAM MLS
- $599,9004 bd3 ba2.7k sqft2720 Lexington Lakes Ave, Baton Rouge, LA 70810For SaleMLS ID #2026016490, Remy Curry, Real Broker LLC. ROAM MLS
- $546,9954 bd4 ba2.9k sqft13579 Bluff Point Dr, Geismar, LA 70734For SaleMLS ID #2026010215, Stephen Elliott, David Landry Real Estate, LLC. ROAM MLS
- $459,9004 bd3 ba2k sqft4925 Crestfield Way, Gonzales, LA 70737For SaleMLS ID #2026012953, Amy Duplessis, eXp Realty. ROAM MLS
- $695,0004 bd3 ba2.6k sqft10290 Bayou Xing, Saint Amant, LA 70774For SaleMLS ID #2026008288, Beth Alford, RE/MAX Properties. ROAM MLS
- $579,9004 bd3 ba2.5k sqft17296 Rabbit Rush Ave, Prairieville, LA 70769New ConstructionMLS ID #2026013649, Linda Barbay, PINO & Associates. ROAM MLS
- $437,0004 bd3 ba2.1k sqft1728 N Linen Rd, Gonzales, LA 70737New ConstructionMLS ID #2024019166, Ashley Greer, CHT Group Real Estate, LLC. ROAM MLS
- $410,0003 bd3 ba1.9k sqft41102 Garden Ct, Gonzales, LA 70737For SaleMLS ID #2026015903, Rae Broussard, Keller Williams Realty-First Choice. ROAM MLS
- $486,6055 bd5 ba3k sqft5106 Stonewater Dr, Gonzales, LA 70737New ConstructionROAM MLS
- $434,5004 bd3 ba2.4k sqft16009 Acadia Dr, Prairieville, LA 70769For SaleMLS ID #2026006027, Carol Shadoin, Pivot Realty. ROAM MLS
- $715,0004 bd3 ba2.8k sqft17408 Saw Grass Trail Ave, Prairieville, LA 70769For SaleMLS ID #2026013629, Danni Downing, 1 Percent Lists Premier. ROAM MLS
