Welcome to this beautifully maintained home in one of Jurupa Valley's most desirable communities, offering exceptional curb appeal, a charming front porch, and a functional open-concept floor plan designed for comfortable everyday living and entertaining. Showcasing pride of ownership throughout, this move-in-ready home blends style, comfort, and energy efficiency. Step inside to a tiled entryway, convenient powder bathroom, and spacious living areas filled with natural light. The kitchen serves as the heart of the home, featuring a large center island, granite countertops, tile backsplash, pantry, abundant cabinetry, and a breakfast nook that flows seamlessly into the inviting family room. Plantation shutters throughout add timeless elegance, while sliding glass doors lead to the private backyard. Upstairs, the spacious primary suite offers plantation shutters, a walk-in closet, and an ensuite bathroom with dual sinks and a large walk-in shower. Three additional bedrooms, a full hall bathroom, and a convenient upstairs laundry room complete the second level. Step outside to enjoy a private backyard featuring a covered patio and grassy area, providing the perfect setting for entertaining, relaxing, or family gatherings. Additional highlights include a fully paid-off solar system, offering energy efficiency and long-term savings with no lease or loan payments to assume. Ideally located near Patriot High School, neighborhood parks, and convenient 60 Freeway access, this home is also just minutes from Jurupa Valley's newer shopping center featuring Target, EOS Fitness, popular restaurants, coffee shops, and everyday conveniences. Combining modern features, paid-off solar, and an unbeatable location, this is a wonderful opportunity to own a turnkey home in one of the area's most sought-after neighborhoods.
For sale
Listed by: Fiv Realty Co. • Peter Abdelmesseh • Contact: 9096354249
Price cut: $10K (8/27)
$738,800
4247 Solomon St, Riverside, CA 92509
4beds
2,235sqft
Single Family Residence
Built in 2015
6,098 Square Feet Lot
$-- Zestimate®
$331/sqft
$-- HOA
What's special
- 47 days
- 828
- 47
Zillow last checked:
Listing updated:
Listed by:
Peter Abdelmesseh DRE #02045365 9096354249,
Fiv Realty Co.,
Nazar Kalayji DRE #01479494 951-394-0820,
Fiv Realty Co.
Source: CRMLS,MLS#: IG26154466 Originating MLS: California Regional MLS
Originating MLS: California Regional MLSFacts & features
Interior
Bedrooms & bathrooms
- Bedrooms: 4
- Bathrooms: 3
- Full bathrooms: 2
- 1/2 bathrooms: 1
- Main level bathrooms: 1
Rooms
- Room types: Bedroom, Family Room, Kitchen, Laundry, Primary Bedroom, Dining Room
Primary bedroom
- Features: Primary Suite
Bedroom
- Features: All Bedrooms Up
Bathroom
- Features: Dual Sinks
Kitchen
- Features: Granite Counters, Kitchen Island, Kitchen/Family Room Combo
Heating
- Central
Cooling
- Central Air
Appliances
- Included: Dishwasher, Gas Range
- Laundry: Inside, Laundry Room, Upper Level
Features
- Ceiling Fan(s), Separate/Formal Dining Room, Eat-in Kitchen, Open Floorplan, Pantry, All Bedrooms Up, Primary Suite
- Flooring: Vinyl
- Doors: Sliding Doors
- Windows: Blinds, Plantation Shutters
- Has fireplace: No
- Fireplace features: None
- Common walls with other units/homes: No Common Walls
Interior area
- Total interior livable area: 2,235 sqft
Property
Parking
- Total spaces: 2
- Parking features: Direct Access, Driveway, Garage Faces Front, Garage
- Attached garage spaces: 2
Features
- Levels: Two
- Stories: 2
- Entry location: 1
- Patio & porch: Concrete, Covered
- Pool features: None
- Spa features: None
- Fencing: Vinyl
- Has view: Yes
- View description: Neighborhood
Lot
- Size: 6,098 Square Feet
- Features: Back Yard, Front Yard
Details
- Parcel number: 171281016
- Special conditions: Standard
Construction
Type & style
- Home type: SingleFamily
- Property subtype: Single Family Residence
Materials
- Drywall, Glass, Concrete
- Roof: Clay,Tile
Condition
- New construction: No
- Year built: 2015
Utilities & green energy
- Sewer: Public Sewer
- Water: Public
Community & HOA
Community
- Features: Curbs
- Security: Carbon Monoxide Detector(s)
Location
- Region: Riverside
Financial & listing details
- Price per square foot: $331/sqft
- Date on market: 8/5/2026
- Cumulative days on market: 47 days
- Listing terms: Cash,Conventional,FHA,VA Loan
Estimated market value
Not available
Estimated sales range
Not available
$3,834/mo
Price history
| Date | Event | Price |
|---|---|---|
| 8/27/2026 | Price change | $738,800-1.3%$331/sqft |
Source:  CRMLS #IG26154466 Report a problem CRMLS #IG26154466 Report a problem | ||
| 8/5/2026 | Listed for sale | $748,800$335/sqft |
Source: CRMLS #IG26154466 Report a problem | ||
Public tax history
Tax history is unavailable.
Monthly payment
Est. payment
Payment breakdown
Explore the cost of this home by adjusting the details. Changes won't be saved.Climate risks
Neighborhood: Glen Avon
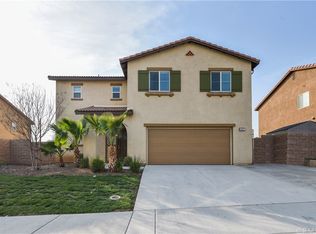
Similar homes
- $735,0004 bd3 ba2.2k sqft7726 Whitney Dr, Riverside, CA 92509For Sale
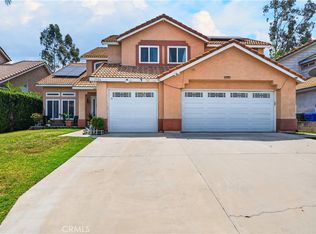 MLS ID #IG26097056, Derek Stevens, KW The Lakes. CRMLS
 - $575,0004 bd3 ba1.8k sqft4022 Boulder Dr, Jurupa Valley, CA 92509For Sale
 MLS ID #CV26175457, Rochelle Hockwald, FLYNN REAL ESTATE. CRMLS
 - $699,9004 bd3 ba1.9k sqft3549 Palmwood Dr, Jurupa Valley, CA 92509For Sale
 MLS ID #IV26178165, DARREN COLEMAN, COLEMAN REALTY GROUP. CRMLS
 - $820,0005 bd3 ba2.6k sqft3181 Quarry Dr, Jurupa Valley, CA 92509For Sale
 MLS ID #IV26161322, ROBERT VAIL, COLDWELL BANKER REALTY. CRMLS
Local buyer's agents are ready to help
