Classic Cape Cod charm meets modern updates in the Clarence Center School District. Ideally located minutes from Harris Hill, Main Street, Brookfield Country Club, and Clarence Town Park, this freshly remodeled home is move-in ready. The updated kitchen features white shaker cabinetry, dark granite countertops, and stainless steel and matte black appliances. Original hardwood floors add timeless character, while the open-concept living and dining area creates an inviting space for everyday living and entertaining. The first floor offers a bedroom, an updated full bath with a tiled shower and matte black finishes, and convenient laundry with built-in cabinetry. Upstairs, two oversized bedrooms provide generous space and fresh finishes. Outside, enjoy a spacious, mostly-fenced backyard with mature trees, a concrete patio, and a storage shed. An attached one-car garage adds everyday convenience. Combining classic character, modern updates, and a desirable location, this home is an exceptional opportunity to enjoy move-in-ready living in Clarence. Don't miss your chance to make this inviting property your own!
Active
$319,000
4248 Shimerville Rd, Clarence, NY 14031
3beds
1,342sqft
Single Family Residence
Built in 1950
0.32 Acres Lot
$-- Zestimate®
$238/sqft
$-- HOA
What's special
Storage shedOriginal hardwood floorsUpdated kitchenDark granite countertopsWhite shaker cabinetry
- 4 days
- 744
- 68
Zillow last checked:
Listing updated:
Listed by:
Keller Williams Realty WNY 716-832-3300,
Brennan Macey 716-771-9300
Source: NYSAMLSs,MLS#: B1725071 Originating MLS: Buffalo
Facts & features
Interior
Bedrooms & bathrooms
- Bedrooms: 3
- Bathrooms: 1
- Full bathrooms: 1
- Main level bathrooms: 1
- Main level bedrooms: 1
Heating
- Gas, Forced Air
Appliances
- Included: Dryer, Gas Oven, Gas Range, Gas Water Heater, Microwave, Refrigerator, Washer
- Laundry: Main Level
Features
- Separate/Formal Living Room, Galley Kitchen, Granite Counters, Living/Dining Room, Bedroom on Main Level
- Flooring: Hardwood, Varies, Vinyl
- Basement: Crawl Space
- Has fireplace: No
Interior area
- Total structure area: 1,342
- Total interior livable area: 1,342 sqft
Video & virtual tour
Property
Parking
- Total spaces: 1
- Parking features: Attached, Garage, Driveway
- Attached garage spaces: 1
Features
- Patio & porch: Covered, Patio, Porch
- Exterior features: Blacktop Driveway, Concrete Driveway, Fully Fenced, Patio
- Fencing: Full
Lot
- Size: 0.32 Acres
- Dimensions: 65 x 215
- Features: Rectangular, Rectangular Lot, Residential Lot
Details
- Additional structures: Shed(s), Storage
- Parcel number: 1432000820800004025000
- Special conditions: Standard
Construction
Type & style
- Home type: SingleFamily
- Architectural style: Cape Cod
- Property subtype: Single Family Residence
Materials
- Aluminum Siding, Vinyl Siding
- Foundation: Other, See Remarks
Condition
- Resale
- Year built: 1950
Utilities & green energy
- Electric: Circuit Breakers
- Sewer: Septic Tank
- Water: Connected, Public
- Utilities for property: High Speed Internet Available, Water Connected
Community & HOA
Community
- Subdivision: Holland Land Company's Su
Location
- Region: Clarence
Financial & listing details
- Price per square foot: $238/sqft
- Tax assessed value: $230,000
- Annual tax amount: $3,649
- Date on market: 10/26/2026
- Listing terms: Cash,Conventional,FHA,VA Loan
Estimated market value
Not available
Estimated sales range
Not available
Not available
Price history
| Date | Event | Price |
|---|---|---|
| 10/26/2026 | Listed for sale | $319,000+105.8%$238/sqft |
Source:  NYSAMLSs #B1725071 Report a problem | ||
| 9/23/2025 | Sold | $155,000$115/sqft |
Source: Public Record Report a problem | ||
Public tax history
| Year | Property taxes | Tax assessment |
|---|---|---|
| 2025 | -- | $230,000 |
| 2024 | -- | $230,000 +25.7% |
| 2023 | -- | $183,000 |
| 2022 | -- | $183,000 |
| 2021 | -- | $183,000 +30.7% |
| 2020 | -- | $140,000 |
| 2019 | -- | $140,000 |
| 2018 | -- | $140,000 +6.9% |
| 2017 | $2,455 +190.8% | $131,000 |
| 2016 | $844 | $131,000 |
| 2015 | -- | $131,000 +9.7% |
| 2014 | -- | $119,400 |
| 2013 | -- | $119,400 |
| 2012 | -- | $119,400 |
| 2011 | -- | $119,400 |
| 2010 | -- | $119,400 |
| 2009 | -- | $119,400 |
| 2008 | -- | $119,400 |
| 2007 | -- | $119,400 |
| 2006 | -- | $119,400 +25.7% |
| 2005 | -- | $95,000 |
| 2004 | -- | $95,000 +7.1% |
| 2003 | -- | $88,700 |
| 2002 | -- | $88,700 |
| 2001 | -- | $88,700 |
| 2000 | -- | $88,700 |
Find assessor info on the county website
Monthly payment
Climate risks
Neighborhood: 14031
Nearby schools
Schools provided by the listing agent
- District: Clarence
Source: NYSAMLSs. This data may not be complete. We recommend contacting the local school district to confirm school assignments for this home.
Similar homes
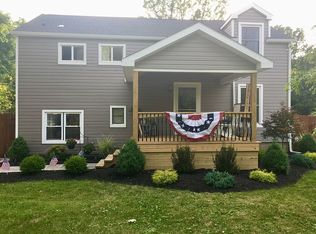
- $389,9003 bd2 ba1.2k sqft5130 Old Goodrich Rd, Clarence, NY 14031For Sale
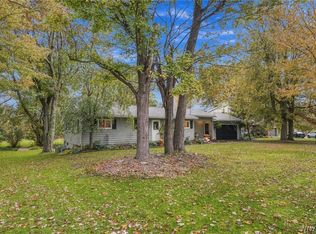
 MLS ID #B1723629, John A Zydel, Listing by: HUNT Real Estate ERA. NYSAMLSs
- $313,9003 bd1 ba1.5k sqft8730 Sunset Dr, Williamsville, NY 14221For Sale
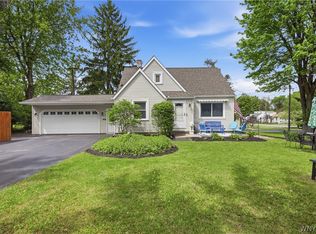 MLS ID #B1708249, Michelle Petrie, Listing by: WNY Metro Roberts Realty. NYSAMLSs
- $349,9003 bd2 ba1.4k sqft4920 Academy St, Clarence, NY 14031For Sale
 MLS ID #B1724604, Loretta Carr-Stock, Listing by: Keller Williams Realty WNY. NYSAMLSs
- $295,0002 bd1 ba1.1k sqft37 Union Cmn, Buffalo, NY 14221For Sale By Owner
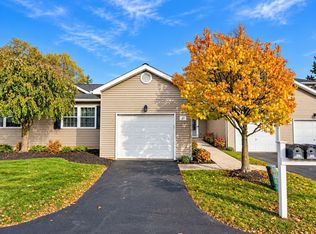
- $399,9003 bd2 ba1.5k sqft4620 W Overlook Dr, Williamsville, NY 14221For SaleMLS ID #B1720645, Joe Sorrentino Jr, Listing by: Keller Williams Realty WNY. NYSAMLSs
- $269,9953 bd2 ba1.8k sqft31 Park Blvd, Lancaster, NY 14086For SaleMLS ID #B1724908, Jeanine M Kacala, Listing by: HUNT Real Estate ERA. NYSAMLSs
- $449,9003 bd3 ba1.6k sqft4545 Ransom Rd, Clarence, NY 14031For SaleMLS ID #B1719190, Bethany Botzenhart, Listing by: Howard Hanna WNY Inc.. NYSAMLSs
- $314,9003 bd3 ba1.9k sqft44 Arlington Rd, Williamsville, NY 14221For SaleMLS ID #B1697512, Julliana Bonaccorso, Listing by: HUNT Real Estate ERA. NYSAMLSs
- $274,9003 bd1 ba1.2k sqft17 Bellwood Ln, Depew, NY 14043For SaleMLS ID #B1723332, James M Hoffman, Listing by: HUNT Real Estate ERA. NYSAMLSs
- $298,5003 bd2 ba1.3k sqft40 Hawro Pl, Depew, NY 14043For SaleMLS ID #B1720963, Wendy L Syed, Listing by: Howard Hanna WNY Inc.. NYSAMLSs
- $325,5003 bd2 ba1.7k sqft188 Palmdale Dr, Williamsville, NY 14221For SaleMLS ID #B1709078, Paul Patterson, Listing by: HUNT Real Estate ERA. NYSAMLSs
- $299,9993 bd2 ba1.2k sqft143 Norris Ave, Lancaster, NY 14086For SaleMLS ID #B1719565, Salvatore Aurilio, Listing by: HUNT Real Estate ERA. NYSAMLSs
- $249,9003 bd1 ba960 sqft190 Dean Rd, Depew, NY 14043For SaleMLS ID #B1722620, William T Vogel, Listing by: Coldwell Banker Integrity Real. NYSAMLSs
- $339,0003 bd2 ba1.7k sqft206 Lehn Springs Dr, Williamsville, NY 14221For SaleMLS ID #B1717518, Shabbir A Tung, Listing by: WNY Metro Roberts Realty. NYSAMLSs
- $284,9993 bd2 ba1.7k sqft51 Tyler St, Depew, NY 14043For SaleMLS ID #B1706460, Daniel Vaillancourt, Listing by: WNY Metro Roberts Realty. NYSAMLSs
- $449,9003 bd3 ba1.9k sqft6035 Long St, Clarence Center, NY 14032For SaleMLS ID #B1725139, Barbara A Bonhoff, Listing by: HUNT Real Estate ERA. NYSAMLSs
- $279,9003 bd1 ba1.9k sqft42 Alys Dr E, Depew, NY 14043For SaleMLS ID #B1723414, Kevin McMullen, Listing by: Howard Hanna WNY Inc.. NYSAMLSs
- $295,0002 bd2 ba1.2k sqft37 Hanover St, Lancaster, NY 14086For SaleMLS ID #B1726068, Kelly Glinski, Listing by: Howard Hanna WNY Inc.. NYSAMLSs
- $325,0003 bd2 ba1.9k sqft119 Penora St, Depew, NY 14043For SaleMLS ID #B1716628, Derek Greene, Listing by: The Greene Realty Group. NYSAMLSs
- $315,0003 bd2 ba1.3k sqft858 Klein Rd, Buffalo, NY 14221For SaleMLS ID #B1700227, Jeffrey Hill Jr, Listing by: Howard Hanna WNY Inc.. NYSAMLSs
