Welcome to 4249 Tapper Rd, Barberton, OH! This spacious and well-maintained 4-bedroom, 3-bath home offers over 2,500 square feet of comfortable living space on a beautifully sized 0.40-acre lot. Inside, you'll find generous living areas, a finished lower level, and a cozy fireplace that creates the perfect gathering space for family and friends.
Step outside and discover your own private backyard retreat featuring an inground swimming pool, ideal for summer relaxation and entertaining. The property also includes a pole building, providing exceptional space for hobbies, storage, vehicles, equipment, or a workshop. Combined with the attached garage and expansive outdoor space, this property offers the flexibility today's buyers are looking for. Conveniently located near shopping, dining, parks, and major commuter routes, this home blends comfort, functionality, and outdoor enjoyment. Whether you're hosting poolside gatherings, tackling projects in the pole barn, or simply enjoying the peaceful setting, 4249 Tapper Rd is a rare opportunity to own a property that truly has it all.
Contingent
$299,900
4249 Tapper Rd, Norton, OH 44203
4beds
2,568sqft
Single Family Residence
Built in 1975
0.4 Acres Lot
$-- Zestimate®
$117/sqft
$-- HOA
What's special
Inground swimming poolAttached garageFinished lower levelCozy fireplacePrivate backyard retreatExpansive outdoor space
- 52 days
- 973
- 68
Zillow last checked:
Listing updated:
Listed by:
Randy S Hull 330-705-5562 randyhull@mcdhomes.com,
McDowell Homes Real Estate Services
Source: MLS Now,MLS#: 5232844 Originating MLS: Lake Geauga Area Association of REALTORS
Originating MLS: Lake Geauga Area Association of REALTORSFacts & features
Interior
Bedrooms & bathrooms
- Bedrooms: 4
- Bathrooms: 3
- Full bathrooms: 3
- Main level bathrooms: 2
- Main level bedrooms: 4
Primary bedroom
- Level: Second
- Dimensions: 11 x 15
Bedroom
- Level: Second
- Dimensions: 11 x 17
Bedroom
- Level: Second
- Dimensions: 11 x 13
Bedroom
- Level: Second
- Dimensions: ND x ND
Dining room
- Level: Second
- Dimensions: 10 x 11
Family room
- Level: First
- Dimensions: 15 x 21
Kitchen
- Level: Second
- Dimensions: 10 x 11
Living room
- Level: First
- Dimensions: 15 x 25
Heating
- Forced Air, Gas
Cooling
- Central Air
Appliances
- Laundry: Lower Level
Features
- Basement: Full,Finished
- Number of fireplaces: 2
- Fireplace features: Family Room, Living Room
Interior area
- Total structure area: 2,568
- Total interior livable area: 2,568 sqft
- Finished area above ground: 2,568
Property
Parking
- Total spaces: 6
- Parking features: Driveway, Garage
- Garage spaces: 6
Features
- Levels: Two,Multi/Split
- Stories: 2
- Patio & porch: Front Porch, Patio
- Has private pool: Yes
- Pool features: In Ground
- Fencing: Back Yard
Lot
- Size: 0.4 Acres
- Dimensions: 95 x 185
Details
- Additional structures: Pole Barn
- Parcel number: 4603609
Construction
Type & style
- Home type: SingleFamily
- Architectural style: Bi-Level
- Property subtype: Single Family Residence
Materials
- Brick, Vinyl Siding
- Foundation: Block
- Roof: Asphalt,Fiberglass
Condition
- Year built: 1975
Utilities & green energy
- Sewer: Septic Tank
- Water: Well
Community & HOA
Community
- Subdivision: Barberton Land Cos Allotment
HOA
- Has HOA: No
Location
- Region: Norton
Financial & listing details
- Price per square foot: $117/sqft
- Tax assessed value: $243,690
- Annual tax amount: $3,750
- Date on market: 8/1/2026
- Cumulative days on market: 53 days
- Listing terms: Cash,Conventional,FHA,VA Loan
Estimated market value
Not available
Estimated sales range
Not available
Not available
Price history
| Date | Event | Price |
|---|---|---|
| 8/1/2026 | Listed for sale | $299,900$117/sqft |
Source:  MLS Now #5232844 Report a problem MLS Now #5232844 Report a problem | ||
Public tax history
| Year | Property taxes | Tax assessment |
|---|---|---|
| 2025 | $3,750 +0.1% | $85,290 |
| 2024 | $3,744 +4.9% | $85,290 |
| 2023 | $3,569 +9.1% | $85,290 +32.8% |
| 2022 | $3,272 -0.5% | $64,215 |
| 2021 | $3,288 | $64,215 -0.5% |
| 2020 | -- | $64,534 +9.3% |
| 2019 | $2,694 +1.7% | $59,052 0% |
| 2018 | $2,649 -8.4% | $59,060 |
| 2017 | $2,891 | $59,060 |
| 2016 | $2,891 | $59,060 |
| 2015 | $2,891 +0.9% | $59,060 |
| 2014 | $2,864 -7.5% | $59,060 -7.3% |
| 2013 | $3,095 +7.5% | $63,680 |
| 2012 | $2,880 +8.7% | $63,680 +0% |
| 2011 | $2,649 -2.9% | $63,679 -6.1% |
| 2010 | $2,727 | $67,810 |
| 2009 | -- | $67,810 |
| 2008 | $2,742 +13.5% | $67,810 +7.8% |
| 2007 | $2,415 -7.2% | $62,920 |
| 2006 | $2,601 +4.3% | $62,920 |
| 2005 | $2,493 | $62,920 +12.7% |
| 2004 | -- | $55,815 |
| 2003 | $2,058 -1.3% | $55,815 |
| 2002 | $2,086 -8.7% | $55,815 -0.1% |
| 2001 | $2,284 -0.3% | $55,843 |
| 2000 | $2,291 | $55,843 |
Find assessor info on the county website
Monthly payment
Est. payment
Payment breakdown
Explore the cost of this home by adjusting the details. Changes won't be saved.Climate risks
Neighborhood: 44203
Nearby schools
Schools provided by the listing agent
- District: Norton CSD - 7711
Source: MLS Now. This data may not be complete. We recommend contacting the local school district to confirm school assignments for this home.
Similar homes
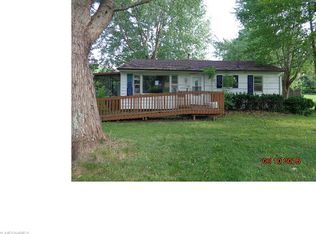
- $299,9003 bd3 ba2.1k sqft792 Jolson Ave, Akron, OH 44319For Sale
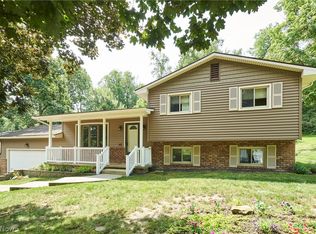 MLS ID #5231566, Ryan Shaffer, EXP Realty, LLC.. MLS Now
 - $284,9003 bd2 ba2.3k sqft6109 N Oval Rd, Clinton, OH 44216For Sale
 MLS ID #5233961, Darlene Hall, Keller Williams Chervenic Rlty. MLS Now
 - $269,0004 bd3 ba1.9k sqft2329 Oak Point Dr, Akron, OH 44321For Sale
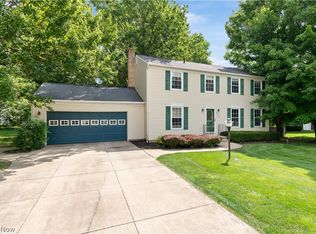 MLS ID #5223612, Scott W Scheffer, Cutler Real Estate. MLS Now
 - $269,9003 bd1 ba1.4k sqft540 Bird St, Wadsworth, OH 44281For Sale
 MLS ID #5244233, Mike Karl, Keller Williams Living. MLS Now
