
Welcome to 425 Crockett Road, a beautifully maintained custom-built home offering exceptional craftsmanship, thoughtful details and deeded access to Lake Murray. Custom built by a local builder, this distinctive home features 9-foot ceilings on both levels, real hardwood floors, extensive crown molding and custom finishes throughout. The impressive kitchen is designed for both everyday living and entertaining with granite and marble finishes, a marble island, pot filler, double ovens and stainless-steel appliances. The spacious primary suite offers a custom bath with Jacuzzi tub, walk-in shower and walk-in closet. Additional highlights include an oversized three-car garage, tankless water heater, irrigation system and surround sound wiring extending to the garage and porch. Flexible living spaces add even more versatility, including a main-level office that could serve as an additional bedroom and a large upstairs media/bonus room with bedroom potential with bonus refrigerator/coffee bar tucked away near laundry upstairs. Enjoy outdoor living just steps from the neighborhood's small Lake Murray park area—perfect for launching kayaks or paddleboards, relaxing by the water or simply enjoying the lake setting. Professionally landscaped and conveniently located on the Irmo side of Lake Murray with easy access to shopping, dining and everyday conveniences in both Irmo and Lexington. Disclaimer: CMLS has not reviewed and, therefore, does not endorse vendors who may appear in listings.
For sale
$449,900
425 Crockett Rd, Columbia, SC 29212
4beds
2,494sqft
Single Family Residence
Built in 2013
9,583 Square Feet Lot
$445,100 Zestimate®
$180/sqft
$33/mo HOA
What's special
Main-level officeCustom finishes throughoutProfessionally landscapedImpressive kitchenGranite and marble finishesExtensive crown moldingDouble ovens
- 2 days
- 287
- 36
Likely to sell faster than
Zillow last checked:
Listing updated:
Listed by:
Rob Lyon,
Nest Properties
Source: Consolidated MLS,MLS#: 643356
Facts & features
Interior
Bedrooms & bathrooms
- Bedrooms: 4
- Bathrooms: 3
- Full bathrooms: 2
- 1/2 bathrooms: 1
- Partial bathrooms: 1
- Main level bathrooms: 3
Primary bedroom
- Features: Double Vanity, Bath-Private, Separate Shower, Walk-In Closet(s), Whirlpool, Floors-Hardwood, Separate Water Closet
- Level: Second
Bedroom 2
- Features: Closet-Private, Floors-Hardwood
- Level: Main
Bedroom 3
- Features: Bath-Shared, Closet-Private, Floors-Hardwood
- Level: Second
Bedroom 4
- Features: Bath-Private, Bath-Shared, Tub-Shower, Floors-Hardwood
- Level: Second
Dining room
- Features: Combo, Floors-Hardwood, Molding
Great room
- Level: Main
Kitchen
- Features: Eat-in Kitchen, Floors-Hardwood, Kitchen Island, Granite Counters, Cabinets-Other
- Level: Main
Heating
- Central
Cooling
- Central Air
Appliances
- Included: Counter Cooktop, Double Oven, Gas Range, Dishwasher, Disposal, Dryer, Microwave Built In, Pot Filler, Refrigerator, Stove Exhaust Vented Exte, Washer
- Laundry: Laundry Closet
Features
- Bookcases, Ceiling Fan(s), Wired for Sound
- Flooring: Hardwood
- Basement: Crawl Space
- Number of fireplaces: 1
- Fireplace features: Gas Log-Propane
Interior area
- Total structure area: 2,494
- Total interior livable area: 2,494 sqft
Property
Parking
- Total spaces: 3
- Parking features: Garage Door Opener
- Attached garage spaces: 3
Features
- Stories: 2
- Patio & porch: Deck, Patio
- Exterior features: Dock Shared
- Waterfront features: Deeded Lake Access, Waterfront Community
Lot
- Size: 9,583 Square Feet
- Features: Sprinkler
Details
- Parcel number: 00182002031
Construction
Type & style
- Home type: SingleFamily
- Architectural style: Bungalow
- Property subtype: Single Family Residence
Materials
- Fiber Cement-Hardy Plank
Condition
- New construction: No
- Year built: 2013
Utilities & green energy
- Sewer: Public Sewer
- Water: Public
- Utilities for property: Cable Available, Electricity Connected
Community & HOA
Community
- Features: Waterfront Community
- Security: Security System Owned, Smoke Detector(s)
- Subdivision: NONE
HOA
- Has HOA: Yes
- Services included: Common Area Maintenance, Community Boat Ramp, Green Areas, Sidewalk Maintenance, Street Light Maintenance
- HOA fee: $400 annually
Location
- Region: Columbia
Financial & listing details
- Price per square foot: $180/sqft
- Tax assessed value: $442,960
- Annual tax amount: $2,014
- Date on market: 9/18/2026
- Listing agreement: Exclusive Right To Sell
- Road surface type: Paved
Estimated market value
$445,100
$423,000 - $467,000
$2,457/mo
Price history
| Date | Event | Price |
|---|---|---|
| 9/18/2026 | Listed for sale | $449,900+47.5%$180/sqft |
Source:  Consolidated MLS #643356 Report a problem Consolidated MLS #643356 Report a problem | ||
| 2/10/2017 | Sold | $305,000-6.2%$122/sqft |
Source: Public Record Report a problem | ||
| 12/4/2016 | Price change | $325,000-6.9%$130/sqft |
Source: Coldwell Banker Residential Brokerage - Irmo/Lake Murray #412373 Report a problem | ||
| 11/7/2016 | Listed for sale | $349,000+491.5%$140/sqft |
Source: Coldwell Banker Residential Brokerage - Irmo/Lake Murray #412373 Report a problem | ||
| 3/14/2013 | Listing removed | $59,000+20.4%$24/sqft |
Source: M & R Realty & Construction #315273 Report a problem | ||
| 2/27/2013 | Sold | $49,000-16.9%$20/sqft |
Source: Public Record Report a problem | ||
| 7/19/2012 | Listed for sale | $59,000$24/sqft |
Source: M & R Realty & Construction #315273 Report a problem | ||
Public tax history
| Year | Property taxes | Tax assessment |
|---|---|---|
| 2025 | $2,014 +7.6% | $14,060 +15% |
| 2024 | $1,871 +0.9% | $12,226 |
| 2023 | $1,855 -1.7% | $12,226 |
| 2022 | $1,888 +0.2% | $12,226 |
| 2021 | $1,885 | $12,226 +0.2% |
| 2019 | -- | $12,200 |
| 2018 | $2,006 +13.6% | $12,200 +17.1% |
| 2017 | $1,766 +20.2% | $10,420 |
| 2016 | $1,470 -2.4% | $10,420 |
| 2015 | $1,506 | $10,420 +1.5% |
| 2014 | $1,506 +1.8% | $10,268 +470.4% |
| 2013 | $1,479 | $1,800 |
| 2012 | -- | $1,800 |
| 2011 | -- | $1,800 -34.8% |
| 2010 | -- | $2,760 +15% |
| 2009 | -- | $2,400 |
| 2008 | -- | $2,400 |
| 2007 | -- | $2,400 |
| 2006 | -- | $2,400 |
| 2005 | -- | $2,400 +73.9% |
| 2004 | -- | $1,380 |
| 2003 | -- | $1,380 |
| 2001 | -- | $1,380 +15% |
| 2000 | -- | $1,200 |
Find assessor info on the county website
Monthly payment
Est. payment
Payment breakdown
Explore the cost of this home by adjusting the details. Changes won't be saved.Climate risks
Neighborhood: 29212
Nearby schools
Schools provided by the listing agent
- Elementary: Irmo
- Middle: Irmo
- High: Irmo
- District: Lexington/Richland Five
Source: Consolidated MLS. This data may not be complete. We recommend contacting the local school district to confirm school assignments for this home.
Similar homes

- $459,0004 bd4 ba2.5k sqft224 Clearview Dr, Columbia, SC 29212For Sale
 MLS ID #641985, Zeke Riddle. Consolidated MLS
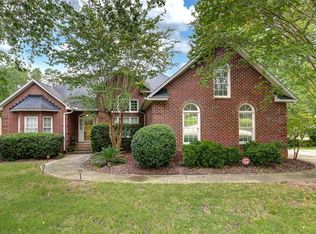
 - $444,9005 bd3 ba3.6k sqft611 Clearview Ct, Columbia, SC 29212For Sale
 MLS ID #642194, W Rhett Kelly. Consolidated MLS
 - $350,0004 bd2 ba2.4k sqft601 Somerton Ct, Columbia, SC 29212For Sale
 MLS ID #643298, Victoria McMillan. Consolidated MLS
 - $370,0005 bd3 ba2.3k sqft106 Cobham Rd, Columbia, SC 29212For Sale
 MLS ID #643408, Sonnie Hernandez. Consolidated MLS
