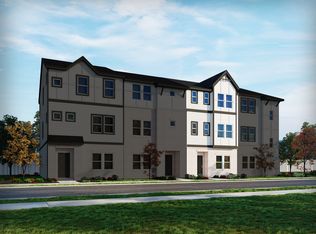
Move right into this never-lived-in end-unit townhome in Montage, where modern finishes, thoughtful design, and a prime location come together. Filled with natural light, this home offers the feel of new construction without the wait. The versatile first floor features a private bedroom and full bath, making it ideal for guests, a home office, or multi-generational living, along with direct access to the attached two-car garage. The heart of the home is the open-concept main level, designed for everyday living and effortless entertaining. The spacious family room flows into the dining area and gourmet kitchen, complete with crisp white cabinetry, updated lighting, a stylish tile backsplash, and an oversized island perfect for gathering. Step outside to the private rear balcony to enjoy your morning coffee or unwind at the end of the day. Upstairs, you'll find three additional bedrooms, including a spacious primary suite with a well-appointed bath and generous closet space, creating a comfortable retreat. Located just minutes from I-540, US-1, and Capital Boulevard, you'll enjoy quick access to everything the Triangle has to offer. Shopping, dining, parks, greenways, Triangle Town Center, Downtown Raleigh, and major employers are all nearby, offering the perfect balance of convenience and community.
For sale
$415,000
425 Diversity Way, Raleigh, NC 27610
4beds
2,287sqft
Townhouse
Built in 2023
2,613 Square Feet Lot
$406,600 Zestimate®
$181/sqft
$165/mo HOA
What's special
Modern finishesFilled with natural lightGourmet kitchenPrivate rear balconyUpdated lightingSpacious family roomWell-appointed bath
- 25 days
- 260
- 12
Zillow last checked:
Listing updated:
Listed by:
Tina Caul,
EXP Realty LLC
Source: eXp Realty,MLS#: 10167063
Facts & features
Interior
Bedrooms & bathrooms
- Bedrooms: 4
- Bathrooms: 4
- Full bathrooms: 3
- 1/2 bathrooms: 1
- Main level bathrooms: 1
- Main level bedrooms: 1
Primary bedroom
- Level: Third
- Area: 178.1 Square Feet
- Dimensions: 13.7 x 13.0
Bedroom 2
- Level: Main
- Area: 148.32 Square Feet
- Dimensions: 14.4 x 10.3
Bedroom 3
- Level: Third
- Area: 110 Square Feet
- Dimensions: 11.0 x 10.0
Bedroom 4
- Level: Third
- Area: 110 Square Feet
- Dimensions: 11.0 x 10.0
Dining room
- Level: Second
- Area: 110.7 Square Feet
- Dimensions: 12.3 x 9.0
Family room
- Level: Second
- Area: 208.78 Square Feet
- Dimensions: 14.6 x 14.3
Kitchen
- Level: Second
- Area: 173.8 Square Feet
- Dimensions: 15.8 x 11.0
Living room
- Level: Second
- Area: 132 Square Feet
- Dimensions: 12.0 x 11.0
Other
- Description: Garage
- Level: Main
- Area: 392.04 Square Feet
- Dimensions: 19.8 x 19.8
Heating
- Central, Forced Air
Cooling
- Central Air, Electric
Appliances
- Included: Cooktop, Disposal, Double Oven, Dishwasher, Exhaust Fan, Free-Standing Refrigerator, Gas Cooktop, Ice Maker, Microwave, Oven, Plumbed For Ice Maker, Refrigerator, Range Hood, Stainless Steel Appliance(s), Wall Oven
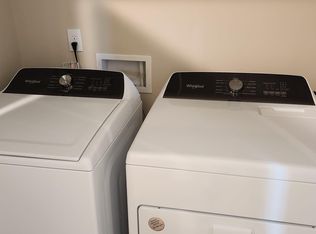
- Laundry: Laundry Closet, Electric Dryer Hookup, Upper Level, Washer Hookup
Features
- Ceiling Fan(s), Chandelier, Double Vanity, Entrance Foyer, Eat-in Kitchen, Granite Counters, His and Hers Closets, Kitchen Island, Open Floorplan, Recessed Lighting, Stone Counters, Tray Ceiling(s), Walk-In Closet(s), Bathtub/Shower Combination, Walk-In Shower
- Flooring: Carpet, Luxury Vinyl, Tile, Wood
- Doors: French Doors
- Number of fireplaces: 1
- Fireplace features: Family Room, Gas Log
- Common walls with other units/homes: End Unit,No One Above,No One Below
Interior area
- Total structure area: 2,287
- Total interior livable area: 2,287 sqft
- Finished area above ground: 2,287
- Finished area below ground: 0
Video & virtual tour
Property
Parking
- Total spaces: 4
- Parking features: Attached, Concrete, Driveway, Garage Faces Rear, Garage Faces Side, Garage, Inside Entrance, Shared Driveway
- Attached garage spaces: 2
- Uncovered spaces: 2
Features
- Levels: Three Or More
- Stories: 3
- Exterior features: Balcony, Rain Gutters
- Has view: Yes
- View description: Neighborhood
Lot
- Size: 2,613 Square Feet
- Dimensions: 31 x 82 x 31 x 83
Details
- Parcel number: 1723268529
- Zoning: R-10
- Special conditions: Standard
Construction
Type & style
- Home type: Townhouse
- Architectural style: Traditional
- Property subtype: Townhouse
Materials
- Brick, Vinyl Siding
- Foundation: Slab
- Roof: Shingle
Condition
- New construction: No
- Year built: 2023
Utilities & green energy
- Sewer: Public Sewer
- Water: Public
Community & HOA
Community
- Features: Suburban, Sidewalks
- Security: Smoke Detector(s)
- Subdivision: Montage
HOA
- Has HOA: Yes
- Amenities included: Maintenance Grounds, Maintenance Structure
- Services included: Maintenance Grounds
- HOA fee: $165 monthly
- HOA name: Elite Management
- HOA phone: 919-233-7660
Location
- Region: Raleigh
Financial & listing details
- Price per square foot: $181/sqft
- Tax assessed value: $375,545
- Annual tax amount: $3,295
- Date on market: 7/23/2026
- Listing agreement: Exclusive Right To Sell
- Listing terms: Cash,Conventional,FHA,VA Loan
Estimated market value
$406,600
$386,000 - $427,000
$2,573/mo
Price history
| Date | Event | Price |
|---|---|---|
| 7/23/2026 | Listed for sale | $415,000$181/sqft |
Source: | ||
| 7/1/2026 | Pending sale | $415,000$181/sqft |
Source: | ||
| 5/30/2026 | Price change | $415,000-2.4%$181/sqft |
Source: eXp Realty #10167063 Report a problem | ||
| 5/14/2026 | Listed for sale | $425,000+4.2%$186/sqft |
Source: | ||
| 2/28/2023 | Sold | $408,000-10.3%$178/sqft |
Source: | ||
| 1/24/2023 | Pending sale | $454,615$199/sqft |
Source: | ||
| 1/10/2023 | Price change | $454,615-3.9%$199/sqft |
Source: | ||
| 8/30/2022 | Pending sale | $473,200$207/sqft |
Source: | ||
| 8/30/2022 | Listed for sale | $473,200$207/sqft |
Source: | ||
Public tax history
| Year | Property taxes | Tax assessment |
|---|---|---|
| 2025 | $3,295 +0.4% | $375,545 |
| 2024 | $3,282 +134.8% | $375,545 +192.9% |
| 2023 | $1,397 | $128,200 +113.7% |
| 2022 | -- | $60,000 |
Find assessor info on the county website
Monthly payment
Est. payment
Payment breakdown
Explore the cost of this home by adjusting the details. Changes won't be saved.Climate risks
Neighborhood: East Raleigh
Nearby schools
Schools provided by the listing agent
- Elementary: Wake - Bugg Elementary
- Middle: Wake - Ligon Middle
- High: Wake - William G Enloe High
Source: eXp Realty. This data may not be complete. We recommend contacting the local school district to confirm school assignments for this home.