**BRAND NEW HOME, ALMOST AN ACRE, AND MONEY TOWARD YOUR CLOSING COSTS? YES, PLEASE!** The seller is offering **$5,000 in concessions PLUS a $1,000 Preferred Lender Credit!** That's up to $6,000 in potential savings to help get you into your new home! Looking for a little elbow room without having to live in the middle of nowhere? Well, this one might just be calling your name! This BRAND NEW 4-bedroom, 2-bath Clayton home offers 1,800 square feet of comfortable living space on a spacious .927 acre lot (Lot 2). That's almost an acre to spread out, enjoy some peace and quiet, and finally have a little distance between you and your neighbors! Step inside to a bright, open floor plan that makes everyday living and entertaining a breeze. The kitchen comes equipped with brand-new stainless steel appliances, plenty of cabinet space, and a convenient laundry area nearby. Whether you're cooking a homemade meal or ordering takeout and pretending you cooked, this kitchen has you covered! The spacious primary suite features a walk-in closet, dual vanities, and a private bathroom with a tub/shower combo. Three additional bedrooms offer plenty of room for family, guests, a home office, or that one room where everything ends up when company comes over. We all have one! Outside, you'll have nearly an acre to make your own. Want a garden? Go for it! Need room for the kids or dogs to run? You've got it! Just want to sit outside with your coffee and enjoy some peace and quiet? Even better! And don't let the country setting fool you! You're only about **25 minutes from St. Simons Island, Jekyll Island, and FLETC**, giving you the best of both worlds! Even better, this home comes with a **NEW deep well and septic system**, so you can spend less time worrying about the big stuff and more time enjoying your new home. **FINANCING OPTIONS? WE'VE GOT THOSE TOO!** This home may qualify for FHA, VA, and USDA financing, including **100% financing for eligible USDA buyers!** Whether you're buying your first home, need more space, or are simply ready to trade crowded neighborhoods for a little breathing room, this property deserves a look! **Additional Information:** This property is part of the newly divided parcel number 02 01226. The neighboring property at 423 Emanuel Church Road is also available! *Seller concessions and preferred lender credit are subject to applicable loan guidelines and lender requirements. *
Active
Price cut: $17.6K (10/16)
$239,900
425 Emanuel Church Rd, Brunswick, GA 31523
4beds
1,800sqft
Single Family Residence, Manufactured Home
Built in 2026
0.93 Acres Lot
$239,700 Zestimate®
$133/sqft
$-- HOA
What's special
Spacious primary suiteBright open floor planBrand-new stainless steel appliancesPlenty of cabinet spaceWalk-in closetConvenient laundry area nearbyDual vanities
- 148 days
- 477
- 27
Zillow last checked:
Listing updated:
Listed by:
Sheila Bishop 912-258-0951,
Southern Classic Realtors
Source: GAMLS,MLS#: 10771072
Facts & features
Interior
Bedrooms & bathrooms
- Bedrooms: 4
- Bathrooms: 2
- Full bathrooms: 2
- Main level bathrooms: 2
- Main level bedrooms: 4
Rooms
- Room types: Other
Heating
- Central
Cooling
- Central Air
Appliances
- Included: Dishwasher, Oven/Range (Combo), Refrigerator
- Laundry: Laundry Closet
Features
- Other
- Flooring: Other
- Basement: None
- Has fireplace: No
Interior area
- Total structure area: 1,800
- Total interior livable area: 1,800 sqft
- Finished area above ground: 1,800
- Finished area below ground: 0
Property
Parking
- Parking features: Off Street
Features
- Levels: One
- Stories: 1
Lot
- Size: 0.93 Acres
- Features: Other
Details
- Parcel number: 0201226
Construction
Type & style
- Home type: MobileManufactured
- Architectural style: Modular Home,Other
- Property subtype: Single Family Residence, Manufactured Home
Materials
- Vinyl Siding
- Roof: Composition
Condition
- New Construction
- New construction: Yes
- Year built: 2026
Details
- Warranty included: Yes
Utilities & green energy
- Sewer: Septic Tank
- Water: Private
- Utilities for property: Electricity Available
Community & HOA
Community
- Features: None
- Subdivision: None
HOA
- Has HOA: No
- Services included: None
Location
- Region: Brunswick
Financial & listing details
- Price per square foot: $133/sqft
- Tax assessed value: $50,000
- Annual tax amount: $510
- Date on market: 5/24/2026
- Cumulative days on market: 122 days
- Listing agreement: Exclusive Right To Sell
- Electric utility on property: Yes
Estimated market value
$239,700
$228,000 - $252,000
Not available
Price history
| Date | Event | Price |
|---|---|---|
| 10/16/2026 | Price change | $239,900-6.8%$133/sqft |
Source:  GAMLS #10771072 Report a problem GAMLS #10771072 Report a problem | ||
| 10/9/2026 | Price change | $257,500-0.9%$143/sqft |
Source: Scout MLS #2000179 Report a problem | ||
| 9/21/2026 | Price change | $259,900-8.8%$144/sqft |
Source: GAMLS #10771072 Report a problem | ||
| 8/26/2026 | Pending sale | $284,900$158/sqft |
Source: Scout MLS #2000179 Report a problem | ||
| 6/5/2026 | Price change | $284,900-0.9%$158/sqft |
Source: GAMLS #10771072 Report a problem | ||
| 6/1/2026 | Price change | $287,500+6.5%$160/sqft |
Source: Scout MLS #2000179 Report a problem | ||
| 5/24/2026 | Listed for sale | $269,900+315.2%$150/sqft |
Source: Scout MLS #2000179 Report a problem | ||
| 3/16/2026 | Sold | $65,000$36/sqft |
Source: Scout MLS #1658988 Report a problem | ||
| 1/16/2026 | Pending sale | $65,000$36/sqft |
Source: Scout MLS #1658988 Report a problem | ||
| 1/14/2026 | Listed for sale | $65,000$36/sqft |
Source: Scout MLS #1658988 Report a problem | ||
Public tax history
| Year | Property taxes | Tax assessment |
|---|---|---|
| 2025 | $486 +0.9% | $20,000 |
| 2024 | $481 -2% | $20,000 |
| 2023 | $491 +39.2% | $20,000 +42% |
| 2022 | $353 -3% | $14,080 |
| 2021 | $364 | $14,080 |
| 2020 | -- | $14,080 |
| 2019 | $368 | $14,080 |
| 2018 | $368 | $14,080 |
| 2017 | $368 | $14,080 |
| 2016 | $368 +8.8% | $14,080 +30.4% |
| 2015 | $338 +29.8% | $10,800 |
| 2014 | $260 | $10,800 |
Find assessor info on the county website
Monthly payment
Climate risks
Neighborhood: 31523
Nearby schools
Schools provided by the listing agent
- Elementary: Satilla Marsh
- Middle: Risley
- High: Glynn
Source: GAMLS. This data may not be complete. We recommend contacting the local school district to confirm school assignments for this home.
- $245,7003 bd2 ba1.4k sqft453 Emanuel Church Rd, Brunswick, GA 31523Off Market
- $274,3003 bd2 ba1.4k sqft440 Emanuel Church Rd, Brunswick, GA 31523Off Market
- $272,7003 bd2 ba1.4k sqft430 Emanuel Church Rd, Brunswick, GA 31523Off Market
- $32,900-- bd-- ba1.2k sqft411 Emanuel Church Rd, Brunswick, GA 31523Off Market
Similar homes
- $--4 bd3 ba1.8k sqft102 Stafford Rd, Brunswick, GA 31523Auction
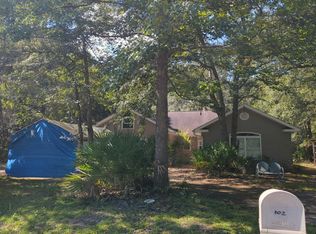 Auction.com 2
 - $198,0003 bd2 ba1.6k sqft215 Baumgardner Rd, Brunswick, GA 31523Active
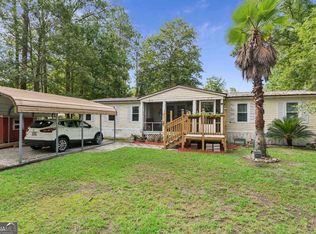
 MLS ID #10867035, Brittany Reynolds, Southern Classic Realtors. GAMLS
 - $249,9003 bd2 ba1.6k sqft114 Ritch Dr, Brunswick, GA 31525Active
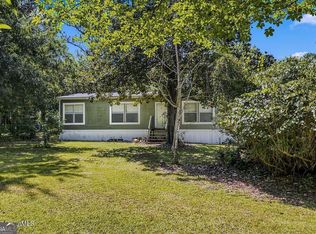 MLS ID #10807595, Leann Duckworth, Duckworth Properties. GAMLS
 - $319,9004 bd2 ba1.7k sqft250 Brio Ln, Brunswick, GA 31523Active
 MLS ID #10831233, Amanda Watson, Golf Club Realty. GAMLS
 - $290,0004 bd2 ba1.8k sqft156 Highland Park Cir, Brunswick, GA 31523ActiveMLS ID #10844074, Misty Yeargan, BHHS Hodnett Cooper Real Estate. GAMLS
- $235,0003 bd2 ba1.4k sqft9 N Riverhill Trl, Brunswick, GA 31525ActiveMLS ID #10792178, Alli Sweat, South + East Properties. GAMLS
- $289,5003 bd2 ba1.7k sqft6120 New Jesup Hwy, Brunswick, GA 31523ActiveMLS ID #10752858, Frank Mazzuca, Keller Williams Georgia Communities. GAMLS
- $199,9003 bd2 ba1.1k sqft131 Harvey Rd, Brunswick, GA 31525ActiveMLS ID #10761292, Stephanie F Webb, BHHS Hodnett Cooper Real Estate. GAMLS
- $349,0003 bd2 ba1.6k sqft39 Cattail Ct, Brunswick, GA 31523ActiveMLS ID #10817619, Elaine Culler-Marlatt, Epique Realty. GAMLS
