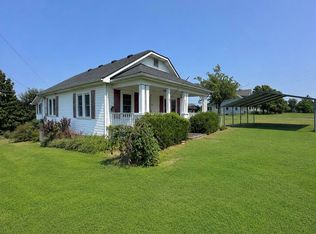
Welcome to 425 Ragged Ridge Rd, a charming all-brick home offering 2 bedrooms, 1 full bathroom, approximately 1,020 sq. ft. of finished living space, and 0.63 acres! Inside you'll find a spacious living room and an eat-in kitchen with plenty of cabinetry and workspace. The home offers a comfortable, functional layout with plenty of opportunity to make it your own. THE BIG BONUS - A FULL UNFINISHED WALKOUT BASEMENT! The basement opens up a world of possibilities. Create additional living space, a recreation room, home office, workshop, additional bedrooms, or simply enjoy the tremendous amount of storage. Finish it to fit your needs and potentially add substantial usable space and build equity in the property. Major mechanical updates have already been taken care of with an HVAC system approximately 2 years old and a water heater approximately 1 year old. And there's more - ALL APPLIANCES STAY! The home comes with the washer, dryer, stove, refrigerator, deep freezer, and even a working antique canning stove in the basement! Outside, enjoy the spacious 0.63-acre lot, covered front porch, paved driveway, mature surroundings, and a detached storage building/garage for lawn equipment, tools, hobbies, or additional storage. PLUS - with a FULL-PRICE OFFER, the seller will provide a 1-YEAR HOME WARRANTY at closing! If you're searching for a solid brick home with newer mechanicals, a great yard, tons of storage, and the opportunity to create additional living space and equity, 425 Ragged Ridge Rd needs to be on your list! Schedule your private showing today and come see the possibilities!
For sale
Price cut: $10.5K (9/14)
$179,000
425 Ragged Ridge Rd, Waynesburg, KY 40489
2beds
1,020sqft
Single Family Residence
Built in 1985
0.63 Acres Lot
$173,000 Zestimate®
$175/sqft
$-- HOA
What's special
All-brick homeMature surroundingsPaved drivewayCovered front porch
- 27 days
- 634
- 20
Likely to sell faster than
Zillow last checked:
Listing updated:
Listed by:
Curtis Brown 606-669-4638,
Keller Williams Commonwealth - Stanford,
Crystal L Brown 606-425-1230,
Keller Williams Commonwealth - Stanford
Source: Imagine MLS,MLS#: 26022446
Facts & features
Interior
Bedrooms & bathrooms
- Bedrooms: 2
- Bathrooms: 1
- Full bathrooms: 1
Primary bedroom
- Level: First
Bedroom 2
- Level: First
Bathroom 1
- Level: First
Kitchen
- Level: First
Living room
- Level: First
Utility room
- Level: First
Heating
- Heat Pump
Cooling
- Heat Pump
Appliances
- Included: Dryer, Other, Refrigerator, Washer, Range
- Laundry: Electric Dryer Hookup, Main Level, Washer Hookup
Features
- Breakfast Bar, Eat-in Kitchen, Ceiling Fan(s)
- Flooring: Carpet, Laminate, Vinyl
- Basement: Full,Interior Entry,Unfinished,Walk-Out Access
- Has fireplace: No
Interior area
- Total structure area: 1,020
- Total interior livable area: 1,020 sqft
- Finished area above ground: 1,020
- Finished area below ground: 0
Property
Parking
- Total spaces: 2
- Parking features: Attached Carport, Detached Garage, Driveway
- Garage spaces: 1
- Carport spaces: 1
- Covered spaces: 2
- Has uncovered spaces: Yes
Features
- Levels: One
Lot
- Size: 0.63 Acres
- Features: Few Trees
Details
- Parcel number: 12721B
- Horses can be raised: Yes
Construction
Type & style
- Home type: SingleFamily
- Architectural style: Ranch
- Property subtype: Single Family Residence
Materials
- Brick Veneer
- Foundation: Concrete Perimeter
- Roof: Shingle
Condition
- Year built: 1985
Utilities & green energy
- Sewer: Septic Tank
- Water: Public
- Utilities for property: Electricity Connected, Water Connected
Community & HOA
HOA
- Has HOA: No
Location
- Region: Waynesburg
Financial & listing details
- Price per square foot: $175/sqft
- Tax assessed value: $58,000
- Annual tax amount: $534
- Date on market: 8/18/2026
Estimated market value
$173,000
$164,000 - $182,000
$1,017/mo
Price history
| Date | Event | Price |
|---|---|---|
| 9/14/2026 | Price change | $179,000-5.5%$175/sqft |
Source:  Imagine MLS #26022446 Report a problem Imagine MLS #26022446 Report a problem | ||
| 8/18/2026 | Listed for sale | $189,500$186/sqft |
Source: Imagine MLS #26022446 Report a problem | ||
Public tax history
| Year | Property taxes | Tax assessment |
|---|---|---|
| 2025 | $534 -18.2% | $58,000 -17.1% |
| 2024 | $653 -3% | $70,000 |
| 2023 | $673 +1.3% | $70,000 |
| 2022 | $665 -2.7% | $70,000 |
| 2021 | $683 -2.1% | $70,000 |
| 2020 | $698 -0.9% | $70,000 |
| 2019 | $704 | $70,000 |
Find assessor info on the county website
Monthly payment
Est. payment
Payment breakdown
Explore the cost of this home by adjusting the details. Changes won't be saved.Climate risks
Neighborhood: 40489
Nearby schools
Schools provided by the listing agent
- Elementary: Jones Park
- Middle: Casey County
- High: Casey County
Source: Imagine MLS. This data may not be complete. We recommend contacting the local school district to confirm school assignments for this home.
- $303,6003 bd1 ba1.3k sqft399 Ragged Ridge Rd, Waynesburg, KY 40489Off Market
- $44,0003 bd1 ba1.9k sqft352 Ragged Ridge Rd, Waynesburg, KY 40489Off Market
- $16,0003 bd1 ba-- sqft310 Ragged Ridge Rd, Waynesburg, KY 40489Off Market
- $143,6003 bd1 ba1.1k sqft607 Ragged Ridge Rd, Waynesburg, KY 40489Off Market
Similar homes
- $179,9002 bd1 ba1.2k sqft15030 State Highway 1247, Waynesburg, KY 40489For Sale

 MLS ID #1723984, Jason T Catlett, Weichert Realtors-H. Barry Smith Co.. Metro Search Inc. LLC DBA Apex MLS
 - $149,9002 bd1 ba987 sqft11315 State Highway 1247, Waynesburg, KY 40489For Sale
 MLS ID #26021618, Yolanda Smith, My Town Realty LLC. Imagine MLS
 - $169,9002 bd1 ba1.3k sqft1195 Bethelridge Rd, Bethelridge, KY 42516For Sale
 MLS ID #26023676, Tamara J Prewitt, Keller Williams Commonwealth. Imagine MLS
 - $179,0003 bd1 ba1.1k sqft110 Maple St, Eubank, KY 42567For Sale
 MLS ID #26015624, Verlan Owens, Cumberland Realty Group & Auctions LLC. Imagine MLS
 - $175,0002 bd1 ba1.3k sqft3065 Oak Hill Rd, Bethelridge, KY 42516For SaleMLS ID #26016570, Lukas Patterson, Patterson Real Estate llc. Imagine MLS
- $169,9003 bd2 ba1.4k sqftLOT 603 Twelve Key Highway 328, East Waynesburg, KY 40489For SaleMLS ID #26019423, Yolanda Smith, My Town Realty LLC. Imagine MLS
- $109,9004 bd2 ba1.4k sqft125 State Highway 3276, Waynesburg, KY 40489For SaleMLS ID #26024736, James Martin, Century 21 Pinnacle. Imagine MLS
- $189,0002 bd1 ba1k sqft318 E Frog Hollow Rd, Science Hill, KY 42553For SaleMLS ID #26024199, Tucker McAlpin, Bluegrass Auction and Realty. Imagine MLS
- $175,0003 bd2 ba1.2k sqft245 Greasy Ridge Rd, Stanford, KY 40484For SaleMLS ID #26009049, Nicole Ellington, Danny Ayres Realty & Auction. Imagine MLS
- $179,0004 bd1 ba1.2k sqft386 W Highway 635, Science Hill, KY 42553For SaleMLS ID #26020850, Ashly V Smith, Lake Cumberland Real Estate Professionals. Imagine MLS
- $175,0003 bd1 ba1k sqft3186 State Highway 198, Hustonville, KY 40437For SaleMLS ID #26020300, R Michael Broughton, Weichert Realtors Ford Brothers, Inc.. Imagine MLS
- $179,9004 bd2 ba1.2k sqft20 Old Smokey Rd, Brodhead, KY 40409For SaleMLS ID #26024267, Becky McNabb, WEICHERT REALTORS - Ford Brothers. Imagine MLS
- $189,9003 bd2 ba1.2k sqft521 Carman Creek Rd, Kings Mountain, KY 40442For SaleMLS ID #26014935, Lukas Patterson, Patterson Real Estate llc. Imagine MLS
- $159,9002 bd1 ba960 sqft8690 State Highway 1247, Eubank, KY 42567For SaleMLS ID #26007637, Millie King Weaver, Keller Williams Bluegrass Realty - Lake Cumberland. Imagine MLS
- $212,0003 bd2 ba1.1k sqft436 Halls Gap Estates Rd, Stanford, KY 40484For SaleMLS ID #26020718, Yolanda Smith, My Town Realty LLC. Imagine MLS
