** NEW CONSTRUCTION - Personalize your finishes!**
*Please inquire for details regarding available selections, included finishes, upgrade options and the selection deadline. All selections and changes are subject to builder approval and the terms of the purchase agreement*
** BUYER INCENTIVE: Seller is willing to consider funding a 2-1 temporary mortgage interest rate buydown for an eligible buyer, subject to the terms of the purchase contract, lender approval, applicable program requirements, and available seller concessions. Buyer may apply through a mortgage lender of their choice. The buydown is not guaranteed and is subject to lender approval and qualification. Buyers should consult their chosen lender regarding eligibility, costs, and payment terms.
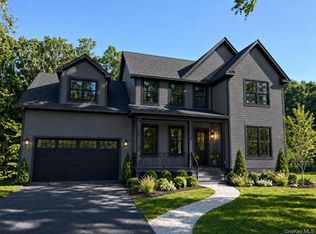
Welcome to 425 Sheafe Road, a newly built 4-bedroom, 3-bathroom high-ranch-style home,
thoughtfully designed with comfortable living and versatile spaces throughout. The spacious
layout offers plenty of room for everyday living and entertaining, with a well-appointed design
that blends functionality with modern appeal. A two-car garage provides convenient parking and
additional storage, while the property’s barn offers endless possibilities for hobbies,
equipment, or future use. A small workshop tucked toward the rear of the property provides the
perfect space for projects, tools, or a dedicated hobby area. Enjoy outdoor living from the
covered rear deck, offering a comfortable space to relax or entertain while overlooking the
property. The lower level provides a walk-out to the backyard that creates an additional
outdoor gathering area and easy access to the rest of the property.
Home is minutes from Sheafe Road Elementary School, New Hamburg Train Station (Metro North), and Rte 9
For sale
$849,990
425 Sheafe Road, Wappingers Falls, NY 12590
4beds
3,033sqft
Single Family Residence, Residential
Built in 2026
1.21 Acres Lot
$-- Zestimate®
$280/sqft
$-- HOA
What's special
- 17 days
- 1,310
- 69
Zillow last checked:
Listing updated:
Listed by:
Keller Williams Realty Partner 914-962-0007,
Dylan O'Donnell 845-505-4765
Source: OneKey® MLS as distributed by MLS GRID,MLS#: 1047031
Facts & features
Interior
Bedrooms & bathrooms
- Bedrooms: 4
- Bathrooms: 3
- Full bathrooms: 3
Heating
- Heat Pump
Cooling
- Central Air
Appliances
- Included: Dishwasher, Dryer, Range, Refrigerator, Washer
Features
- First Floor Bedroom, First Floor Full Bath, High Ceilings, Open Floorplan
- Attic: Pull Stairs
Interior area
- Total structure area: 3,033
- Total interior livable area: 3,033 sqft
Property
Parking
- Total spaces: 2
- Parking features: Garage
- Garage spaces: 2
Lot
- Size: 1.21 Acres
Details
- Parcel number: 1346896159030140650000
- Special conditions: None
Construction
Type & style
- Home type: SingleFamily
- Architectural style: Hi Ranch
- Property subtype: Single Family Residence, Residential
Materials
- Frame
Condition
- Year built: 2026
Utilities & green energy
- Sewer: None
- Water: Public
- Utilities for property: Electricity Connected, Water Connected
Community & HOA
HOA
- Has HOA: No
Location
- Region: Wappingers Falls
Financial & listing details
- Price per square foot: $280/sqft
- Tax assessed value: $80,300
- Annual tax amount: $2,862
- Date on market: 9/4/2026
- Cumulative days on market: 19 days
- Listing agreement: Exclusive Right To Sell
- Electric utility on property: Yes
Estimated market value
Not available
Estimated sales range
Not available
Not available
Price history
| Date | Event | Price |
|---|---|---|
| 10/9/2026 | Listed for sale | $849,990+448.4%$280/sqft |
Source:  OneKey® MLS as distributed by MLS GRID #1047031 Report a problem OneKey® MLS as distributed by MLS GRID #1047031 Report a problem | ||
| 6/7/2024 | Sold | $155,000-11.4%$51/sqft |
Source:  HVCRMLS #20240860 Report a problem HVCRMLS #20240860 Report a problem | ||
| 5/18/2024 | Pending sale | $175,000$58/sqft |
Source: OneKey® MLS as distributed by MLS GRID #H6298414 Report a problem | ||
| 4/19/2024 | Contingent | $175,000$58/sqft |
Source: HVCRMLS #20240860 Report a problem | ||
| 4/9/2024 | Listed for sale | $175,000+257.1%$58/sqft |
Source: HVCRMLS #20240860 Report a problem | ||
| 6/21/2016 | Sold | $49,000$16/sqft |
Source: Public Record Report a problem | ||
Public tax history
| Year | Property taxes | Tax assessment |
|---|---|---|
| 2025 | -- | $80,300 |
| 2024 | -- | $80,300 |
| 2023 | -- | $80,300 +11.1% |
| 2022 | -- | $72,300 +8.1% |
| 2021 | -- | $66,900 |
| 2020 | -- | $66,900 |
| 2019 | -- | $66,900 +2.1% |
| 2018 | -- | $65,500 |
| 2017 | $1,860 | $65,500 -18.1% |
| 2016 | -- | $80,000 |
| 2015 | -- | $80,000 |
| 2014 | -- | $80,000 -5.9% |
| 2012 | -- | $85,000 |
Find assessor info on the county website
Monthly payment
Climate risks
Neighborhood: 12590
Nearby schools
Schools provided by the listing agent
- Elementary: Sheafe Road Elementary School
- Middle: Wappingers Junior High School
- High: Roy C Ketcham Senior High Sch
Source: OneKey® MLS as distributed by MLS GRID. This data may not be complete. We recommend contacting the local school district to confirm school assignments for this home.
- $875,7003 bd3 ba1.8k sqft431 Sheafe Rd, Wappingers Falls, NY 12590Off Market
- $780,3005 bd3 ba3.7k sqft423 Sheafe Rd, Wappingers Falls, NY 12590Off Market
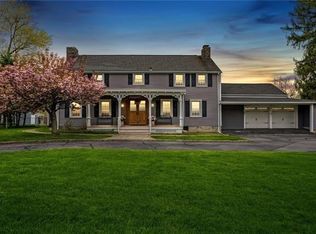
- $510,0003 bd2 ba1.8k sqft439 Sheafe Rd, Wappingers Falls, NY 12590Off Market
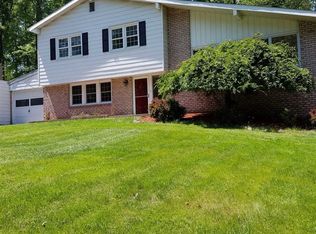
- $599,9003 bd2 ba2k sqft409 Sheafe Rd, Wappingers Falls, NY 12590Off Market
Similar homes
- $889,0004 bd3 ba2.4k sqftLot 2 All Angels Road, Wappingers Falls, NY 12590New Construction
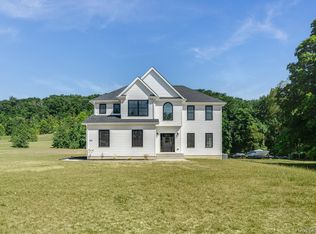
 MLS ID #1043070, John Gabriel, Listing by: KW MidHudson. OneKey® MLS as distributed by MLS GRID
 - $845,0005 bd3 ba3k sqftLot 1 Hillside Lake Road, Wappingers Falls, NY 12590New Construction
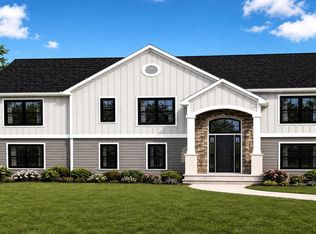 MLS ID #1037396, John Gabriel, Listing by: KW MidHudson. OneKey® MLS as distributed by MLS GRID
 - $664,0004 bd3 ba2.4k sqft109 Robinson Lane, Wappingers Falls, NY 12590New Construction
 MLS ID #1042858, Monica Murphy, Listing by: Westchester Dream Home Realty. OneKey® MLS as distributed by MLS GRID
 - $685,0003 bd3 ba2.4k sqft32 Vandewater Drive, Wappingers Falls, NY 12590New Construction
 MLS ID #1033535, John Gabriel, Listing by: KW MidHudson. OneKey® MLS as distributed by MLS GRID
 - $985,0004 bd4 ba2.5k sqftLot 1 Shadow Court, Wappingers Falls, NY 12590New ConstructionMLS ID #955994, Michael B. Lund, Listing by: Corcoran Country Living. OneKey® MLS as distributed by MLS GRID
- $949,9003 bd4 ba3.6k sqft58 Crown Hill Road, Wappingers Falls, NY 12590New ConstructionMLS ID #965262, Aldo Tropeano, Listing by: Sams Realty. OneKey® MLS as distributed by MLS GRID
- $850,0004 bd3 ba2.8k sqft49 Harrisons Trail, Hopewell Junction, NY 12533For SaleMLS ID #1037352, Annecy Done, Listing by: Keller Williams Realty NYC Grp. OneKey® MLS as distributed by MLS GRID
- $820,0004 bd3 ba2.6k sqft79 Frank Street, New Windsor, NY 12553New ConstructionMLS ID #1061551, Diana Iseni, Listing by: Keller Williams Village Sq Rlt. OneKey® MLS as distributed by MLS GRID
- $625,0003 bd2 ba2.7k sqft18 Bushwick Road, Poughkeepsie, NY 12603For SaleMLS ID #1054619, Blake Michaud, Listing by: BHHS Hudson Valley Properties. OneKey® MLS as distributed by MLS GRID
- $816,0004 bd3 ba2.5k sqft45 Frank Street, New Windsor, NY 12553New ConstructionMLS ID #1060941, Diana Iseni, Listing by: Keller Williams Village Sq Rlt. OneKey® MLS as distributed by MLS GRID
- $769,0004 bd3 ba2.7k sqft48 Athboy Road, Marlboro, NY 12542New ConstructionMLS ID #1011068, William J. Cronin, Listing by: Cronin & Company Real Estate. OneKey® MLS as distributed by MLS GRID
- $1,250,0004 bd3 ba3k sqftLot 12 Shadow Court, Wappingers Falls, NY 12590New ConstructionMLS ID #955993, Michael B. Lund, Listing by: Corcoran Country Living. OneKey® MLS as distributed by MLS GRID
- $634,9003 bd3 ba1.6k sqftLot 2 Myers Corners Road, Wappingers Falls, NY 12590For SaleMLS ID #1028403, Molly Montero, Listing by: eXp Realty. OneKey® MLS as distributed by MLS GRID
- $625,0004 bd3 ba2.4k sqft18 Page Court, Poughkeepsie, NY 12603For SaleMLS ID #1065532, John DiDio, Listing by: Century 21 Alliance Rlty Group. OneKey® MLS as distributed by MLS GRID
- $849,9004 bd3 ba2.3k sqftLot 6 Beach Road, Poughquag, NY 12570New ConstructionOneKey® MLS as distributed by MLS GRID
- $699,9005 bd4 ba2.6k sqft5 Vail Road, Poughkeepsie, NY 12603For SaleMLS ID #1059019, Jennifer Stapleton, Listing by: Houlihan Lawrence Inc.. OneKey® MLS as distributed by MLS GRID
- $619,9003 bd3 ba1.6k sqftLot 1 Myers Corners Road, Wappingers Falls, NY 12590For SaleMLS ID #1028389, Molly Montero, Listing by: eXp Realty. OneKey® MLS as distributed by MLS GRID
- $725,0004 bd3 ba3.2k sqft9 Bills Lane, Milton, NY 12547New ConstructionMLS ID #1033538, Rene M. Crow, Listing by: Keller Williams Realty. OneKey® MLS as distributed by MLS GRID
- $824,9004 bd3 ba2.9k sqft9 Harrier Ridge Drive, Wallkill, NY 12589New ConstructionMLS ID #1028411, Richard Baxter, Listing by: Keller Williams Realty. OneKey® MLS as distributed by MLS GRID
- $850,0004 bd3 ba3.1k sqft30 Dartmouth Drive, Poughkeepsie, NY 12603New ConstructionMLS ID #895275, David C Bartolone, Listing by: Christie's Int. Real Estate. OneKey® MLS as distributed by MLS GRID
