Welcome to 425 Sylvan Rd in Anderson, IN, a sprawling single-family residence constructed in 2004. Encompassing 6,434 square feet of thoughtfully designed living space, this home offers an expansive floor plan that balances scale with intimacy. The property stands out for its generous dimensions and a commitment to accessibility and ease of movement, setting a high standard for comfortable, modern living. The residence is structured across two stories, providing a clear definition between active living areas and private retreats. The thoughtful floor plan incorporates seven bedrooms, allowing for exceptional flexibility in how you utilize your space, whether for guests, hobby rooms, or personal offices. Complementing these living quarters are six full bathrooms and three half bathrooms, ensuring convenience for residents and visitors alike. The home's infrastructure is designed to provide seamless mobility throughout the entirety of its 6,434 square feet. An elevator is integrated directly into the floor plan, providing effortless access between the two levels of the residence. Outside, the property occupies a 23,087-square-foot lot, offering significant outdoor space to complement the substantial interior footprint. There are a total of 7 garage bays. Experience the intersection of grand scale and everyday convenience by scheduling your private tour of this impressive Anderson residence today.
Active
$364,900
425 Sylvan Rd, Anderson, IN 46012
7beds
6,434sqft
Residential, Single Family Residence
Built in 1975
0.53 Acres Lot
$-- Zestimate®
$57/sqft
$-- HOA
What's special
Seven bedroomsSignificant outdoor spaceExpansive floor planTwo storiesThree half bathrooms
- 18 days
- 814
- 58
Zillow last checked:
Listing updated:
Listed by:
Jeff Weightman weightmanrealty@aol.com,
Weightman Realty Group, LLC
Source: MIBOR as distributed by MLS GRID,MLS#: 22131841
Facts & features
Interior
Bedrooms & bathrooms
- Bedrooms: 7
- Bathrooms: 9
- Full bathrooms: 6
- 1/2 bathrooms: 3
- Main level bathrooms: 2
Primary bedroom
- Level: Upper
- Area: 195 Square Feet
- Dimensions: 15x13
Bedroom 2
- Level: Upper
- Area: 234 Square Feet
- Dimensions: 18x13
Bedroom 3
- Level: Upper
- Area: 130 Square Feet
- Dimensions: 13x10
Bedroom 4
- Level: Upper
- Area: 300 Square Feet
- Dimensions: 20x15
Bedroom 5
- Level: Upper
- Area: 228 Square Feet
- Dimensions: 19x12
Bedroom 6
- Level: Upper
- Area: 228 Square Feet
- Dimensions: 19x12
Other
- Features: Tile-Ceramic
- Level: Upper
- Area: 204 Square Feet
- Dimensions: 17x12
Bonus room
- Features: Tile-Ceramic
- Level: Main
- Area: 228 Square Feet
- Dimensions: 19x12
Bonus room
- Level: Main
- Area: 169 Square Feet
- Dimensions: 13x13
Bonus room
- Features: Other
- Level: Main
- Area: 308 Square Feet
- Dimensions: 22x14
Dining room
- Level: Main
- Area: 319 Square Feet
- Dimensions: 29x11
Dining room
- Level: Main
- Area: 320 Square Feet
- Dimensions: 20x16
Family room
- Level: Main
- Area: 336 Square Feet
- Dimensions: 24x14
Family room
- Features: Tile-Ceramic
- Level: Upper
- Area: 399 Square Feet
- Dimensions: 21x19
Kitchen
- Features: Tile-Ceramic
- Level: Main
- Area: 264 Square Feet
- Dimensions: 22x12
Laundry
- Level: Upper
- Area: 15 Square Feet
- Dimensions: 03x05
Living room
- Level: Main
- Area: 1015 Square Feet
- Dimensions: 35x29
Living room
- Level: Upper
- Area: 228 Square Feet
- Dimensions: 19x12
Loft
- Level: Upper
- Area: 444 Square Feet
- Dimensions: 37x12
Loft
- Level: Upper
- Area: 210 Square Feet
- Dimensions: 21x10
Office
- Level: Main
- Area: 156 Square Feet
- Dimensions: 13x12
Sun room
- Features: Tile-Ceramic
- Level: Main
- Area: 418 Square Feet
- Dimensions: 22x19
Heating
- Forced Air, Natural Gas
Cooling
- Central Air
Appliances
- Included: Dishwasher, Disposal, Microwave, Electric Oven
- Laundry: Upper Level
Features
- Attic Access, Breakfast Bar, Vaulted Ceiling(s), Kitchen Island, Elevator, Entrance Foyer, Ceiling Fan(s), In-Law Floorplan, Pantry, Walk-In Closet(s)
- Flooring: In-Law Floorplan
- Has basement: No
- Attic: Access Only
- Number of fireplaces: 3
- Fireplace features: Electric, Family Room, Gas Log, Living Room, Wood Burning
Interior area
- Total structure area: 6,434
- Total interior livable area: 6,434 sqft
Property
Parking
- Total spaces: 4
- Parking features: Attached
- Attached garage spaces: 4
- Details: Garage Parking Other(Other)
Features
- Levels: Two
- Stories: 2
- Patio & porch: Covered, Deck, Patio
- Pool features: In Ground
- Has spa: Yes
- Spa features: See Remarks
- Fencing: Fenced,Full,Privacy
Lot
- Size: 0.53 Acres
- Features: Mature Trees
Details
- Additional structures: Barn Mini
- Additional parcels included: 481208401061000003
- Parcel number: 481208401060000003
- Special conditions: As Is,Probate Listing
- Horse amenities: None
Construction
Type & style
- Home type: SingleFamily
- Property subtype: Residential, Single Family Residence
Materials
- Wood Brick
- Foundation: Crawl Space, Slab
Condition
- Fixer
- New construction: No
- Year built: 1975
Utilities & green energy
- Water: Public
Community & HOA
Community
- Subdivision: Bauerlea Woods
HOA
- Has HOA: No
Location
- Region: Anderson
Financial & listing details
- Price per square foot: $57/sqft
- Tax assessed value: $374,800
- Annual tax amount: $4,754
- Date on market: 10/16/2026
- Cumulative days on market: 19 days
Estimated market value
Not available
Estimated sales range
Not available
Not available
Price history
| Date | Event | Price |
|---|---|---|
| 10/16/2026 | Listed for sale | $364,900+284.5%$57/sqft |
Source:  MIBOR as distributed by MLS GRID #22131841 Report a problem | ||
| 7/6/2015 | Sold | $94,905-5%$15/sqft |
Source: MIBOR as distributed by MLS GRID #21277459 Report a problem | ||
| 4/20/2015 | Pending sale | $99,900$16/sqft |
Source: Diamond Group Realty #21277459 Report a problem | ||
| 3/20/2015 | Price change | $99,900-19.1%$16/sqft |
Source: Metropolitan Indianapolis Board of REALTORS #21277459 Report a problem | ||
| 3/17/2015 | Listed for sale | $123,500$19/sqft |
Source: Diamond Group Realty #21277459 Report a problem | ||
| 1/3/2015 | Pending sale | $123,500$19/sqft |
Source: Diamond Group Realty #21277459 Report a problem | ||
| 12/30/2014 | Listed for sale | $123,500$19/sqft |
Source: Diamond Group Realty #21277459 Report a problem | ||
| 11/12/2014 | Pending sale | $123,500$19/sqft |
Source: Diamond Group Realty #21277459 Report a problem | ||
| 11/12/2014 | Listed for sale | $123,500-4.9%$19/sqft |
Source: Diamond Group Realty #21277459 Report a problem | ||
| 10/9/2014 | Listing removed | $129,900$20/sqft |
Source: Diamond Group Realty #21277459 Report a problem | ||
| 9/10/2014 | Price change | $129,900-7.1%$20/sqft |
Source: Diamond Group Realty #21277459 Report a problem | ||
| 8/9/2014 | Price change | $139,900-12.5%$22/sqft |
Source: Diamond Group Realty #21277459 Report a problem | ||
| 7/9/2014 | Price change | $159,900-11.4%$25/sqft |
Source: Diamond Group Realty #21277459 Report a problem | ||
| 6/5/2014 | Price change | $180,500-5%$28/sqft |
Source: Diamond Group Realty #21277459 Report a problem | ||
| 5/6/2014 | Price change | $189,905-5%$30/sqft |
Source: Diamond Group Realty #21277459 Report a problem | ||
| 4/4/2014 | Price change | $199,900-34.2%$31/sqft |
Source: Diamond Group Realty #21277459 Report a problem | ||
| 3/5/2014 | Price change | $303,905-5%$47/sqft |
Source: Diamond Group Realty #21277459 Report a problem | ||
| 1/25/2014 | Listed for sale | $319,900$50/sqft |
Source: Starr Real Estate Inc #21277459 Report a problem | ||
Public tax history
| Year | Property taxes | Tax assessment |
|---|---|---|
| 2025 | $3,699 -9.9% | $374,800 +13.6% |
| 2024 | $4,105 -1.8% | $329,900 +9.1% |
| 2023 | $4,179 +24.5% | $302,500 -0.9% |
| 2022 | $3,356 -0.8% | $305,300 +21% |
| 2021 | $3,382 +15.6% | $252,400 -1% |
| 2020 | $2,926 -62% | $255,000 +2.7% |
| 2019 | $7,694 +67.1% | $248,400 +9.6% |
| 2018 | $4,605 -35.1% | $226,700 -0.2% |
| 2017 | $7,101 +49.7% | $227,100 -0.1% |
| 2016 | $4,742 -34.6% | $227,400 -36.4% |
| 2014 | $7,250 -0.1% | $357,800 -0.1% |
| 2013 | $7,260 +38.9% | $358,300 -17.2% |
| 2010 | $5,227 -2.5% | $432,600 +7.5% |
| 2009 | $5,360 | $402,600 |
Find assessor info on the county website
Monthly payment
Est. payment
Payment breakdown
Explore the cost of this home by adjusting the details. Changes won't be saved.Climate risks
Neighborhood: 46012
Similar homes
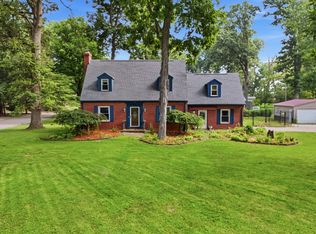
- $319,9004 bd3 ba3.4k sqft2038 Norwood Dr, Anderson, IN 46012Active
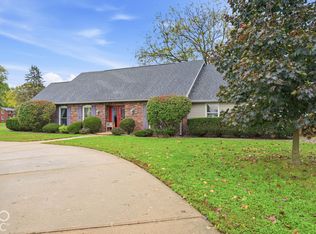 MLS ID #22131994, Curtis Cunningham, Wagner Auctioneering and Real. MIBOR as distributed by MLS GRID
- $396,5005 bd3 ba3.6k sqft1808 Westwood Dr, Anderson, IN 46011Active
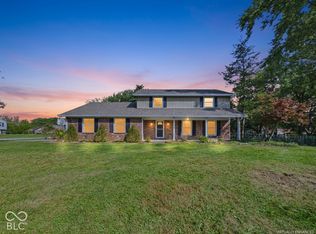 MLS ID #22130142, Nicolas Harter, RE/MAX Real Estate Solutions. MIBOR as distributed by MLS GRID
- $375,0004 bd4 ba4.4k sqft804 North St, Chesterfield, IN 46017Active
 MLS ID #22126198, Becky Boles, Carpenter, REALTORS®. MIBOR as distributed by MLS GRID
- $360,0005 bd5 ba5.2k sqft881 S County Road 600 W, Yorktown, IN 47396For Sale
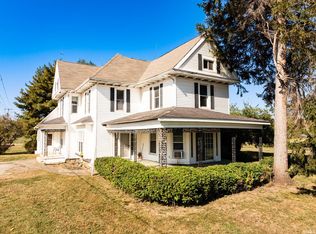 MLS ID #202644006, Jenny Lash, RE/MAX Real Estate Groups. IRMLS
