Skip main navigation
Closed
  • $1,149,000

    4250 Deerfield Rd, Cumming, GA 30028

    5beds
    3,600sqft
    Single Family Residence, Residential
    Built in 2026
    1 Acres Lot
    $1,148,600 Zestimate®
    $319/sqft
    $3,392 Estimated rent

    Home value

    $1,148,600

    $1.09M - $1.22M

    $3,392/mo

    Zestimate® history
    Loading...

    Owner options

    List your home for rent

    $3,392/mo

    Rent Zestimate®

    Find your next renter with Zillow Rental Manager. Plus, with online applications, you can quickly screen prospective tenants – for free.

    Learn more

    $3,392/mo

    Rent Zestimate®

    Refinance and save

    $6,904/mo

    Est. payment

    Refinancing to a lower rate could help reduce your monthly payments and save thousands over the life of the loan.

    See today's rates

    $6,904/mo

    Est. payment

    Explore your selling options

    Work with a Zillow partner agent

    Leverage their expertise and Zillow's premium Showcase listings to get your home seen by more buyers.

    Get started

    List with your own agent

    Get your home in front of millions of buyers by listing it on Zillow.

    Learn how to do it

    Sell it yourself

    Take full control of how buyers see your home on Zillow by listing For Sale by Owner (FSBO).

    List your home

    What's special

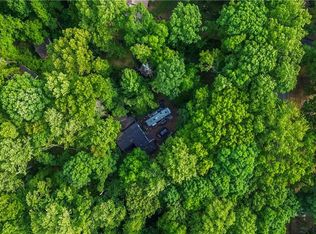
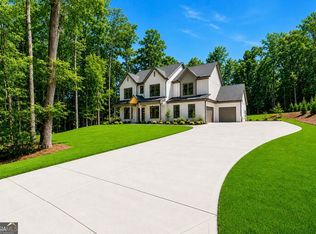
    MOVE IN READY! Exquisite New Construction Luxury Modern-Tudor Home Located In The Highly Sought-After North Forsyth County School District, Set On A Private And Level 1-Acre Lot With NO HOA. This Stunning 5-Bedroom, 4-Bathroom Residence Seamlessly Blends Modern Sophistication With Timeless Tudor Charm, Offering The Perfect Balance Of Elegance, Comfort, And Convenience Just Minutes From Lake Lanier, The Coal Mountain Town Center Development, Premier Parks, Shopping, Dining, And Ga-400. Designed For Effortless Living And Entertaining, The Open-Concept Floor Plan Showcases A Chef-Inspired Kitchen Featuring Top-Of-The-Line Off-White Appliances, Dramatic Quartz Countertops With A Waterfall Backsplash, A Grand 10-Foot Island, And Custom White Oak Cabinetry, Complemented By A Hidden Prep Kitchen With Additional Cabinetry, Sink, And Workspace For Ultimate Functionality. The Thoughtfully Designed Mudroom Includes Built-In Storage, While Expansive Living Spaces Flow Seamlessly To The Beautifully Level And Private Backyard—Ideal For Gatherings, Outdoor Entertaining, And Even Future Pool Installation. The Serene Primary Suite Is A True Retreat, Boasting A Spa-Like En-Suite Bath With Dual Vanities, A Soaking Tub, And An Oversized Separate Shower. Generously Sized Secondary Bedrooms Offer Ample Closet Space And Access To Beautifully Appointed Baths, While A Dedicated Home Office And Spacious Loft Bonus Room Provide Flexibility For Work Or Play. Energy-Efficient Features And Elevated Finishes, Including French Oak Flooring Throughout And A Striking Faux-Concrete Plaster Fireplace Surround, Complete This Exceptional Property—More Than A Home, It’s A Statement Of Refined Living.

    Zillow last checked:

    Listing updated:

    Listing Provided by:

    Daniel Vazemiller,

    Virtual Properties Realty.com 770-495-5050

    Bought with:

    Bonnie Espy, 386355

    Berkshire Hathaway HomeServices Georgia Properties

    Source: FMLS GA,MLS#: 7720382MLS Logo

    Facts & features

    Interior

    Bedrooms & bathrooms
    • Bedrooms: 5
    • Bathrooms: 4
    • Full bathrooms: 4
    • Main level bathrooms: 1
    • Main level bedrooms: 1
    Primary bedroom
    • Features: In-Law Floorplan, Oversized Master
    • Level: In-Law Floorplan, Oversized Master
    Bedroom
    • Features: In-Law Floorplan, Oversized Master
    Primary bathroom
    • Features: Double Vanity, Separate His/Hers, Separate Tub/Shower
    Dining room
    • Features: Separate Dining Room
    Kitchen
    • Features: Cabinets Other, Kitchen Island, Pantry Walk-In, Second Kitchen, Solid Surface Counters, View to Family Room
    Heating
    • Central, Forced Air, Heat Pump
    Cooling
    • Ceiling Fan(s), Central Air
    Appliances
    • Included: Dishwasher, Double Oven, Gas Range, Gas Water Heater, Microwave, Range Hood, Refrigerator, Tankless Water Heater
    • Laundry: Laundry Room, Upper Level
    Features
    • Beamed Ceilings, Bookcases, Double Vanity, Dry Bar, Entrance Foyer, High Ceilings 10 ft Main, High Ceilings 10 ft Upper, His and Hers Closets, Recessed Lighting, Walk-In Closet(s)
    • Flooring: Ceramic Tile, Hardwood, Tile, Wood
    • Windows: Double Pane Windows
    • Basement: None
    • Number of fireplaces: 1
    • Fireplace features: Family Room, Gas Log
    • Common walls with other units/homes: No Common Walls
    Interior area
    • Total structure area: 3,600
    • Total interior livable area: 3,600 sqft

    Property

    Parking
    • Total spaces: 8
    • Parking features: Attached, Driveway, Garage, Garage Door Opener, Garage Faces Side, Level Driveway, RV Access/Parking
    • Attached garage spaces: 3
    • Has uncovered spaces: Yes
    Accessibility
    • Accessibility features: None
    Features
    • Levels: Two
    • Stories: 2
    • Patio & porch: Front Porch, Rear Porch
    • Exterior features: Gas Grill, Private Yard
    • Pool features: None
    • Spa features: None
    • Fencing: Privacy
    • Has view: Yes
    • View description: Trees/Woods
    • Waterfront features: None
    • Body of water: None
    Lot
    • Size: 1.00 Acres
    • Dimensions: 130 x 336
    • Features: Back Yard, Cleared, Front Yard, Landscaped, Level, Wooded
    Details
    • Additional structures: None
    • Parcel number: 189012
    • Other equipment: Irrigation Equipment
    • Horse amenities: None

    Construction

    Type & style
    • Home type: SingleFamily
    • Architectural style: Modern,Tudor
    • Property subtype: Single Family Residence, Residential
    Materials
    • Brick 4 Sides, Brick Front, Fiber Cement
    • Foundation: Slab
    • Roof: Asbestos Shingle
    Condition
    • New Construction
    • New construction: Yes
    • Year built: 2026
    Details
    • Warranty included: Yes

    Utilities & green energy

    • Electric: 220 Volts in Garage, 220 Volts in Laundry
    • Sewer: Septic Tank
    • Water: Public
    • Utilities for property: Cable Available, Electricity Available, Phone Available, Underground Utilities, Water Available
    Green energy
    • Energy efficient items: None
    • Energy generation: None
    • Water conservation: Low-Flow Fixtures

    Community & neighborhood

    Security
    • Security features: Carbon Monoxide Detector(s), Smoke Detector(s)
    Community
    • Community features: None
    Location
    • Region: Cumming
    • Subdivision: None

    Other

    Other facts
    • Road surface type: Asphalt

    Price history

    DateEventPrice
    4/16/2026Sold$1,149,000$319/sqft
    Source: FMLS GA #7720382 Report a problem
    2/26/2026Pending sale$1,149,000$319/sqft
    Source: GAMLS #10694278 Report a problem
    2/19/2026Listed for sale$1,149,000+283%$319/sqft
    Source: FMLS GA #7720382 Report a problem
    7/23/2025Sold$300,000-3.2%$83/sqft
    Source: Public Record Report a problem
    7/18/2025Pending sale$310,000$86/sqft
    Source: FMLS GA #7572539 Report a problem
    5/8/2025Listed for sale$310,000$86/sqft
    Source: GAMLS #10516992 Report a problem

    Public tax history

    YearProperty taxesTax assessment
    2025$3,014 +587.4%$122,916 +11.6%
    2024$439 +34.4%$110,164 +6.7%
    2023$326 -24.7%$103,252 +23.6%
    2022$433 +0.2%$83,504 +1.2%
    2021$432 +0.4%$82,496 +2.5%
    2020$430 +1.9%$80,496 +16.7%
    2019$422 +25.6%$68,992 +42.4%
    2017$336 +10.5%$48,440 +9%
    2016$304 $44,456
    2015$304 +13.6%$44,456 +5.6%
    2014$268 $42,096
    2013$268 -1%$42,096 -0.8%
    2012$271 -16.5%$42,456 -14.2%
    2011$324 $49,456 -18.7%
    2010-- $60,848
    2009-- $60,848
    2008-- $60,848 +3.1%
    2007-- $59,040
    2006$247 +100.9%$59,040 +946.8%
    2005$123 -87.4%$5,640 -88.2%
    2004$975 +8.3%$47,600
    2003$900 +7.1%--
    2002$840 +36.6%--
    2001$615 -7.4%--
    2000$664 --

    Find assessor info on the county website

    Neighborhood: 30028

    Nearby schools

    GreatSchools rating
    Schools provided by the listing agent
    • Elementary: Coal Mountain
    • Middle: North Forsyth
    • High: North Forsyth

    Source: FMLS GA. This data may not be complete. We recommend contacting the local school district to confirm school assignments for this home.

    Get a cash offer in 3 minutes
    Find out how much your home could sell for in as little as 3 minutes with a no-obligation cash offer.
    Estimated market value
    $1,148,600
    Get a cash offer in 3 minutes
    Find out how much your home could sell for in as little as 3 minutes with a no-obligation cash offer.
    Estimated market value
    $1,148,600