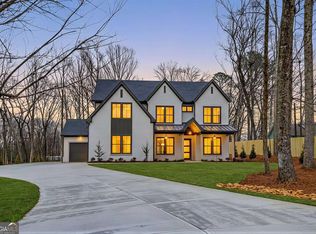
MOVE-IN READY! Discover A Truly Exceptional New-Construction Modern Tudor, Privately Positioned On A Beautifully Level 1-Acre Lot With NO HOA In The Highly Desirable North Forsyth County School District. Designed For Those Who Appreciate Elevated Style, Privacy, And Thoughtful Functionality, This 5-Bedroom, 5-Bath Residence Offers A Refined Living Experience With Exceptional Craftsmanship And High-End Finishes Throughout. Ideally Located Just Minutes From Lake Lanier, Coal Mountain Town Center, Parks, Shopping, Dining, And Ga-400, This Beautiful Home Combines A Peaceful Setting With Unparalleled Everyday Convenience. The Sophisticated Open-Concept Floor Plan Centers Around A Stunning Chef's Kitchen Featuring Premium Off-White Appliances, Taj Mahal Quartz Countertops, A Dramatic Waterfall Backsplash, Oversized Island, Custom White Oak Cabinetry, And A Spacious Walk-In Prep Pantry. The Impressive Great Room Creates A Warm Yet Modern Gathering Space With Exposed Wood Beams, Custom Floating Maple Shelving, And A Striking Faux-Concrete Plaster Fireplace Surround. A Main-Level Bedroom Suite With Its Own Private Bath Offers Exceptional Flexibility For Guests, Extended Family, Or Multigenerational Living, While The Custom Mudroom With Built-In Storage Adds Style And Practicality To Everyday Life. The Luxurious Primary Suite Provides A Private Retreat With A Spa-Inspired Bathroom Featuring Dual Vanities, Freestanding Soaking Tub, Oversized Separate Shower, And An Expansive Custom Walk-In Closet Complete With A Dedicated Clothing Island And Built-In Drawers. A Private Beverage Bar With Sink And Wine Cooler Adds An Additional Touch Of Luxury. Generously Sized Secondary Bedrooms, Beautifully Designed Bathrooms, A Dedicated Home Office, And Spacious Loft/Bonus Room Provide An Abundance Of Flexible Living Space. French Oak Flooring, Energy-Efficient Features, And Designer Finishes Further Elevate The Interior. Step Outside To The Level, Private Backyard With Plenty Of Space For Outdoor Entertaining And The Possibility Of A Future Pool. A Dedicated Side Parking Pad Provides Exceptional Additional Parking For An Rv, Boat, Or Multiple Vehicles-A Rare And Valuable Feature With NO HOA. Both Garages Are Pre-Wired With 220V Electrical Service For Convenient Ev Charging. With Its Distinctive Tudor Architecture, Modern Interiors, Exceptional Privacy, And Prime North Forsyth Location, This MOVE-IN READY Residence Offers A Rare Opportunity To Enjoy New-Construction Luxury Without Compromise.
Active
$1,199,900
4260 Deerfield Rd, Cumming, GA 30028
5beds
3,800sqft
Single Family Residence
Built in 2026
1 Acres Lot
$1,169,300 Zestimate®
$316/sqft
$-- HOA
What's special
Distinctive tudor architectureDramatic waterfall backsplashDesigner finishesLuxurious primary suiteOversized islandDedicated home officeExposed wood beams
- 10 days
- 416
- 51
Zillow last checked:
Listing updated:
Listed by:
Daniel Vazemiller 770-616-0099,
Virtual Properties Realty.com
Source: GAMLS,MLS#: 10854742
Facts & features
Interior
Bedrooms & bathrooms
- Bedrooms: 5
- Bathrooms: 5
- Full bathrooms: 4
- 1/2 bathrooms: 1
- Main level bathrooms: 1
- Main level bedrooms: 1
Rooms
- Room types: Bonus Room, Family Room, Foyer, Keeping Room, Laundry, Office
Dining room
- Features: Separate Room
Kitchen
- Features: Breakfast Area, Kitchen Island, Pantry, Solid Surface Counters, Walk-in Pantry
Heating
- Central, Electric, Heat Pump
Cooling
- Ceiling Fan(s), Central Air
Appliances
- Included: Dishwasher, Double Oven, Gas Water Heater, Microwave, Oven/Range (Combo), Refrigerator, Tankless Water Heater
- Laundry: Upper Level
Features
- Beamed Ceilings, High Ceilings, In-Law Floorplan, Separate Shower, Tile Bath, Tray Ceiling(s), Walk-In Closet(s), Wet Bar
- Flooring: Hardwood, Tile
- Basement: None
- Attic: Pull Down Stairs
- Number of fireplaces: 1
- Fireplace features: Family Room, Gas Log
- Common walls with other units/homes: No Common Walls
Interior area
- Total structure area: 3,800
- Total interior livable area: 3,800 sqft
- Finished area above ground: 3,800
- Finished area below ground: 0
Property
Parking
- Parking features: Attached, Garage, Garage Door Opener, Kitchen Level, Parking Pad, RV/Boat Parking, Side/Rear Entrance
- Has attached garage: Yes
- Has uncovered spaces: Yes
Features
- Levels: Two
- Stories: 2
- Patio & porch: Patio, Porch
Lot
- Size: 1 Acres
- Features: Level, Private
Details
- Parcel number: 189 012
- Special conditions: Agent Owned,Agent/Seller Relationship
Construction
Type & style
- Home type: SingleFamily
- Architectural style: Brick 4 Side,Tudor
- Property subtype: Single Family Residence
Materials
- Brick, Concrete
- Foundation: Slab
- Roof: Composition
Condition
- New Construction
- New construction: Yes
- Year built: 2026
Details
- Warranty included: Yes
Utilities & green energy
- Electric: 220 Volts
- Sewer: Septic Tank
- Water: Public
- Utilities for property: Cable Available, Electricity Available, Propane, Water Available
Community & HOA
Community
- Features: None
- Security: Carbon Monoxide Detector(s), Smoke Detector(s)
- Subdivision: none
HOA
- Has HOA: No
- Services included: None
Location
- Region: Cumming
Financial & listing details
- Price per square foot: $316/sqft
- Annual tax amount: $1,376
- Date on market: 9/29/2026
- Listing agreement: Exclusive Right To Sell
- Listing terms: Cash,Conventional
- Electric utility on property: Yes
Estimated market value
$1,169,300
$1.11M - $1.23M
$3,416/mo
Price history
| Date | Event | Price |
|---|---|---|
| 9/29/2026 | Listed for sale | $1,199,900$316/sqft |
Source:  GAMLS #10854742 Report a problem GAMLS #10854742 Report a problem | ||
| 9/29/2026 | Listing removed | $1,199,900$316/sqft |
Source: GAMLS #10831225 Report a problem | ||
| 9/21/2026 | Price change | $1,199,9000%$316/sqft |
Source: GAMLS #10831225 Report a problem | ||
| 8/22/2026 | Listed for sale | $1,200,000$316/sqft |
Source: GAMLS #10831225 Report a problem | ||
Public tax history
Tax history is unavailable.
Monthly payment
Est. payment
Payment breakdown
Explore the cost of this home by adjusting the details. Changes won't be saved.Climate risks
Neighborhood: 30028
Nearby schools
Schools provided by the listing agent
- Elementary: Coal Mountain
- Middle: North Forsyth
- High: North Forsyth
Source: GAMLS. This data may not be complete. We recommend contacting the local school district to confirm school assignments for this home.
Similar homes
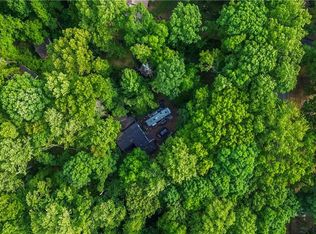
- $1,165,0004 bd5 ba4.8k sqft4990 Iris St, Cumming, GA 30040Active
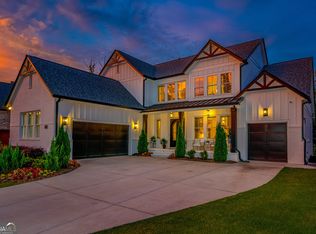
 MLS ID #10853041, Eterno Realty Group, The Rezerve. GAMLS
 - $1,199,0004 bd6 ba2.4k sqft3567 Duckett Mill Rd, Gainesville, GA 30506Active
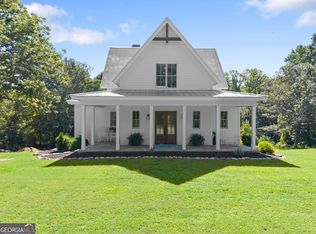 MLS ID #10833811, Tania Lightsey, Ward Properties of North GA. GAMLS
 - $1,049,9505 bd4 ba3.1k sqft3620 Fleming Dr, Cumming, GA 30041Active
 MLS ID #10849526, Joetta Gimpel, Virtual Properties Realty.com. GAMLS
 - $959,0004 bd4 ba4.2k sqft3780 Montebello Pkwy, Cumming, GA 30028Active Under Contract
 MLS ID #10825540, Bryan Schacht, BHHS Georgia Properties. GAMLS
 - $734,9005 bd4 ba3.8k sqft6820 Canyon Cv, Cumming, GA 30028Active Under ContractMLS ID #10817691, Nori Blagg, Maximum One Premier Realtors. GAMLS
- $997,2584 bd4 ba3.2k sqft4535 Aiden Way, Cumming, GA 30041ActiveMLS ID #10846140, Tamra J Wade, Re/Max Tru, Inc.. GAMLS
- $1,399,9005 bd5 ba3.7k sqft2390 Glade Overlook, Cumming, GA 30041ActiveMLS ID #10811954, Tamra J Wade, Re/Max Tru, Inc.. GAMLS
- $724,8005 bd3 ba2.6k sqft6535 Riley Rd, Cumming, GA 30028ActiveMLS ID #10716225, Selina Hayes, JLA Real Estate Services. GAMLS
- $1,155,0005 bd5 ba3.6k sqft9110 Greenway Ct, Gainesville, GA 30506ActiveMLS ID #10837988, Tamra J Wade, Re/Max Tru, Inc.. GAMLS
- $799,9994 bd4 ba3k sqft4299 Forest Pl, Cumming, GA 30041ActiveMLS ID #10869735, Home With Sherry Team, Compass. GAMLS
- $1,199,9005 bd5 ba4.1k sqft2973 N Bogan Rd NE #3, Buford, GA 30519ActiveMLS ID #10842659, Alpha Property Group, HomeSmart. GAMLS
- $725,0005 bd4 ba3.1k sqft3350 Hillshire Dr, Cumming, GA 30028ActiveMLS ID #10832512, Tamra J Wade, Re/Max Tru, Inc.. GAMLS
- $974,9005 bd4 ba3.5k sqft4615 Greyson Manor Dr, Cumming, GA 30041ActiveMLS ID #10787870, Tamra J Wade, Re/Max Tru, Inc.. GAMLS
- $699,9005 bd4 ba3.1k sqft3335 Hillshire Dr, Cumming, GA 30028ActiveMLS ID #10837017, Tamra J Wade, Re/Max Tru, Inc.. GAMLS
- $1,199,9004 bd4 ba3.9k sqft2969 N Bogan Rd NE #1, Buford, GA 30519ActiveMLS ID #10842656, Alpha Property Group, HomeSmart. GAMLS
- $824,9997 bd5 ba4k sqft7945 Heritage Farm Ct, Dawsonville, GA 30534ActiveMLS ID #10817318, John Foster, Keller Williams Realty Atl. Partners. GAMLS
- $875,0005 bd4 ba4.5k sqft4455 Barnsley Gardens Way, Cumming, GA 30040ActiveMLS ID #10857129, Michele C Whaley, Keller Williams Realty Atl. Partners. GAMLS
- $1,395,0004 bd5 ba5.5k sqft6815 Sunbriar Dr, Cumming, GA 30040Active Under ContractMLS ID #10840703, Stephanie Patterson, Real Broker, LLC. GAMLS
