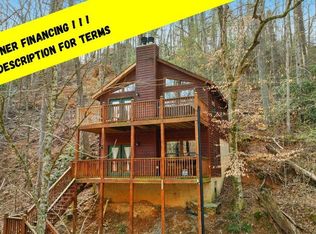
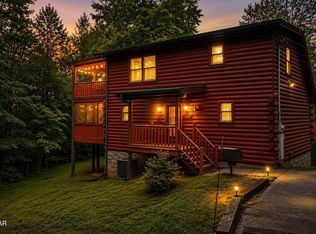
Sky Harbor puts you in a sweet spot that investors dream about -- wooded seclusion with Dollywood, downtown Gatlinburg, Pigeon Forge, and the National Park all within minutes of your front door. This 1 bed, 1 bath log cabin is already earning on an established rental program, and the bones of this property make it easy to understand why guests keep coming back. Vaulted ceilings, exposed beams and an electric fireplace anchor the great room, while the open layout flows naturally between the kitchen, dining, and living spaces. The primary bedroom features an in-room whirlpool, exposed beam ceiling and private bath, all on the main level. Head upstairs and a loft den opens over the great room below, offering flexible space that guests love. Outside, the covered deck and hot tub do the heavy lifting. Morning coffee, mountain air, and no agenda, unless you're feeling frisky, then all the top options are close. That combination is exactly what fills booking calendars year after year in the Smokies. This is a turnkey cabin in one of the most proven rental corridors in Sevier County. Check it out today!
Active
Price cut: $7K (8/3)
$409,900
2449 Cedar Pass, Sevierville, TN 37876
1beds
1,088sqft
Single Family Residence, Residential
Built in 2002
0.46 Acres Lot
$-- Zestimate®
$377/sqft
$22/mo HOA
What's special
Electric fireplaceExposed beamsHot tubCovered deckVaulted ceilingsWooded seclusion
- 2 days |
- 113 |
- 8 |
Likely to sell faster than
Zillow last checked:
Listing updated:
Listed by:
Jason White 877-678-2121,
Century 21 Legacy 865-436-7121,
Stephanie Huskey 865-654-2497,
Century 21 Legacy
Source: RealTracs MLS as distributed by MLS GRID,MLS#: 3510496
Facts & features
Interior
Bedrooms & bathrooms
- Bedrooms: 1
- Bathrooms: 1
- Full bathrooms: 1
- Main level bedrooms: 1
Kitchen
- Features: Eat-in Kitchen
- Level: Eat-in Kitchen
Living room
- Features: Great Room
- Level: Great Room
Other
- Features: Utility Room
- Level: Utility Room
Recreation room
- Features: Second Floor
- Level: Second Floor
Heating
- Electric, Heat Pump
Cooling
- Electric, Other
Appliances
- Included: Dishwasher, Dryer, Cooktop, Electric Range, Microwave, Refrigerator, Washer
- Laundry: Electric Dryer Hookup, Washer Hookup
Features
- High Ceilings, Ceiling Fan(s), Walk-In Closet(s), High Speed Internet
- Flooring: Carpet, Wood, Tile
- Basement: Crawl Space
- Number of fireplaces: 1
- Fireplace features: Electric
Interior area
- Total structure area: 1,088
- Total interior livable area: 1,088 sqft
Video & virtual tour
Property
Parking
- Parking features: Driveway, Gravel
- Has uncovered spaces: Yes
Features
- Levels: Three Or More
- Stories: 2
- Patio & porch: Deck, Covered
Lot
- Size: 0.46 Acres
- Dimensions: 100 x 200 IRR
- Features: Private, Sloped, Wooded
- Topography: Private,Sloped,Wooded
Details
- Parcel number: 107JC00300000
- Special conditions: Standard
Construction
Type & style
- Home type: SingleFamily
- Architectural style: Log
- Property subtype: Single Family Residence, Residential
Materials
- Frame, Log, Wood Siding
- Roof: Metal
Condition
- New construction: No
- Year built: 2002
Utilities & green energy
- Sewer: Septic Tank
- Water: Well
- Utilities for property: Electricity Available, Cable Connected
Green energy
- Energy efficient items: Windows
Community & HOA
Community
- Security: Smoke Detector(s)
- Subdivision: Sky Harbor
HOA
- Has HOA: Yes
- HOA fee: $260 annually
Location
- Region: Sevierville
Financial & listing details
- Price per square foot: $377/sqft
- Tax assessed value: $279,500
- Annual tax amount: $1,655
- Date on market: 8/12/2026
- Electric utility on property: Yes
Estimated market value
Not available
Estimated sales range
Not available
Not available
Price history
| Date | Event | Price |
|---|---|---|
| 8/3/2026 | Price change | $409,900-1.7%$377/sqft |
Source:  GSMAR, GSMMLS #312110 Report a problem GSMAR, GSMMLS #312110 Report a problem | ||
| 6/3/2026 | Listed for sale | $416,900+191.5%$383/sqft |
Source: GSMAR, GSMMLS #312110 Report a problem | ||
| 3/13/2015 | Sold | $143,000-15.6%$131/sqft |
Source: GSMAR, GSMMLS #190576 Report a problem | ||
| 8/22/2014 | Listed for sale | $169,500+2.2%$156/sqft |
Source: Walter B Williams Realty Group #190576 Report a problem | ||
| 9/21/2012 | Listing removed | $165,900$152/sqft |
Source: Walter B Williams Realty Group #795934 Report a problem | ||
| 4/4/2012 | Price change | $165,900+7.1%$152/sqft |
Source: Walter B Williams Realty Group #795934 Report a problem | ||
| 9/15/2010 | Price change | $154,900-26.2%$142/sqft |
Source: Walter B Williams Realty Group #731161 Report a problem | ||
| 8/6/2010 | Listed for sale | $209,900$193/sqft |
Source: Regal Real Estate TN, #1 Realty Group Team #143491 Report a problem | ||
| 4/24/2010 | Listing removed | $209,900$193/sqft |
Source: Regal Real Estate TN #147734 Report a problem | ||
| 12/8/2008 | Listed for sale | $209,900+15.3%$193/sqft |
Source: Regal Real Estate TN, #1 Realty Group Team #143491 Report a problem | ||
| 8/26/2005 | Sold | $182,000+20.5%$167/sqft |
Source: Public Record Report a problem | ||
| 9/11/2002 | Sold | $151,000$139/sqft |
Source: Public Record Report a problem | ||
Public tax history
| Year | Property taxes | Tax assessment |
|---|---|---|
| 2025 | $1,655 | $111,800 |
| 2024 | $1,655 | $111,800 |
| 2023 | $1,655 +60% | $111,800 +60% |
| 2022 | $1,034 | $69,875 |
| 2021 | -- | $69,875 +100.2% |
| 2020 | $649 | $34,900 |
| 2019 | $649 | $34,900 |
| 2018 | $649 +0% | $34,900 |
| 2017 | $649 | $34,900 |
| 2016 | $649 | $34,900 +1% |
| 2015 | -- | $34,550 +0% |
| 2014 | $563 | $34,539 |
| 2013 | $563 | $34,539 |
| 2012 | $563 | $34,539 |
| 2011 | $563 | $34,539 -24.3% |
| 2010 | -- | $45,603 +5% |
| 2009 | $669 | $43,413 |
| 2008 | $669 | $43,413 |
| 2007 | $669 +14.9% | $43,413 |
| 2006 | $582 -19.3% | $43,413 |
| 2005 | $721 +50.5% | $43,413 +50.5% |
| 2004 | $479 +14.5% | $28,842 |
| 2002 | $418 | $28,842 +1181.9% |
| 2001 | -- | $2,250 -75% |
| 2000 | -- | $9,000 |
Find assessor info on the county website
Monthly payment
Est. payment
Payment breakdown
Explore the cost of this home by adjusting the details. Changes won't be saved.Climate risks
Neighborhood: 37876
Getting around
0 / 100
Car-DependentNearby schools
GreatSchools rating
- 7/10Catons Chapel Elementary SchoolGrades: PK-6Distance: 3.2 mi
- 4/10Pigeon Forge Middle SchoolGrades: 7-9Distance: 6.7 mi
- 8/10Gatlinburg Pittman High SchoolGrades: 10-12Distance: 2.4 mi
Schools provided by the listing agent
- Elementary: Pi Beta Phi Elementary
- Middle: Gatlinburg Pittman Junior High
- High: Gatlinburg Pittman High
Source: RealTracs MLS as distributed by MLS GRID. This data may not be complete. We recommend contacting the local school district to confirm school assignments for this home.
- $25,000-- bd-- ba-- sqftHolly Pass, Sevierville, TN 37876Off Market
- $565,0002 bd2 ba1.2k sqft2441 Cedar Pass, Sevierville, TN 37876For Sale

- $467,5002 bd2 ba1.2k sqft1027 Elm Cir, Sevierville, TN 37876Sold

- $761,615-- bd-- ba-- sqftElm Cir, Sevierville, TN 37876Sold
- $45,0000.49 acresLOT 1225 Elm Cir, Sevierville, TN 37876Sold
- $45,0000.49 acres1225 Elm Cir LOT 1225, Sevierville, TN 37876Sold
- $621,0952 bd2 ba1.1k sqft2435 Cedar Pass, Sevierville, TN 37876Sold
- $450,0002 bd2 ba1.3k sqft1031 Elm Cir, Pigeon Forge, TN 37876For Sale
A local agent can set up tours, give advice and negotiate with sellers.
A local lender can help you make sure your offer is ready when you are.
Similar homes
- $400,0001 bd2 ba1.1k sqft1418 School House Gap Rd House Gap, Sevierville, TN 37876For Sale
 MLS ID #3512483, Matt Castle. RealTracs MLS as distributed by MLS GRID
 - $475,0002 bd2 ba1.3k sqft1904 Rhododendron Lane, Sevierville, TN 37876For Sale
 MLS ID #3512610, Irena McCoy. RealTracs MLS as distributed by MLS GRID
 - $400,0001 bd1 ba883 sqft2434 N School House Gap Rd, Sevierville, TN 37876For Sale
 MLS ID #3304146, JJ Kenney Team. RealTracs MLS as distributed by MLS GRID
 - $419,9001 bd1 ba1k sqft2457 N School House Gap Rd, Sevierville, TN 37876For Sale
 MLS ID #3288516, Krista DeCarmine. RealTracs MLS as distributed by MLS GRID
 - $417,5002 bd2 ba1.1k sqft2137 Red Bud Rd, Sevierville, TN 37876For Sale
 MLS ID #1332569, Anthony Seale, The Ferguson Company. East Tennessee Realtors
 - $429,9001 bd2 ba1.4k sqft1999 E Mountain View Way, Sevierville, TN 37876For SaleMLS ID #3319823, Dennis Beard. RealTracs MLS as distributed by MLS GRID
- $424,9002 bd2 ba1.1k sqft1656 Raccoon Den Way, Sevierville, TN 37862For SaleMLS ID #3512558, Dawn Hurst. RealTracs MLS as distributed by MLS GRID
- $425,0001 bd1 ba936 sqft2251 Red Bud Rd, Sevierville, TN 37876For SaleMLS ID #1338435, Janet Giffee, eXp Realty, LLC. East Tennessee Realtors
- $525,0002 bd3 ba1.2k sqft1628 Ginnys Trl, Sevierville, TN 37876For SaleMLS ID #1349641, Jeannette Rios-Stutzman, Tennessee Tuesdee Real Estate, LLC. East Tennessee Realtors
- $469,9002 bd2 ba1k sqft1011 Elm Cir, Sevierville, TN 37876For SaleMLS ID #3278234, AJ Alford. RealTracs MLS as distributed by MLS GRID
- $449,0003 bd2 ba1.5k sqft1038 Willard Way, Sevierville, TN 37876For SaleMLS ID #3270065, Stella Parton. RealTracs MLS as distributed by MLS GRID
- $428,0001 bd2 ba1.1k sqft1324 Ski View Ln, Sevierville, TN 37876For SaleMLS ID #1319881, Colette Palmer, Keller Williams Realty. East Tennessee Realtors
- $429,0001 bd2 ba1.1k sqft1930 Regans Ridge Way, Sevierville, TN 37876For SaleMLS ID #3170559, Angela Fowler. RealTracs MLS as distributed by MLS GRID
- $399,9002 bd2 ba1.1k sqft2322 Bonnie Ln, Sevierville, TN 37876For SaleMLS ID #3322509, Jared Sotuyo. RealTracs MLS as distributed by MLS GRID
- $439,9001 bd1 ba1k sqft3537 Bear Pen Gap Rd, Sevierville, TN 37876For SaleMLS ID #3307558, Charity Brown. RealTracs MLS as distributed by MLS GRID
- $399,9001 bd1 ba960 sqft3549 Country Pines Way, Sevierville, TN 37876For SaleMLS ID #1329805, Jon Henry, eXp Realty, LLC. East Tennessee Realtors
- $499,0002 bd2 ba1.3k sqft1724 Azalea Cir, Sevierville, TN 37876For SaleMLS ID #3306007, Leslie Dabe. RealTracs MLS as distributed by MLS GRID
- $424,9092 bd1 ba720 sqft2323 Hidden Mountain Rd, Sevierville, TN 37876For SaleMLS ID #3312629, Brittney Holt. RealTracs MLS as distributed by MLS GRID
- $519,0001 bd1 ba927 sqft2128 Red Bud Rd, Sevierville, TN 37876For Sale By Owner
- $504,0001 bd1 ba1k sqft1314 Indian Ct, Sevierville, TN 37876For SaleMLS ID #3299564, Reagen Natho. RealTracs MLS as distributed by MLS GRID
