RARE LAKE WYLIE WATERFRONT OPPORTUNITY! Discover the possibilities at 4251 Acacia Road, ideally positioned in the heart of Lake Wylie on a beautiful, level waterfront lot with NO HOA and TWO DOCKS, both approved by Duke Energy. With approximately 0.75 acres, easy access to the shoreline and expansive water views, the setting is what makes this property truly special.
The level lot provides exceptional usability from the home to the water, creating abundant space for outdoor living, entertaining and enjoying the Lake Wylie lifestyle. Two approved docks offer direct access to the lake and add tremendous versatility for boating, fishing, water activities or simply relaxing by the water.
The property includes a 2-bedroom, 1-bath main residence with generous living areas, distinctive railroad brick flooring and unfinished upstairs space offering additional possibilities. A separate 1-bedroom, 1-bath guest house provides flexible space for visitors, a home office, studio or other uses, while a separate bathhouse adds convenience for days spent outdoors and on the lake.
Whether your vision is to renovate the existing home, create a weekend lake retreat, explore investment possibilities or eventually design a waterfront home that takes full advantage of this exceptional setting, the value begins with the land and location.
Opportunities to own a level Lake Wylie waterfront lot with two Duke Energy-approved docks and no HOA are difficult to duplicate. Bring your ideas and discover the potential of this unique property and its outstanding waterfront setting.
Property is being sold AS IS. Seller will make no repairs.
Under contract-show
$799,900
4251 Acacia Rd, York, SC 29745
3beds
2,917sqft
Single Family Residence
Built in 1976
0.75 Acres Lot
$775,900 Zestimate®
$274/sqft
$-- HOA
What's special
Expansive water viewsBeautiful level waterfront lotDistinctive railroad brick flooring
- 32 days
- 400
- 12
Zillow last checked:
Listing updated:
Listed by:
Kim Hamrick kim.hamrick@compass.com,
COMPASS
Source: Canopy MLS as distributed by MLS GRID,MLS#: 4426305
Facts & features
Interior
Bedrooms & bathrooms
- Bedrooms: 3
- Bathrooms: 2
- Full bathrooms: 2
Primary bedroom
- Level: Upper
Bedroom s
- Level: Upper
Bedroom s
- Level: 2nd Living Quarters
Bathroom full
- Level: Upper
Bathroom full
- Level: 2nd Living Quarters
Dining room
- Level: Main
Family room
- Level: Main
Kitchen
- Level: Main
Laundry
- Level: Main
Living room
- Level: Upper
Heating
- Natural Gas
Cooling
- Central Air, Wall Unit(s)
Appliances
- Included: Electric Cooktop, Electric Oven, Microwave, Refrigerator, Washer/Dryer
- Laundry: Lower Level
Features
- Total Primary Heated Living Area: 2323
- Basement: Walk-Out Access
- Fireplace features: Wood Burning
Interior area
- Total structure area: 2,323
- Total interior livable area: 2,917 sqft
- Finished area above ground: 2,323
- Finished area below ground: 0
Property
Parking
- Total spaces: 1
- Parking features: Attached Garage, Garage on Main Level
- Attached garage spaces: 1
Features
- Levels: Two
- Stories: 2
- Patio & porch: Patio
- On waterfront: Yes
- Waterfront features: Waterfront
- Body of water: Lake Wylie
Lot
- Size: 0.75 Acres
Living quarters
- Secondary living space: 594 sqft
- Secondary features: Guest House
Details
- Parcel number: 5810000023
- Zoning: RC-I
- Special conditions: Standard
Construction
Type & style
- Home type: SingleFamily
- Property subtype: Single Family Residence
Materials
- Brick Partial, Wood
- Foundation: Crawl Space
Condition
- New construction: No
- Year built: 1976
Utilities & green energy
- Sewer: Septic Installed
- Water: Well
- Utilities for property: Cable Available, Electricity Connected
Community & HOA
Community
- Subdivision: Old Concord
Location
- Region: York
Financial & listing details
- Price per square foot: $274/sqft
- Tax assessed value: $780,400
- Annual tax amount: $3,890
- Date on market: 9/21/2026
- Cumulative days on market: 32 days
- Listing terms: Cash,Conventional
- Electric utility on property: Yes
- Road surface type: Dirt, Gravel
Estimated market value
$775,900
$737,000 - $815,000
$2,189/mo
Price history
| Date | Event | Price |
|---|---|---|
| 9/21/2026 | Listed for sale | $799,900-9.6%$274/sqft |
Source:  Canopy MLS as distributed by MLS GRID #4426305 Report a problem Canopy MLS as distributed by MLS GRID #4426305 Report a problem | ||
| 7/18/2026 | Listing removed | $884,900$303/sqft |
Source: eXp Realty #4351090 Report a problem | ||
| 5/1/2026 | Price change | $884,900-1.6%$303/sqft |
Source: Canopy MLS as distributed by MLS GRID #4351090 Report a problem | ||
| 2/26/2026 | Listed for sale | $899,000$308/sqft |
Source: Canopy MLS as distributed by MLS GRID #4351090 Report a problem | ||
Public tax history
| Year | Property taxes | Tax assessment |
|---|---|---|
| 2025 | $3,890 -73.8% | $28,417 -23.3% |
| 2024 | $14,859 +545.2% | $37,065 +107.1% |
| 2023 | $2,303 +21.4% | $17,894 |
| 2022 | $1,898 -54.3% | $17,894 |
| 2021 | $4,154 | $17,894 |
| 2020 | -- | $17,894 +15% |
| 2019 | -- | $15,560 |
| 2018 | -- | $15,560 |
| 2017 | $1,563 | $15,560 |
| 2016 | $1,563 | $15,560 |
| 2014 | $1,563 | $15,560 -0.9% |
| 2013 | $1,563 | $15,708 |
| 2012 | -- | $15,708 +15% |
| 2010 | -- | $13,660 |
| 2009 | -- | $13,660 |
| 2008 | -- | $13,660 |
| 2007 | -- | $13,660 |
| 2006 | -- | $13,660 +52.8% |
| 2005 | -- | $8,940 |
| 2004 | -- | $8,940 |
| 2003 | -- | $8,940 +6.9% |
| 2002 | -- | $8,360 |
| 2001 | -- | $8,360 +15.5% |
| 2000 | -- | $7,240 |
Find assessor info on the county website
Monthly payment
Est. payment
Payment breakdown
Explore the cost of this home by adjusting the details. Changes won't be saved.Climate risks
Neighborhood: 29745
Similar homes
- $799,9003 bd3 ba2.2k sqft5267 York Hwy, York, SC 29745For Sale
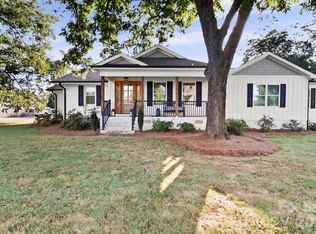
 MLS ID #4420917, Bryan Killian, Piedmont Carolinas Realty, Inc.. Canopy MLS as distributed by MLS GRID
 - $825,0004 bd3 ba2.2k sqft9067 Tulagi Ct, Fort Mill, SC 29708For Sale
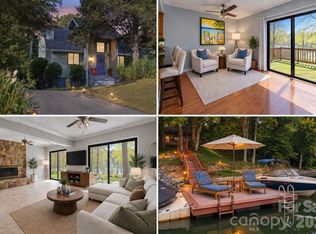 MLS ID #4413890, Kristen Bernard, Keller Williams South Park. Canopy MLS as distributed by MLS GRID
 - $749,0003 bd4 ba2.9k sqft1596 Old Tara Ln, Fort Mill, SC 29708For Sale
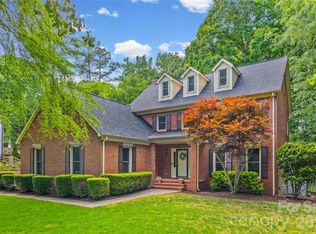 MLS ID #4368167, Linda Hall, Century 21 First Choice. Canopy MLS as distributed by MLS GRID
 - $750,0004 bd3 ba2.7k sqft3015 Point Clear Dr, Tega Cay, SC 29708For Sale
 MLS ID #4421189, Nick May, COMPASS. Canopy MLS as distributed by MLS GRID
 - $792,9995 bd4 ba3.7k sqft14301 Harbor Estate Rd, Charlotte, NC 28278For SaleMLS ID #4389673, Melissa Keffer, Yancey Realty, LLC. Canopy MLS as distributed by MLS GRID
- $925,0003 bd3 ba1.9k sqftNone, Rock Hill, SC 29732For SaleMLS ID #4430643, Micah Winn, Keller Williams Connected. Canopy MLS as distributed by MLS GRID
- $875,0004 bd3 ba2.7k sqft15722 Rhinehill Rd, Charlotte, NC 28278For SaleMLS ID #4400018, Jordan Keaton, Keller Williams Connected. Canopy MLS as distributed by MLS GRID
- $835,0004 bd3 ba3.3k sqft4206 Foxmoor Dr #181, Charlotte, NC 28226For SaleMLS ID #4433900, Gustavo Moreno, The Dream Realty Collective LLC. Canopy MLS as distributed by MLS GRID
- $754,9004 bd3 ba3k sqft3375 Blue Jay Pass, Fort Mill, SC 29708For SaleMLS ID #4401520, LaChelle Crosby, Found It Homes LLC. Canopy MLS as distributed by MLS GRID
- $895,0004 bd3 ba2.6k sqft16118 Tana Tea Cir, Tega Cay, SC 29708For SaleMLS ID #4368051, Jeremy Ordan, Howard Hanna Allen Tate Charlotte South. Canopy MLS as distributed by MLS GRID
- $1,075,0004 bd3 ba2.7k sqft2065 Marquesas Ave, Tega Cay, SC 29708For SaleMLS ID #4433850, Amy Gamble, Helen Adams Realty. Canopy MLS as distributed by MLS GRID
- $749,9003 bd3 ba2.7k sqft462 Patrick Rd, Gastonia, NC 28056For SaleMLS ID #4394520, John R Bolin, Howard Hanna Allen Tate Gastonia. Canopy MLS as distributed by MLS GRID
- $824,9003 bd3 ba2.7k sqft115 Valley Glen Dr, Waxhaw, NC 28173For SaleMLS ID #4406430, Julia Gavrilov, JULIAMARCUS LLC. Canopy MLS as distributed by MLS GRID
- $949,0006 bd4 ba3.3k sqft27059 Catamaran Dr #59, Fort Mill, SC 29708For SaleMLS ID #4416066, Kim McCorkle, Assist2sell Buyers & Sellers 1st Choice LLC. Canopy MLS as distributed by MLS GRID
- $870,0004 bd4 ba4.3k sqft7900 Wilby Hollow Dr, Charlotte, NC 28270For SaleMLS ID #4437204, Erin Haig, COMPASS. Canopy MLS as distributed by MLS GRID
- $750,0004 bd4 ba3.3k sqft1516 Hensley Rd, Fort Mill, SC 29715For SaleMLS ID #4395457, Jenny Linich, Keller Williams Ballantyne Area. Canopy MLS as distributed by MLS GRID
- $749,5003 bd3 ba3.2k sqft909 Woodland Forest Dr, Waxhaw, NC 28173For SaleMLS ID #4402336, Mary McCloskey, Howard Hanna Allen Tate Charlotte South. Canopy MLS as distributed by MLS GRID
- $649,0004 bd5 ba3.1k sqft1641 Brook Dr, Fort Mill, SC 29708For SaleMLS ID #4396674, Dalice McAda, NorthGroup Real Estate LLC. Canopy MLS as distributed by MLS GRID
- $465,0005 bd3 ba2.5k sqft1323 Bethelfields Ter, York, SC 29745For SaleMLS ID #4424117, Matthew Gale, NorthGroup Real Estate LLC. Canopy MLS as distributed by MLS GRID
- $545,0003 bd3 ba2.2k sqft9 Cove Rd, Lake Wylie, SC 29710For SaleMLS ID #4418625, Melanie Wilson, Keller Williams Connected. Canopy MLS as distributed by MLS GRID
