What are you waiting for? This is the one! LOCATION, LOCATION, LOCATION!
Welcome to a beautifully maintained, thoughtfully upgraded 4 bedroom, 2 1/2 bath home that blends comfort, luxury, and convenience. This home is situated on a premium flat lot with a large driveway and an oversized garage with built-ins, and full climate control. It is perfect for storage, hobbies, or year-round projects! This move-in-ready residence offers a spacious layout, luxury upgrades, and multiple climate-controlled spaces designed for comfort and convenience. The backyard oasis includes a heated pool and outdoor shower, creating an ideal environment for relaxation and entertaining. There is also a storage building in the backyard. The climate controlled sunroom is the perfect place to unwind and relax. The kitchen has a large island, double oven, and beautiful built-ins. It is conveniently located close to restaurants, top-rated schools, entertainment, and major highways. Welcome to both lifestyle and accessibility!!! The perfect balance of peaceful residential living awaits you!
Active
Price cut: $5K (10/16)
$754,900
3375 Blue Jay Pass, Fort Mill, SC 29708
4beds
3,006sqft
Single Family Residence
Built in 1992
0.37 Acres Lot
$741,200 Zestimate®
$251/sqft
$18/mo HOA
What's special
Heated poolFull climate controlMultiple climate-controlled spacesLuxury upgradesClimate controlled sunroomPremium flat lotDouble oven
- 85 days
- 486
- 50
Zillow last checked:
Listing updated:
Listed by:
LaChelle Crosby lachelle@mcleymore.com,
Found It Homes LLC
Source: Canopy MLS as distributed by MLS GRID,MLS#: 4401520
Facts & features
Interior
Bedrooms & bathrooms
- Bedrooms: 4
- Bathrooms: 3
- Full bathrooms: 2
- 1/2 bathrooms: 1
Primary bedroom
- Level: Upper
Bedroom s
- Level: Upper
Dining area
- Level: Main
Kitchen
- Level: Main
Laundry
- Level: Upper
Living room
- Level: Main
Sunroom
- Level: Main
Heating
- Forced Air, Heat Pump, Natural Gas
Cooling
- Central Air
Appliances
- Included: Dishwasher, Double Oven, Electric Oven
- Laundry: Common Area
Features
- Has basement: No
- Attic: Pull Down Stairs
- Fireplace features: Living Room
Interior area
- Total structure area: 3,006
- Total interior livable area: 3,006 sqft
- Finished area above ground: 3,006
- Finished area below ground: 0
Property
Parking
- Total spaces: 2
- Parking features: Attached Garage, Garage on Main Level
- Attached garage spaces: 2
Features
- Levels: Two
- Stories: 2
- Pool features: In Ground
- Fencing: Fenced
Lot
- Size: 0.37 Acres
Details
- Parcel number: 6490000103
- Zoning: RC-1
- Special conditions: Standard
Construction
Type & style
- Home type: SingleFamily
- Property subtype: Single Family Residence
Materials
- Rough Sawn, Wood
- Foundation: Crawl Space
Condition
- New construction: No
- Year built: 1992
Utilities & green energy
- Sewer: Public Sewer
- Water: City
- Utilities for property: Cable Connected
Community & HOA
Community
- Subdivision: Quail Ridge
HOA
- Has HOA: Yes
- HOA fee: $215 annually
Location
- Region: Fort Mill
Financial & listing details
- Price per square foot: $251/sqft
- Tax assessed value: $564,900
- Annual tax amount: $3,968
- Date on market: 7/27/2026
- Cumulative days on market: 85 days
- Listing terms: Cash,Conventional,FHA,VA Loan
- Road surface type: Concrete, Paved
Estimated market value
$741,200
$704,000 - $778,000
$3,356/mo
Price history
| Date | Event | Price |
|---|---|---|
| 10/16/2026 | Price change | $754,900-0.7%$251/sqft |
Source:  Canopy MLS as distributed by MLS GRID #4401520 Report a problem Canopy MLS as distributed by MLS GRID #4401520 Report a problem | ||
| 7/27/2026 | Listed for sale | $759,900+31%$253/sqft |
Source: Canopy MLS as distributed by MLS GRID #4401520 Report a problem | ||
| 4/21/2022 | Sold | $580,000+5.6%$193/sqft |
Source: Canopy MLS as distributed by MLS GRID #3839979 Report a problem | ||
| 3/22/2022 | Contingent | $549,000$183/sqft |
Source: Canopy MLS as distributed by MLS GRID #3839979 Report a problem | ||
| 3/18/2022 | Listed for sale | $549,000+26.6%$183/sqft |
Source: Canopy MLS as distributed by MLS GRID #3839979 Report a problem | ||
| 5/20/2019 | Listing removed | $433,500$144/sqft |
Source: EXP REALTY LLC #3505968 Report a problem | ||
| 5/17/2019 | Pending sale | $433,500$144/sqft |
Source: EXP REALTY LLC #3505968 Report a problem | ||
| 5/15/2019 | Listed for sale | $433,500+54.8%$144/sqft |
Source: EXP REALTY LLC #3505968 Report a problem | ||
| 10/26/2006 | Sold | $280,000$93/sqft |
Source: Public Record Report a problem | ||
Public tax history
| Year | Property taxes | Tax assessment |
|---|---|---|
| 2025 | $3,968 +2.2% | $22,596 +2.7% |
| 2024 | $3,884 +3.2% | $22,004 |
| 2023 | $3,765 +33.4% | $22,004 +32.2% |
| 2022 | $2,823 +5.4% | $16,644 |
| 2021 | $2,679 | $16,644 |
| 2020 | -- | $16,644 -35% |
| 2019 | -- | $25,620 +125.9% |
| 2018 | -- | $11,340 |
| 2017 | $1,392 | $11,340 |
| 2016 | $1,392 | $11,340 |
| 2014 | $1,392 | $11,340 +16.2% |
| 2013 | $1,392 | $9,760 |
| 2012 | -- | $9,760 +2.3% |
| 2010 | -- | $9,540 |
| 2009 | -- | $9,540 |
| 2008 | -- | $9,540 -33.3% |
| 2007 | -- | $14,310 +81.6% |
| 2005 | -- | $7,880 |
| 2004 | -- | $7,880 |
| 2003 | -- | $7,880 |
| 2002 | -- | $7,880 |
| 2001 | -- | $7,880 +23.9% |
| 2000 | -- | $6,360 |
Find assessor info on the county website
Monthly payment
Est. payment
Payment breakdown
Explore the cost of this home by adjusting the details. Changes won't be saved.Climate risks
Neighborhood: 29708
Nearby schools
Schools provided by the listing agent
- Elementary: Flint Hill
- Middle: Springfield
- High: Nation Ford
Source: Canopy MLS as distributed by MLS GRID. This data may not be complete. We recommend contacting the local school district to confirm school assignments for this home.
- $635,0004 bd3 ba3.1k sqft3375 Blue Jay Pass #10, Fort Mill, SC 29708Off Market
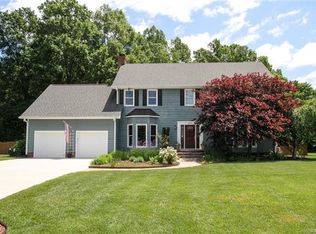
- $740,300-- bd3 ba3.5k sqft3367 Blue Jay Pass, Fort Mill, SC 29708Off Market
- $439,600-- bd2 ba1.7k sqft3383 Blue Jay Pass, Fort Mill, SC 29708Off Market
- $660,6004 bd3 ba2.8k sqft3359 Blue Jay Pass, Fort Mill, SC 29708Off Market
Similar homes
- $675,0004 bd4 ba3.1k sqft152 Melbourne Dr, Fort Mill, SC 29708For Sale
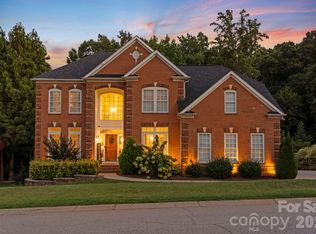
 MLS ID #4418152, Rebecca Cullen, Keller Williams Connected. Canopy MLS as distributed by MLS GRID
 - $824,9006 bd4 ba4.4k sqft445 Cranborne Chase, Fort Mill, SC 29708For Sale
 MLS ID #4418738, Denis Arnautovic, Coldwell Banker Realty. Canopy MLS as distributed by MLS GRID
 - $795,0003 bd3 ba3k sqft3328 Richards Xing, Fort Mill, SC 29708For Sale
 MLS ID #4401571, Kim McCorkle, Assist2sell Buyers & Sellers 1st Choice LLC. Canopy MLS as distributed by MLS GRID
 - $915,0005 bd4 ba3.5k sqft882 Promenade Walk, Fort Mill, SC 29708For Sale
 MLS ID #4434963, Sabre Wood, Keller Williams Ballantyne Area. Canopy MLS as distributed by MLS GRID
 - $750,0004 bd4 ba2.7k sqft10513 Orchid Hill Ln, Charlotte, NC 28277For SaleMLS ID #4435829, Todd Wise, Premier Sotheby's International Realty. Canopy MLS as distributed by MLS GRID
- $829,0004 bd4 ba3.3k sqft904 Tuckerton Dr, Fort Mill, SC 29708For SaleMLS ID #4384697, Tanner Clark, Stephen Cooley Real Estate. Canopy MLS as distributed by MLS GRID
- $675,0004 bd3 ba2.9k sqft106 Spinnaker Bay Ln #59, Clover, SC 29710For SaleMLS ID #4431298, Lauren Eason, Gold House Properties LLC. Canopy MLS as distributed by MLS GRID
- $799,5004 bd3 ba3.6k sqft208 Kelly Ct, Fort Mill, SC 29715For SaleMLS ID #4400682, Suzette Gray, Coldwell Banker Realty. Canopy MLS as distributed by MLS GRID
- $685,0005 bd3 ba2.9k sqft1063 Hunters Run Dr, Tega Cay, SC 29708For SaleMLS ID #4419643, Toni McIntyre, Real Broker, LLC. Canopy MLS as distributed by MLS GRID
- $825,0004 bd3 ba2.5k sqft13934 Kings Carriage Ln, Charlotte, NC 28278For SaleMLS ID #4424593, Jim Straatmann, Keller Williams Ballantyne Area. Canopy MLS as distributed by MLS GRID
- $835,0005 bd4 ba3.6k sqft705 Glenn Allen Way, Fort Mill, SC 29715For SaleMLS ID #4409601, Cindy Hope, Howard Hanna Allen Tate SouthPark. Canopy MLS as distributed by MLS GRID
- $680,0004 bd4 ba3.4k sqft6227 Winds Ct, Clover, SC 29710For SaleMLS ID #4427648, Melissa Keffer, Yancey Realty, LLC. Canopy MLS as distributed by MLS GRID
- $995,0005 bd4 ba3.1k sqft869 Stratford Run Dr, Fort Mill, SC 29708For SaleMLS ID #4364217, Kristine Wade, COMPASS. Canopy MLS as distributed by MLS GRID
- $470,0004 bd2 ba1.9k sqft1621 Brook Dr, Fort Mill, SC 29708For SaleMLS ID #4393483, Louise Trigg, Helen Adams Realty. Canopy MLS as distributed by MLS GRID
- $769,0004 bd4 ba3.5k sqft961 Colleton Meadow Dr #37, Clover, SC 29710For SaleMLS ID #4402117, Furman Higgins, NorthGroup Real Estate LLC. Canopy MLS as distributed by MLS GRID
- $769,9004 bd3 ba2.6k sqft5525 Lancelot Dr, Charlotte, NC 28270For SaleMLS ID #4372784, Scott Russo, The McDevitt Agency. Canopy MLS as distributed by MLS GRID
- $685,0005 bd4 ba3.8k sqft2255 Drawbridge Ct, Rock Hill, SC 29732For SaleMLS ID #4409450, Nate Mallard, Howard Hanna Allen Tate Rock Hill. Canopy MLS as distributed by MLS GRID
- $739,9004 bd3 ba2.9k sqft4034 Nicole Eileen Ln, Charlotte, NC 28216For SaleMLS ID #4403119, Rhonda Tryon, Realty One Group Revolution. Canopy MLS as distributed by MLS GRID
- $740,0005 bd4 ba3.4k sqft535 Hallman Dr, Rock Hill, SC 29732For SaleMLS ID #4411006, Vivian Knight, RE/MAX Executive. Canopy MLS as distributed by MLS GRID
- $619,0004 bd3 ba2.2k sqft6520 Candlewood Dr, Charlotte, NC 28210For SaleMLS ID #4432216, Antwine Mitchell, Mitchell Realty Group. Canopy MLS as distributed by MLS GRID
