Welcome home to this charming single-level property offering comfort, convenience, and plenty of versatility!
Featuring 3 bedrooms, 2 full bathrooms, and an additional flex room, there is plenty of space to accommodate a home office, playroom, hobby space, or whatever best fits your lifestyle.
Metal roof and a new HVAC system, offering peace of mind for years to come. The thoughtfully designed layout provides easy one-level living, while the outdoor space is sure to impress with a private inground pool, creating the perfect setting for summer gatherings, relaxing afternoons, and making memories with family and friends.
Whether you're looking for a comfortable place to call home or a property with great potential, this home offers the space, and outdoor amenities you've been looking for. Come see all this home has to offer!
IT IS THE SOLE RESPONSIBILITY OF BUYER AND BUYER AGENT TO VERIFY ALL INFORMATION CONTAINED HEREIN
For sale
$297,000
706 9th St, Erwin, TN 37650
3beds
1,499sqft
Single Family Residence, Residential
Built in 1985
0.34 Acres Lot
$286,000 Zestimate®
$198/sqft
$-- HOA
What's special
Easy one-level livingPrivate inground poolAdditional flex roomMetal roofNew hvac systemThoughtfully designed layout
- 1 day |
- 322 |
- 11 |
Likely to sell faster than
Zillow last checked:
Listing updated:
Listed by:
Jim Griffin 423-482-0743,
LPT Realty - Griffin Home Group 423-482-0743,
Melinda Shugart 423-408-9252,
LPT Realty - Griffin Home Group
Source: TVRMLS,MLS#: 9999485
Facts & features
Interior
Bedrooms & bathrooms
- Bedrooms: 3
- Bathrooms: 2
- Full bathrooms: 2
Heating
- Heat Pump
Cooling
- Central Air, Heat Pump
Appliances
- Included: Dryer, Electric Range, Refrigerator, Washer
- Laundry: Electric Dryer Hookup, Washer Hookup, Sink
Features
- Kitchen/Dining Combo
- Flooring: Carpet, Laminate
- Doors: Sliding Doors
Interior area
- Total structure area: 1,499
- Total interior livable area: 1,499 sqft
Property
Parking
- Parking features: Driveway, Asphalt
- Has uncovered spaces: Yes
Features
- Levels: One
- Stories: 1
- Pool features: In Ground
- Fencing: Back Yard,Privacy
- Has view: Yes
- View description: Mountain(s)
Lot
- Size: 0.34 Acres
- Dimensions: 100 x 150
- Topography: Cleared, Level
Details
- Additional structures: Shed(s)
- Parcel number: 023e G 001.26
- Zoning: Res
Construction
Type & style
- Home type: SingleFamily
- Architectural style: Ranch
- Property subtype: Single Family Residence, Residential
Materials
- Brick
- Roof: Metal
Condition
- Average
- New construction: No
- Year built: 1985
Utilities & green energy
- Sewer: Public Sewer
- Water: Public
- Utilities for property: Electricity Connected, Sewer Connected, Water Connected
Community & HOA
Community
- Security: Smoke Detector(s)
- Subdivision: Old Farm
HOA
- Has HOA: No
- Amenities included: Landscaping
Location
- Region: Erwin
Financial & listing details
- Price per square foot: $198/sqft
- Tax assessed value: $174,800
- Annual tax amount: $1,819
- Date on market: 8/13/2026
- Listing terms: Cash,Conventional,FHA,USDA Loan,VA Loan
- Electric utility on property: Yes
Estimated market value
$286,000
$272,000 - $300,000
$1,882/mo
Price history
| Date | Event | Price |
|---|---|---|
| 8/13/2026 | Listed for sale | $297,000$198/sqft |
Source: TVRMLS #9999485 Report a problem | ||
Public tax history
| Year | Property taxes | Tax assessment |
|---|---|---|
| 2025 | $1,819 | $43,700 |
| 2024 | $1,819 | $43,700 |
| 2023 | $1,819 +6.7% | $43,700 |
| 2022 | $1,705 +70.3% | $43,700 +24.6% |
| 2021 | $1,001 -39.5% | $35,075 |
| 2020 | $1,654 +3.7% | $35,075 |
| 2019 | $1,594 +9.6% | $35,075 |
| 2018 | $1,454 +0.4% | $35,075 |
| 2017 | $1,449 +0.8% | $35,075 -0.1% |
| 2016 | $1,437 | $35,100 |
| 2015 | $1,437 +8.8% | $35,100 |
| 2014 | $1,321 +4.2% | $35,100 |
| 2013 | $1,267 | $35,100 |
| 2012 | $1,267 +3.3% | $35,100 +0.1% |
| 2011 | $1,227 +9.3% | $35,075 |
| 2010 | $1,122 | $35,075 |
| 2009 | $1,122 +7.2% | $35,075 |
| 2007 | $1,047 +1.3% | $35,075 +23.5% |
| 2006 | $1,034 | $28,400 |
| 2005 | $1,034 | $28,400 |
| 2004 | $1,034 | $28,400 |
| 2002 | $1,034 | $28,400 |
| 2001 | -- | $28,400 +21.9% |
| 2000 | -- | $23,300 |
| 1999 | -- | $23,300 |
Find assessor info on the county website
Monthly payment
Est. payment
Payment breakdown
Explore the cost of this home by adjusting the details. Changes won't be saved.Climate risks
Neighborhood: 37650
Nearby schools
GreatSchools rating
- 5/10Rock Creek Elementary SchoolGrades: K-5Distance: 0.8 mi
- 7/10Unicoi County Middle SchoolGrades: 6-8Distance: 1.3 mi
- 6/10Unicoi County High SchoolGrades: 9-12Distance: 1.5 mi
Schools provided by the listing agent
- Elementary: Rock Creek
- Middle: Unicoi Co
- High: Unicoi Co
Source: TVRMLS. This data may not be complete. We recommend contacting the local school district to confirm school assignments for this home.
- $269,700-- bd2 ba1.3k sqft704 9th St, Erwin, TN 37650Off Market
- $295,400-- bd2 ba1.3k sqft708 9th St, Erwin, TN 37650Off Market
- $512,100-- bd2 ba2.2k sqft212 Old Farm Rd, Erwin, TN 37650Off Market
- $275,0003 bd2 ba2.5k sqft509 9th St, Erwin, TN 37650Sold
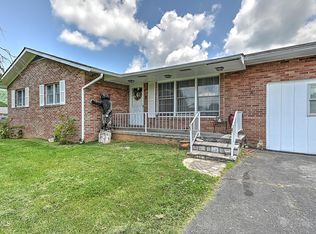
- $429,400-- bd2 ba2.3k sqft210 Old Farm Rd, Erwin, TN 37650Off Market
- $310,0003 bd2 ba1.5k sqft710 9th St, Erwin, TN 37650Sold
- $282,900-- bd2 ba1.2k sqft702 9th St, Erwin, TN 37650Off Market
- $200,300-- bd1 ba1.3k sqft701 9th St, Erwin, TN 37650Off Market
A local agent can set up tours, give advice and negotiate with sellers.
A local lender can help you make sure your offer is ready when you are.
Similar homes
- $314,9503 bd2 ba1.4k sqft936 Diane Ave, Erwin, TN 37650For Sale
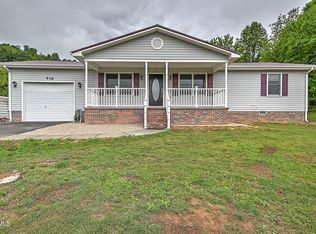 MLS ID #9995250, Alan Hill. TVRMLS
 - $274,5003 bd2 ba1.5k sqft805 Rock Creek Rd, Erwin, TN 37650For Sale
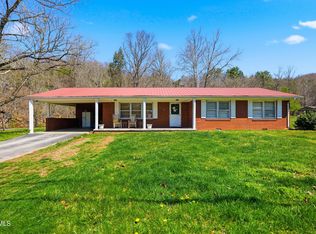 MLS ID #9993096, Jenna Galloway. TVRMLS
 - $335,0004 bd4 ba2k sqft165 Smith Ave, Erwin, TN 37650For Sale
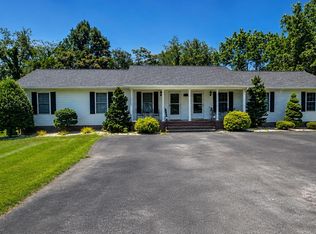 MLS ID #9997437, Ricky Whittenburg. TVRMLS
 - $280,0003 bd2 ba1.7k sqft207 Sycamore St, Erwin, TN 37650For Sale
 MLS ID #9998400, Nancy Weaver. TVRMLS
 - $239,9002 bd1 ba1.3k sqft126 Jefferson St, Erwin, TN 37650For Sale
 MLS ID #712564, Sarah Richards, Spring Mountain Realty, PLLC. Lakeway Area AOR
 - $349,0003 bd3 ba2.1k sqft807 N Mohawk Dr, Erwin, TN 37650For SaleMLS ID #9997899, Sarah Harvey. TVRMLS
- $249,9002 bd1 ba966 sqft108 Witcher St, Erwin, TN 37650For SaleMLS ID #9999235, Aaron Peterson. TVRMLS
- $369,0004 bd2 ba2.2k sqft555 Valley Ave, Erwin, TN 37650For SaleMLS ID #9998615, Scott Metcalf. TVRMLS
- $305,0003 bd2 ba1.6k sqft345 S Elm Ave, Erwin, TN 37650For SaleMLS ID #9992320, Chelsea Saults. TVRMLS
- $284,9003 bd2 ba1.4k sqft2210 Wyndale Rd, Johnson City, TN 37604For SaleMLS ID #9999548, Michael Davis. TVRMLS
- $327,9004 bd3 ba1.7k sqft350 Carolina Ave #2, Erwin, TN 37650For SaleMLS ID #9997040, Deborah Sutherland. TVRMLS
- $355,0003 bd2 ba1.4k sqft521 Ridgecrest Rd, Jonesborough, TN 37659For SaleMLS ID #9999510, Gail Oliver. TVRMLS
- $199,0003 bd1 ba1.5k sqft210 Florida Ave, Erwin, TN 37650For SaleMLS ID #9996820, Lauren Martin. TVRMLS
- $224,9993 bd1 ba1.4k sqft124 Tolley Ln, Erwin, TN 37650For SaleMLS ID #9997008, Shana Wilcox. TVRMLS
- $244,0004 bd2 ba1.8k sqft752 N Main Ave, Erwin, TN 37650For Sale By Owner
- $250,0002 bd2 ba1.3k sqft1894 Left Fork Run Rd, Bakersville, NC 28705For Sale
 MLS ID #4412441, Kaylee Hollifield, Proper Realty LLC. Canopy MLS as distributed by MLS GRID
 - $385,0003 bd2 ba1.2k sqft182 Young Rd, Johnson City, TN 37604For SaleMLS ID #9999462, Kayla Janeway. TVRMLS
- $300,0003 bd2 ba1k sqft1103 Marbleton Rd, Unicoi, TN 37692For SaleMLS ID #9999303, Jenna Galloway. TVRMLS
- $211,9003 bd1 ba1k sqft631 S Elm Ave, Erwin, TN 37650For SaleMLS ID #9993236, Aaron Peterson. TVRMLS
- $315,9003 bd2 ba1.9k sqft130 Humphreys Dr, Telford, TN 37690For SaleMLS ID #9999288, Brian Seroka. TVRMLS
