BACK ON THE MARKET AT NO FAULT OF THE SELLER. One-level living, four garage bays, RV and camper parking, a fenced back yard, and no city taxes all less than ten minutes from ETSU, the VA, and JCMC.
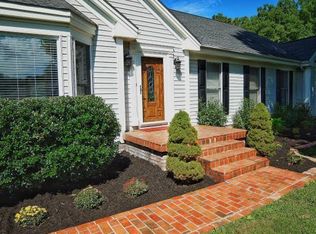
Tucked near the end of a quiet cul-de-sac just outside Johnson City limits, this 3-bedroom, 2-bath home offers an unusual amount of flexibility this close to town. Two separate driveways lead to two main-level garage bays and two additional bays in the full unfinished basement, creating plenty of room for vehicles, a workshop, storage, a boat or outdoor gear. The oversized lower driveway also provides generous parking space for an RV or camper.
Inside, the home's essential living spaces are conveniently located on one level. New LVP flooring runs throughout the main living areas, while a gas-log fireplace anchors the spacious living room. The primary suite includes a walk-in closet, and practical updates include a newer metal roof, tankless water heater and septic system pumped in 2026.
Outside, the large back deck offers plenty of room for grilling, dining and entertaining, with a hot tub that's included with the property. The fully fenced back yard provides space for pets, gardening, play or simply enjoying a little more breathing room.
The full unfinished basement adds even more flexibility with garage, workshop, storage and home gym potential today, plus the opportunity to finish additional space in the future.
If you've been looking for a home that can accommodate your vehicles, camper, boat, hobbies, and everyday life without giving up convenience to Johnson City, this one deserves a closer look. All information deemed reliable but not guaranteed. Buyer/buyer's agent to verify.
Pending
Price cut: $15K (9/17)
$350,000
182 Young Rd, Johnson City, TN 37604
3beds
1,269sqft
Single Family Residence, Residential
Built in 2003
0.52 Acres Lot
$342,400 Zestimate®
$276/sqft
$-- HOA
What's special
Two separate drivewaysNewer metal roofOne-level livingQuiet cul-de-sacFour garage baysRv and camper parkingOversized lower driveway
- 71 days
- 477
- 39
Zillow last checked:
Listing updated:
Listed by:
Kayla Janeway 423-389-0606,
Real Broker 844-594-7325
Source: TVRMLS,MLS#: 9999462
Facts & features
Interior
Bedrooms & bathrooms
- Bedrooms: 3
- Bathrooms: 2
- Full bathrooms: 2
Primary bedroom
- Level: First
Bedroom 2
- Level: First
Bedroom 3
- Level: First
Bathroom 1
- Level: First
Bathroom 2
- Level: First
Bathroom 3
- Level: Basement
Dining room
- Level: First
Kitchen
- Level: First
Living room
- Level: First
Heating
- Central, Electric
Cooling
- Central Air
Features
- Open Floorplan
- Flooring: Luxury Vinyl, Tile
- Basement: Full,Garage Door,Unfinished,Walk-Out Access
- Number of fireplaces: 1
- Fireplace features: Gas Log
Interior area
- Total structure area: 2,538
- Total interior livable area: 1,269 sqft
Property
Parking
- Total spaces: 4
- Parking features: Attached
- Attached garage spaces: 4
Features
- Stories: 1
- Patio & porch: Back, Deck, Front Patio
- Fencing: Back Yard,Full
Lot
- Size: 0.52 Acres
- Dimensions: 276.89 x 153.97 IRR
- Topography: Level, Rolling Slope
Details
- Parcel number: 069c B 016.00
- Zoning: Residential
Construction
Type & style
- Home type: SingleFamily
- Architectural style: Ranch
- Property subtype: Single Family Residence, Residential
Materials
- Brick, Vinyl Siding
- Roof: Metal
Condition
- Above Average
- New construction: No
- Year built: 2003
Utilities & green energy
- Sewer: Septic Tank
- Water: Public
Community & HOA
Community
- Subdivision: Not In Subdivision
HOA
- Has HOA: No
Location
- Region: Johnson City
Financial & listing details
- Price per square foot: $276/sqft
- Tax assessed value: $262,800
- Annual tax amount: $1,123
- Date on market: 9/28/2026
- Listing terms: Cash,Conventional,FHA,THDA,VA Loan
Estimated market value
$342,400
$325,000 - $360,000
$1,954/mo
Price history
| Date | Event | Price |
|---|---|---|
| 10/3/2026 | Pending sale | $350,000$276/sqft |
Source: TVRMLS #9999462 Report a problem | ||
| 9/28/2026 | Listed for sale | $350,000$276/sqft |
Source: TVRMLS #9999462 Report a problem | ||
| 9/19/2026 | Pending sale | $350,000$276/sqft |
Source: TVRMLS #9999462 Report a problem | ||
| 9/17/2026 | Price change | $350,000-4.1%$276/sqft |
Source: TVRMLS #9999462 Report a problem | ||
| 8/30/2026 | Price change | $365,000-5.2%$288/sqft |
Source: TVRMLS #9999462 Report a problem | ||
| 8/13/2026 | Listed for sale | $385,000+148.4%$303/sqft |
Source: TVRMLS #9999462 Report a problem | ||
| 11/20/2019 | Sold | $155,000$122/sqft |
Source: TVRMLS #426048 Report a problem | ||
| 10/6/2019 | Pending sale | $155,000$122/sqft |
Source: EXP REALTY, LLC #426048 Report a problem | ||
| 10/2/2019 | Price change | $155,000-11.4%$122/sqft |
Source: EXP REALTY, LLC #426048 Report a problem | ||
| 9/11/2019 | Pending sale | $174,900$138/sqft |
Source: EXP REALTY, LLC #426048 Report a problem | ||
| 8/29/2019 | Listed for sale | $174,900$138/sqft |
Source: EXP REALTY, LLC #426048 Report a problem | ||
| 8/20/2019 | Pending sale | $174,900$138/sqft |
Source: EXP REALTY, LLC #426048 Report a problem | ||
| 8/18/2019 | Listed for sale | $174,900+34.5%$138/sqft |
Source: EXP REALTY, LLC #426048 Report a problem | ||
| 8/12/2011 | Sold | $130,000-18.5%$102/sqft |
Source: Public Record Report a problem | ||
| 6/4/2011 | Listed for sale | $159,500+866.7%$126/sqft |
Source: Realty Executives #307683 Report a problem | ||
| 8/21/2002 | Sold | $16,500$13/sqft |
Source: Public Record Report a problem | ||
Public tax history
| Year | Property taxes | Tax assessment |
|---|---|---|
| 2025 | $1,123 | $65,700 |
| 2024 | $1,123 +22.5% | $65,700 +54% |
| 2023 | $917 +1.7% | $42,650 +1.7% |
| 2022 | $902 | $41,950 |
| 2021 | $902 | $41,950 |
| 2020 | $902 | $41,950 |
| 2019 | $902 | $41,950 +8.8% |
| 2018 | -- | $38,550 |
| 2017 | $917 | $38,550 |
| 2016 | $917 +20.2% | $38,550 |
| 2015 | $763 | $38,550 |
| 2014 | $763 | $38,550 |
| 2013 | -- | $38,550 -3.4% |
| 2011 | $764 | $39,900 |
| 2010 | $764 | $39,900 |
| 2009 | $764 | $39,900 |
| 2008 | -- | $39,900 +28.9% |
| 2007 | $727 +17.5% | $30,950 |
| 2006 | $619 +7% | $30,950 |
| 2005 | $579 | $30,950 |
| 2004 | $579 +822.6% | $30,950 +852.3% |
| 2003 | $63 | $3,250 +0.4% |
| 2001 | -- | $3,238 -75% |
| 2000 | -- | $12,953 |
Find assessor info on the county website
Monthly payment
Est. payment
Payment breakdown
Explore the cost of this home by adjusting the details. Changes won't be saved.Climate risks
Neighborhood: 37604
Nearby schools
Schools provided by the listing agent
- Elementary: Jonesborough
- Middle: Jonesborough
- High: David Crockett
Source: TVRMLS. This data may not be complete. We recommend contacting the local school district to confirm school assignments for this home.
Similar homes

- $343,0003 bd3 ba1.7k sqft1848 Todd Dr, Johnson City, TN 37604For Sale
 MLS ID #9998889, Nichole Williams. TVRMLS
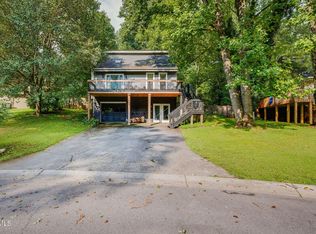
 - $349,0004 bd2 ba1.8k sqft4 Monteray Ct, Johnson City, TN 37604For Sale
 MLS ID #10000384, Gregory Cox. TVRMLS
 - $320,0003 bd2 ba1.9k sqft1005 Phillip Drew Dr, Johnson City, TN 37604For Sale
 MLS ID #9998461, Marlene Bernasconi. TVRMLS
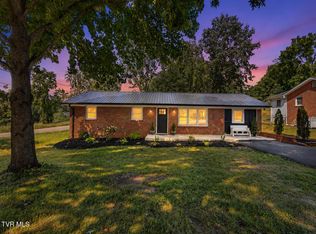
 - $384,0003 bd2 ba1.5k sqft1201 High St, Johnson City, TN 37604For Sale
 MLS ID #9999261, Kip Michael Hagy. TVRMLS
