Welcome to this beautifully updated property set on approximately 17 acres just 10 minutes south of The Dalles. Offering a peaceful rural setting with convenient access to town, this 4-bedroom, 2.5-bathroom home provides plenty of space, flexibility, and modern comfort.The main/upstairs level features a spacious primary suite with its own bedroom and bathroom, creating a comfortable private retreat. Enjoy the great views from either of the two separate decks—one conveniently located off the primary bedroom and the other off the living room, providing inviting spaces to relax, entertain, and take in the surrounding scenery.The downstairs offers three additional bedrooms, a bathroom, secondary kitchen, and common living area, creating a comfortable and functional space separate from the main living area. The downstairs kitchen is currently being remodeled, adding to the many updates throughout the home, with more photos to come soon as the improvements are completed. The enclosed stairwell and separate entrances for the upstairs and downstairs provide added privacy and allow each level to function as its own living space. This unique layout is ideal for multi-generational living, a mother-in-law suite, guests, or anyone looking for truly separated living arrangements.Tastefully updated and remodeled throughout, the home combines modern finishes with the appeal of country living. With approximately 17 acres to enjoy, there is room to spread out, create your own rural lifestyle, and take advantage of the privacy and space this property provides—all while being only minutes from The Dalles.
Active
$850,000
4255 Pleasant Ridge Rd, The Dalles, OR 97058
4beds
2,940sqft
Residential, Single Family Residence
Built in 1977
16.9 Acres Lot
$-- Zestimate®
$289/sqft
$-- HOA
What's special
Modern finishesPeaceful rural setting
- 7 days
- 311
- 12
Likely to sell faster than
Zillow last checked:
Listing updated:
Listed by:
Joshua Barnett 541-980-7444,
Hayden Outdoors LLC
Source: RMLS (OR),MLS#: 338523484
Facts & features
Interior
Bedrooms & bathrooms
- Bedrooms: 4
- Bathrooms: 3
- Full bathrooms: 2
- Partial bathrooms: 1
- Main level bathrooms: 2
Rooms
- Room types: Bedroom 4, Bedroom 2, Bedroom 3, Dining Room, Family Room, Kitchen, Living Room, Primary Bedroom
Primary bedroom
- Level: Main
Bedroom 2
- Level: Lower
Bedroom 3
- Level: Lower
Bedroom 4
- Level: Lower
Dining room
- Level: Main
Kitchen
- Level: Main
Living room
- Level: Main
Heating
- Forced Air, Heat Pump, Mini Split
Cooling
- Heat Pump
Appliances
- Included: Free-Standing Range, Stainless Steel Appliance(s), Washer/Dryer, Electric Water Heater
- Laundry: Laundry Room
Features
- Granite, Pantry, Quartz
- Flooring: Vinyl
- Windows: Vinyl Frames
- Basement: None
Interior area
- Total structure area: 2,940
- Total interior livable area: 2,940 sqft
Property
Parking
- Parking features: Driveway, RV Access/Parking, RV Boat Storage
- Has uncovered spaces: Yes
Accessibility
- Accessibility features: Main Floor Bedroom Bath, Accessibility
Features
- Levels: Two
- Stories: 2
- Patio & porch: Deck
- Exterior features: RV Hookup
- Has private pool: Yes
- Has view: Yes
- View description: Mountain(s), Trees/Woods, Valley
Lot
- Size: 16.9 Acres
- Features: Gentle Sloping, Hilly, Pasture, Trees, Wooded, Acres 10 to 20
Details
- Additional structures: Barn, Outbuilding, RVParking, RVBoatStorage
- Parcel number: 7369
- Zoning: A-1 160
Construction
Type & style
- Home type: SingleFamily
- Architectural style: Ranch
- Property subtype: Residential, Single Family Residence
Materials
- Cedar, Wood Siding
- Foundation: Slab
- Roof: Composition
Condition
- Updated/Remodeled
- New construction: No
- Year built: 1977
Utilities & green energy
- Sewer: Standard Septic
- Water: Well
Community & HOA
HOA
- Has HOA: No
Location
- Region: The Dalles
Financial & listing details
- Price per square foot: $289/sqft
- Tax assessed value: $497,890
- Annual tax amount: $3,027
- Date on market: 9/19/2026
- Listing terms: Cash,Conventional,FHA,VA Loan
- Road surface type: Gravel
Estimated market value
Not available
Estimated sales range
Not available
Not available
Price history
| Date | Event | Price |
|---|---|---|
| 9/19/2026 | Listed for sale | $850,000$289/sqft |
Source:  RMLS (OR) #338523484 Report a problem RMLS (OR) #338523484 Report a problem | ||
Public tax history
| Year | Property taxes | Tax assessment |
|---|---|---|
| 2025 | $3,027 +2.8% | $214,645 +2.9% |
| 2024 | $2,944 +2.8% | $208,595 +2.9% |
| 2023 | $2,863 +2.2% | $202,730 +2.9% |
| 2022 | $2,802 +3.7% | $197,026 +2.9% |
| 2021 | $2,701 +2.4% | $191,488 +2.9% |
| 2020 | $2,639 -7.4% | $186,121 +2.9% |
| 2019 | $2,851 +2.5% | $180,910 +2.9% |
| 2018 | $2,782 | $175,841 +2.9% |
| 2017 | $2,782 +5.1% | $170,929 +2.9% |
| 2016 | $2,646 | $166,150 +2.9% |
| 2015 | $2,646 +1.4% | $161,520 +2.9% |
| 2014 | $2,611 +5.5% | $157,015 +2.9% |
| 2013 | $2,474 | $152,651 |
Find assessor info on the county website
Monthly payment
Est. payment
Payment breakdown
Explore the cost of this home by adjusting the details. Changes won't be saved.Climate risks
Neighborhood: 97058
Nearby schools
Schools provided by the listing agent
- Elementary: Chenowith
- Middle: The Dalles
- High: The Dalles
Source: RMLS (OR). This data may not be complete. We recommend contacting the local school district to confirm school assignments for this home.
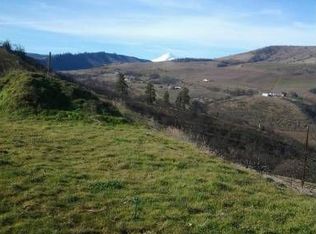
- $493,0002 bd2 ba896 sqft4125 Pleasant Ridge Rd, The Dalles, OR 97058Off Market
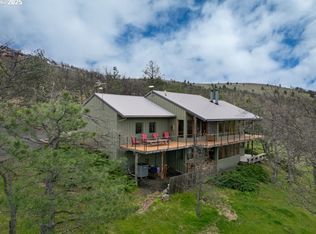
- $691,2003 bd2 ba2.1k sqft4321 Pleasant Ridge Rd, The Dalles, OR 97058Off Market
- $795,0003 bd2 ba2.3k sqft4280 Pleasant Ridge Rd, The Dalles, OR 97058Sold
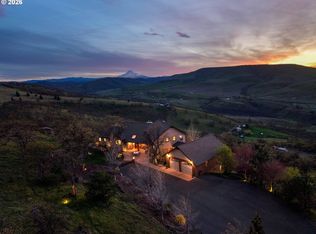
- $1,199,0004 bd4 ba3.7k sqft5331 Dolan Rd, The Dalles, OR 97058For Sale
Similar homes
- $--4 bd3 ba2.3k sqft2015 Lewis St, The Dalles, OR 97058Auction
 Auction.com 2
 - $1,199,0004 bd4 ba3.7k sqft5331 Dolan Rd, The Dalles, OR 97058Active
 MLS ID #597583667, Andrew Pienovi, Christie's International Real Estate Evergreen. RMLS (OR)
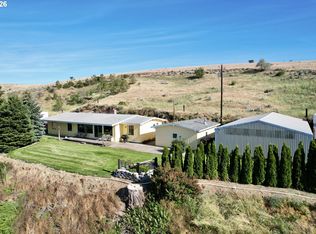
 - $712,0003 bd2 ba1.9k sqft2485 Steele Rd, The Dalles, OR 97058Active
 MLS ID #682377577, Joe Lick, Windermere CRG. RMLS (OR)
 - $649,0003 bd2 ba2.1k sqft1301 E 18th St, The Dalles, OR 97058Active
 MLS ID #411172465, Connie Thomasian, Windermere CRG. RMLS (OR)
 - $625,0003 bd2 ba2.4k sqft907 E 18th St, The Dalles, OR 97058ActiveMLS ID #215395614, Christina Wood, Real Broker. RMLS (OR)
- $829,9003 bd2 ba1.7k sqft2035 Seven Mile High Rd, The Dalles, OR 97058ActiveMLS ID #745586998, Kelsie Boothe, Windermere CRG. RMLS (OR)
- $990,0003 bd2 ba2.5k sqft6065 Cherry Heights Rd, The Dalles, OR 97058ActiveMLS ID #272607916, Connie Thomasian, Windermere CRG. RMLS (OR)
- $799,9003 bd4 ba3.4k sqft1306 Hermits Way, The Dalles, OR 97058ActiveMLS ID #337367521, Becky Schertenleib, Columbia Gorge Real Estate. RMLS (OR)
- $1,200,0004 bd2 ba2.1k sqft3465 Three Mile Rd, The Dalles, OR 97058ActiveMLS ID #428376893, Ryann Reinhofer, Thoroughbred Real Estate Group Inc. RMLS (OR)
- $535,0002 bd2 ba3.1k sqft510 W 7th St, The Dalles, OR 97058ActiveMLS ID #208186628, Ellie Webb, Columbia River Properties. RMLS (OR)
- $680,0003 bd3 ba2.1k sqft5615 Wahtonka Rd, The Dalles, OR 97058ActiveMLS ID #180093879, Cheri Belander, Cheri Belander Real Estate. RMLS (OR)
- $480,0003 bd2 ba2.2k sqft727 E 20th St, The Dalles, OR 97058ActiveMLS ID #176353783, Michael Springston, Redfin. RMLS (OR)
- $440,0004 bd2 ba1.9k sqft1106 Oregon St, The Dalles, OR 97058ActiveMLS ID #795997457, Joe Lick, Windermere CRG. RMLS (OR)
- $699,9004 bd3 ba3.1k sqft83528 Dufur Valley Rd, Dufur, OR 97021ActiveMLS ID #727567135, Ellie Webb, Columbia River Properties. RMLS (OR)
- $699,0002 bd2 ba3.9k sqft3035 E 12th St, The Dalles, OR 97058ActiveMLS ID #616984697, Mary Beth Richman, Columbia Gorge Real Estate. RMLS (OR)
- $585,0004 bd4 ba3.7k sqft3103 Fremont St, The Dalles, OR 97058ActiveMLS ID #200465321, Connie Thomasian, Windermere CRG. RMLS (OR)
- $519,0004 bd3 ba3.4k sqft2067 Ridge Rd, The Dalles, OR 97058ActiveMLS ID #599746829, Christina Wood, Real Broker. RMLS (OR)
- $515,0004 bd2 ba1.8k sqft1820 Jefferson St, The Dalles, OR 97058ActiveMLS ID #239291046, Brian Lauterbach, Windermere CRG. RMLS (OR)
- $624,0005 bd3 ba3.5k sqft5125 Fifteen Mile Rd, The Dalles, OR 97058ActiveMLS ID #720491312, Molly Whiteman, Cascade Hasson Sotheby's International Realty. RMLS (OR)
