*OPEN HOUSE 10/24 11am-1pm* Welcome to 1976 Blake Rd, where beauty and space meet function and freedom. Set on just over an acre with gorgeous mountain views, this 4-bedroom, 2.5-bath home offers impressive spaces for entertaining and comfortable everyday living. Vaulted ceilings with beautiful beams and a stone fireplace highlight the great room, while 9-foot ceilings throughout the remaining spaces add to the airy feel. Granite countertops in the kitchen and bathrooms bring style and durability, and the spacious primary suite offers a retreat worthy of royalty. Gather with guests or settle in for a quiet evening in the inviting great room, where a four-panel sliding glass door frames the acreage and view. Outside, enjoy an east facing covered patio and room to spread out. Limited CCR's, space for your RV and other outdoor vehicles, plus room to build that shop you've always wanted. Discover space, style, and the possibilities of acreage living in Emmett.
New
$939,000
1976 Blake Rd, Emmett, ID 83617
4beds
3baths
2,477sqft
Single Family Residence
Built in 2026
1.08 Acres Lot
$-- Zestimate®
$379/sqft
$-- HOA
What's special
Stone fireplaceGorgeous mountain viewsImpressive spaces for entertainingRoom to spread outEast facing covered patioInviting great room
- 7 hours
- 206
- 16
Zillow last checked:
Listing updated:
Listed by:
Sage Hickam Cell:208-949-1450,
Silvercreek Realty Group,
Crystal Able 208-631-6723,
Silvercreek Realty Group
Source: IMLS,MLS#: 99004337
Facts & features
Interior
Bedrooms & bathrooms
- Bedrooms: 4
- Bathrooms: 3
- Main level bathrooms: 2
- Main level bedrooms: 4
Primary bedroom
- Level: Main
- Area: 306
- Dimensions: 18 x 17
Bedroom 2
- Level: Main
- Area: 196
- Dimensions: 14 x 14
Bedroom 3
- Level: Main
- Area: 182
- Dimensions: 14 x 13
Bedroom 4
- Level: Main
- Area: 143
- Dimensions: 13 x 11
Kitchen
- Level: Main
- Area: 252
- Dimensions: 18 x 14
Heating
- Forced Air, Natural Gas
Cooling
- Central Air
Appliances
- Included: Gas Water Heater, Dishwasher, Disposal, Microwave, Oven/Range Freestanding, Refrigerator, Gas Range
Features
- Bath-Master, Bed-Master Main Level, Split Bedroom, Great Room, Double Vanity, Walk-In Closet(s), Walk In Shower, Breakfast Bar, Pantry, Kitchen Island, Granite Counters, Number of Baths Main Level: 2
- Flooring: Carpet
- Has basement: No
- Number of fireplaces: 1
- Fireplace features: One, Gas
Interior area
- Total structure area: 2,477
- Total interior livable area: 2,477 sqft
- Finished area above ground: 2,477
Property
Parking
- Total spaces: 3
- Parking features: Attached, RV Access/Parking
- Attached garage spaces: 3
- Details: Garage: 30x36
Features
- Levels: One
- Patio & porch: Covered Patio/Deck
- Fencing: Partial,Vinyl
- Has view: Yes
Lot
- Size: 1.08 Acres
- Dimensions: 298.53 x 157.24
- Features: 1 - 4.99 AC, Irrigation Available, Views, Auto Sprinkler System, Partial Sprinkler System
Details
- Parcel number: RPC5225A010190
- Zoning: R2
Construction
Type & style
- Home type: SingleFamily
- Property subtype: Single Family Residence
Materials
- Stone, HardiPlank Type, Wood Siding
- Foundation: Crawl Space
- Roof: Architectural Style
Condition
- New Construction
- New construction: Yes
- Year built: 2026
Details
- Builder name: Covenant Home Builders
Utilities & green energy
- Sewer: Septic Tank
- Water: Well
Community & HOA
Community
- Subdivision: Whiteley Meadows
Location
- Region: Emmett
Financial & listing details
- Price per square foot: $379/sqft
- Date on market: 10/22/2026
- Listing terms: Cash,Conventional,FHA,VA Loan
- Ownership: Fee Simple
Estimated market value
Not available
Estimated sales range
Not available
Not available
Price history
Price history is unavailable.
Public tax history
Tax history is unavailable.
Monthly payment
Est. payment
Payment breakdown
Explore the cost of this home by adjusting the details. Changes won't be saved.Climate risks
Neighborhood: 83617
Nearby schools
Schools provided by the listing agent
- Elementary: Shadow Butte
- Middle: Emmett
- High: Emmett
- District: Emmett Independent District #221
Source: IMLS. This data may not be complete. We recommend contacting the local school district to confirm school assignments for this home.

Similar homes
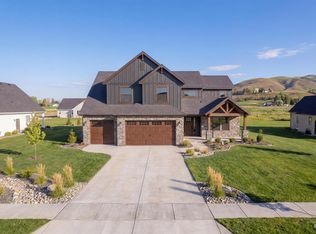
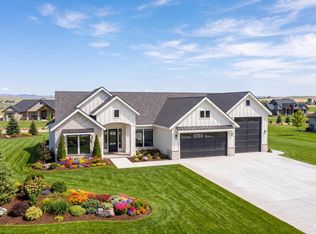
- $920,0004 bd3 ba2.5k sqft1757 Jewell Ln, Emmett, ID 83617Active
 MLS ID #98998761, Gina Banister, Evans Realty, L.L.C.. IMLS
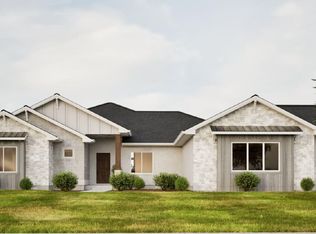
- $1,044,9004 bd3 ba2.4k sqft1948 Neil, Emmett, ID 83617Active
 MLS ID #99003598, Shellee Mcreynolds, Silvercreek Realty Group. IMLS
- $989,9003 bd3 ba2.3k sqft1898 Neil Rd, Emmett, ID 83617Active
 MLS ID #99001445, Shellee Mcreynolds, Silvercreek Realty Group. IMLS
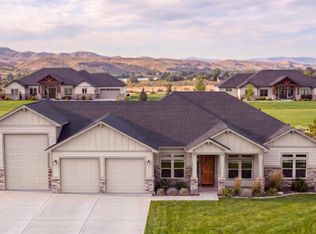
- $999,9004 bd3 ba2.7k sqftLOT 7 Corbett Rd, Emmett, ID 83617Active
 MLS ID #98985320, Darcie Dille, Keller Williams Realty Boise. IMLS
