Welcome to 109 Keeland Drive, a home filled with character, space, and incredible potential, ready for its next owner to bring a fresh vision to life.
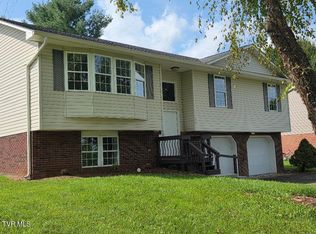
Located in the established Keeland Heights community in Gray, this classic brick home offers approximately 2,073 +/- square feet of living space and a floor plan with plenty of room to grow into. Mature trees, established landscaping, and a spacious homesite create a peaceful setting while keeping you conveniently connected to Johnson City, Kingsport, and the surrounding Tri-Cities.
Inside, the home offers multiple living and gathering spaces with the flexibility today's buyers appreciate. The main living area is anchored by a fireplace, creating a comfortable place to gather, while the kitchen and adjoining dining area provide generous cabinetry, workspace, and natural light.
Spacious rooms throughout the home offer plenty of possibilities for bedrooms, a home office, hobby space, or additional living areas. While the home is in need of some TLC and cosmetic updating, that is also what makes this property such an exciting opportunity. The space, character, and established setting are already here, bring your ideas and transform it into a home that reflects your own style.
The unfinished basement adds another layer of potential with room for storage, a workshop, home gym, or future finished space, while the attached two-car garage provides additional storage and everyday convenience.
Outside, mature trees and established landscaping surround the property, creating a setting made for slow mornings, afternoons in the yard, and evenings spent outside with family and friends. A patio extends the living space outdoors, while the spacious yard offers room to garden, entertain, play, or simply enjoy the surroundings.
For the buyer who can see beyond a few needed updates, 109 Keeland Drive presents an opportunity to take a home with great bones, generous space, and an established location and make it something truly their own.
Buyer and buyer's agent to verify all information. Property is being sold as-is, where-is, in its current condition, with no repairs to be made by the seller.
For sale
$425,000
109 Keeland Dr, Gray, TN 37615
4beds
2,090sqft
:
Get pre-qualified$2,471/mo
Single Family Residence, Residential
Built in 1991
0.58 Acres Lot
$406,700 Zestimate®
$203/sqft
$-- HOA
What's special
Spacious homesiteMature treesAttached two-car garageEstablished landscapingClassic brick home
- 2 days |
- 1,461 |
- 97 |
Zillow last checked:
Listing updated:
Listed by:
Michael Mansy 423-426-4141,
The Elite Team Agency 423-656-0333,
Dylan Holly 423-430-7807,
The Elite Team Agency
Source: TVRMLS,MLS#: 9999451
Facts & features
Interior
Bedrooms & bathrooms
- Bedrooms: 4
- Bathrooms: 3
- Full bathrooms: 2
- 1/2 bathrooms: 1
Primary bedroom
- Level: Lower
Heating
- Heat Pump
Cooling
- Central Air, Heat Pump
Appliances
- Included: Dishwasher, Electric Range, Microwave, Refrigerator
- Laundry: Electric Dryer Hookup, Washer Hookup
Features
- Master Downstairs, Central Vacuum, Eat-in Kitchen, Laminate Counters
- Flooring: Carpet, Hardwood
- Basement: Concrete,Unfinished
- Has fireplace: Yes
- Fireplace features: Flue
Interior area
- Total structure area: 3,079
- Total interior livable area: 2,090 sqft
Property
Parking
- Total spaces: 3
- Parking features: Asphalt, Garage Door Opener
- Garage spaces: 3
Features
- Levels: Two
- Stories: 2
- Patio & porch: Patio, Rear Patio
Lot
- Size: 0.58 Acres
- Dimensions: 0.58
- Topography: Sloped
Details
- Parcel number: 027m A 01300 000
- Zoning: residential
Construction
Type & style
- Home type: SingleFamily
- Architectural style: Raised Ranch
- Property subtype: Single Family Residence, Residential
Materials
- Brick
- Roof: Shingle
Condition
- Fixer
- New construction: No
- Year built: 1991
Utilities & green energy
- Sewer: Septic Tank
- Water: Public
- Utilities for property: Electricity Connected, Water Connected
Community & HOA
Community
- Subdivision: Keeland Heights
HOA
- Has HOA: No
Location
- Region: Gray
Financial & listing details
- Price per square foot: $203/sqft
- Tax assessed value: $457,600
- Annual tax amount: $1,956
- Date on market: 8/12/2026
- Listing terms: Cash,Conventional
- Electric utility on property: Yes
Estimated market value
$406,700
$386,000 - $427,000
$2,466/mo
Price history
| Date | Event | Price |
|---|---|---|
| 8/12/2026 | Listed for sale | $425,000+174.2%$203/sqft |
Source: TVRMLS #9999451 Report a problem | ||
| 9/27/1995 | Sold | $155,000$74/sqft |
Source: Public Record Report a problem | ||
Public tax history
| Year | Property taxes | Tax assessment |
|---|---|---|
| 2025 | $1,956 | $114,400 |
| 2024 | $1,956 +42.8% | $114,400 +79.6% |
| 2023 | $1,370 | $63,700 |
| 2022 | $1,370 | $63,700 |
| 2021 | $1,370 | $63,700 |
| 2020 | $1,370 | $63,700 |
| 2019 | $1,370 | $63,700 +5.4% |
| 2018 | -- | $60,450 |
| 2017 | $1,439 | $60,450 |
| 2016 | $1,439 +20.2% | $60,450 |
| 2015 | $1,197 | $60,450 |
| 2014 | $1,197 | $60,450 |
| 2013 | -- | $60,450 -3.3% |
| 2011 | $1,196 | $62,500 |
| 2010 | $1,196 | $62,500 |
| 2009 | $1,196 | $62,500 |
| 2008 | -- | $62,500 +26.3% |
| 2007 | $1,163 +17.5% | $49,475 |
| 2006 | $990 +7% | $49,475 |
| 2005 | $925 | $49,475 |
| 2004 | $925 +1.2% | $49,475 +4.5% |
| 2003 | $914 | $47,350 +3.7% |
| 2001 | -- | $45,663 -75% |
| 2000 | -- | $182,650 |
Find assessor info on the county website
Monthly payment
Est. payment
Payment breakdown
Explore the cost of this home by adjusting the details. Changes won't be saved.Climate risks
Neighborhood: 37615
Nearby schools
GreatSchools rating
- 7/10Boones Creek Elementary SchoolGrades: PK-8Distance: 2.1 mi
- 6/10Daniel Boone High SchoolGrades: 9-12Distance: 1.3 mi
Schools provided by the listing agent
- Elementary: Ridgeview
- Middle: Ridgeview
- High: Daniel Boone
Source: TVRMLS. This data may not be complete. We recommend contacting the local school district to confirm school assignments for this home.
- $---- bd-- ba-- sqft107 Keeland Dr, Johnson City, TN 37615Off Market
- $692,2004 bd4 ba3.8k sqft107 Keeland Dr, Gray, TN 37615Off Market

- $684,800-- bd2 ba3.6k sqft111 Keeland Dr, Gray, TN 37615Off Market
- $609,2003 bd4 ba2.8k sqft108 Keeland Dr, Gray, TN 37615Off Market

- $593,100-- bd2 ba2.7k sqft112 Keeland Dr, Gray, TN 37615Off Market
- $58,300-- bd-- ba-- sqft112 Keeland Dr, Gray, TN 37615Off Market
- $51,600-- bd-- ba-- sqft112 Keeland Dr, Gray, TN 37615Off Market
- $534,900-- bd2 ba2.7k sqft105 Keeland Dr, Gray, TN 37615Off Market
A local agent can set up tours, give advice and negotiate with sellers.
A local lender can help you make sure your offer is ready when you are.
Similar homes
- $474,9004 bd3 ba2.3k sqft145 Picadilly Ln, Gray, TN 37615For Sale
 MLS ID #9999545, Emily Isbel. TVRMLS
 - $379,9003 bd3 ba2k sqft331 Gray Station Rd, Johnson City, TN 37615For Sale
 MLS ID #9999555, Mark Falls. TVRMLS
 - $459,0004 bd2 ba2.3k sqft310 Hugh Cox Rd, Gray, TN 37615For Sale
 MLS ID #9998788, Nicki Salyer. TVRMLS
 - $478,0004 bd3 ba2.9k sqft216 Chickasaw St, Johnson City, TN 37604For Sale
 MLS ID #9999465, Ryan & Sarah McKinney. TVRMLS
 - $430,0003 bd2 ba1.6k sqft1476 Prospects Way, Johnson City, TN 37615For SaleMLS ID #9999477, Jennifer Reed. TVRMLS
- $385,0003 bd3 ba1.8k sqft256 Cambridge Grove Way, Jonesborough, TN 37659For SaleMLS ID #9999453, Lauren Martin. TVRMLS
- $374,8003 bd2 ba1.4k sqft142 Mystic Ln, Jonesborough, TN 37659For SaleMLS ID #9999552, Amanda Westbrook. TVRMLS
- $455,0003 bd3 ba2.5k sqft103 Silkwood Ct, Johnson City, TN 37615For SaleMLS ID #9995528, Leslie Sturgill. TVRMLS
- $359,9003 bd3 ba2.5k sqft123 Woodside Ct, Gray, TN 37615For SaleMLS ID #9997150, Lisa Elliott. TVRMLS
- $425,0003 bd2 ba1.5k sqft511 Headtown Rd, Jonesborough, TN 37659For SaleMLS ID #9999239, Aubrey Talarico. TVRMLS
- $320,0004 bd3 ba2k sqft315 Delmer Salts Rd, Gray, TN 37615New ConstructionMLS ID #9999526, Kelly Johnson. TVRMLS
- $375,0004 bd4 ba1.7k sqft201 Tamassee Dr, Johnson City, TN 37601For SaleMLS ID #9998905, Ryan & Sarah McKinney. TVRMLS
- $350,0003 bd3 ba1.9k sqft105 Winchester Dr, Kingsport, TN 37663For SaleMLS ID #9999503, Andy Baxter. TVRMLS
- $485,0003 bd3 ba2.4k sqft173 Piper Gln, Johnson City, TN 37615For Sale
 MLS ID #1349019, Peggy Sue Gibson, Country Living Realty. East Tennessee Realtors
 - $489,9003 bd4 ba2.6k sqft137 Austin Ridge Ct, Gray, TN 37615For SaleMLS ID #9992129, Gina Hensley. TVRMLS
- $435,0004 bd3 ba2.4k sqft153 Royal Oaks Dr, Jonesborough, TN 37659For SaleMLS ID #9997646, Becky Mardis. TVRMLS
- from $412,9904 bd4 ba3.1k sqftRichland Plan, Keebler Meadows, Johnson City, TN 37615New ConstructionDR Horton
- from $344,9903 bd3 ba1.7k sqftDarwin Plan, Keebler Meadows, Johnson City, TN 37615New ConstructionDR Horton
- $635,0003 bd3 ba2.2k sqft203 Douglas Shed Rd, Gray, TN 37615For SaleMLS ID #9998438, Corey McPherson. TVRMLS
- $459,9004 bd3 ba2.7k sqft2 Wanee Ct, Johnson City, TN 37601For SaleMLS ID #9997180, Christopher Bembenick. TVRMLS
