Welcome home to this beautifully remodeled 3-bedroom ranch in Novi's desirable Meadowbrook Glens subdivision! Offering 1,428 sq. ft. plus an expansive finished lower level, this home blends modern updates with warm, inviting living spaces. The open-concept kitchen and vaulted great room feature a granite island, elevated cabinetry, custom pantry, architectural ceiling beams, recessed lighting and backyard views. Enjoy 2.5 refreshed baths and convenient main-floor laundry. The finished lower level adds exceptional living and entertaining space with a full bath, second kitchen area and flexible recreation, fitness or play space. Outside, enjoy a fully fenced backyard retreat with deck, gazebo, playground and refreshed landscaping. Attached 2-car garage, high-efficiency furnace and A/C, and tankless water heater. Located in the Novi Community School District, close to parks, library, shopping and dining, with downtown Northville and Farmington just a short drive away. H&B 8/17 by 8pm
Pending
$434,999
42566 Park Ridge Rd, Novi, MI 48375
3beds
2,838sqft
Single Family Residence
Built in 1973
7,405 Square Feet Lot
$440,900 Zestimate®
$153/sqft
$3/mo HOA
What's special
Granite islandFully fenced backyard retreatVaulted great roomArchitectural ceiling beamsCustom pantryRefreshed landscapingBackyard views
- 31 days
- 634
- 18
Zillow last checked:
Listing updated:
Listed by:
Gregory Hidinger 313-600-3293,
3DX Real Estate, LLC 888-304-1447
Source: MichRIC,MLS#: 26043018
Facts & features
Interior
Bedrooms & bathrooms
- Bedrooms: 3
- Bathrooms: 3
- Full bathrooms: 2
- 1/2 bathrooms: 1
- Main level bedrooms: 3
Primary bedroom
- Description: .
- Level: Main
- Area: 192
- Dimensions: 16.00 x 12.00
Bedroom 2
- Description: .
- Level: Main
- Area: 144
- Dimensions: 16.00 x 9.00
Bedroom 3
- Description: .
- Level: Main
- Area: 108
- Dimensions: 12.00 x 9.00
Bathroom 1
- Description: .
- Level: Main
- Area: 56.25
- Dimensions: 7.50 x 7.50
Bathroom 2
- Description: .
- Level: Main
- Area: 24
- Dimensions: 6.00 x 4.00
Bathroom 3
- Description: .
- Level: Basement
- Area: 48
- Dimensions: 8.00 x 6.00
Family room
- Description: .
- Level: Main
- Area: 241.5
- Dimensions: 21.00 x 11.50
Kitchen
- Description: .
- Level: Main
- Area: 241.5
- Dimensions: 21.00 x 11.50
Laundry
- Description: .
- Level: Main
- Area: 33.75
- Dimensions: 4.50 x 7.50
Living room
- Description: .
- Level: Main
- Area: 169
- Dimensions: 13.00 x 13.00
Heating
- Forced Air
Cooling
- Central Air
Appliances
- Included: Dishwasher, Disposal, Microwave, Refrigerator
- Laundry: Gas Dryer Hookup, In Hall, Laundry Room, Main Level, Washer Hookup
Features
- Ceiling Fan(s), Guest Quarters, Wet Bar, Center Island, Eat-in Kitchen, Pantry
- Flooring: Vinyl
- Windows: Low-Emissivity Windows, Screens, Window Treatments
- Basement: Full
- Has fireplace: No
Interior area
- Total structure area: 1,484
- Total interior livable area: 2,838 sqft
- Finished area below ground: 1,484
Property
Parking
- Total spaces: 2
- Parking features: Attached, Garage Door Opener
- Garage spaces: 2
Accessibility
- Accessibility features: Rocker Light Switches, 36 Inch Entrance Door, Covered Ramp, Grab Bar Mn Flr Bath
Features
- Stories: 1
- Exterior features: Play Equipment
- Fencing: Privacy,Vinyl
Lot
- Size: 7,405 Square Feet
- Dimensions: 7405
- Features: Shrubs/Hedges
Details
- Additional structures: Gazebo, Shed(s)
- Parcel number: 2223328003
Construction
Type & style
- Home type: SingleFamily
- Architectural style: Ranch
- Property subtype: Single Family Residence
Materials
- Brick, Vinyl Siding
- Roof: Asphalt
Condition
- New construction: No
- Year built: 1973
Utilities & green energy
- Sewer: Public Sewer
- Water: Public
- Utilities for property: Natural Gas Connected, Cable Connected
Community & HOA
Community
- Subdivision: Meadowbrook Glens
HOA
- Has HOA: Yes
- Services included: None
- HOA fee: $40 annually
Location
- Region: Novi
Financial & listing details
- Price per square foot: $153/sqft
- Tax assessed value: $168,020
- Annual tax amount: $6,087
- Date on market: 8/15/2026
- Listing terms: Cash,FHA,VA Loan,Conventional
Estimated market value
$440,900
$419,000 - $463,000
$2,988/mo
Price history
| Date | Event | Price |
|---|---|---|
| 8/18/2026 | Pending sale | $434,999$153/sqft |
Source:  MichRIC #26043018 Report a problem MichRIC #26043018 Report a problem | ||
| 8/15/2026 | Listed for sale | $434,999+67.3%$153/sqft |
Source: MichRIC #26043018 Report a problem | ||
| 3/15/2019 | Sold | $260,000-5.5%$92/sqft |
Source: Public Record Report a problem | ||
| 2/3/2019 | Pending sale | $275,000$97/sqft |
Source: RE/MAX Classic #218116530 Report a problem | ||
| 12/7/2018 | Listed for sale | $275,000+25.1%$97/sqft |
Source: RE/MAX Classic #218116530 Report a problem | ||
| 8/17/2000 | Sold | $219,900$77/sqft |
Source: Public Record Report a problem | ||
Public tax history
| Year | Property taxes | Tax assessment |
|---|---|---|
| 2025 | -- | $179,520 +4.6% |
| 2024 | -- | $171,560 +13.3% |
| 2023 | -- | $151,470 +4.3% |
| 2022 | -- | $145,220 +1.4% |
| 2021 | -- | $143,200 +4.2% |
| 2020 | -- | $137,450 +14.3% |
| 2019 | -- | $120,300 +29.5% |
| 2015 | -- | $92,900 +22.2% |
| 2014 | -- | $76,000 -4.2% |
| 2011 | -- | $79,300 -10.5% |
| 2010 | -- | $88,650 |
| 2009 | -- | $88,650 -14.8% |
| 2003 | -- | $104,050 +10.5% |
| 2002 | -- | $94,200 +6.1% |
| 2001 | $3,409 +38.1% | $88,800 +26.8% |
| 2000 | $2,468 | $70,040 |
Find assessor info on the county website
Monthly payment
Est. payment
Payment breakdown
Explore the cost of this home by adjusting the details. Changes won't be saved.Climate risks
Neighborhood: 48375
Nearby schools
Schools provided by the listing agent
- Elementary: Orchard Hills Elementary School
- Middle: Novi Middle School
- High: Novi High School
Source: MichRIC. This data may not be complete. We recommend contacting the local school district to confirm school assignments for this home.
Similar homes
- $420,0003 bd2 ba1.6k sqft35095 Bridgeman St, Farmington Hills, MI 48335For Sale
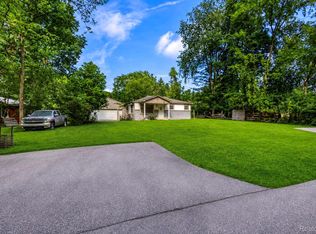
 MLS ID #20261064949, Marvis Burns, Metropolitan Gems. Realcomp II
 - $424,9003 bd2 ba1.7k sqft26532 Springfield Dr, Farmington Hills, MI 48334For Sale

 MLS ID #26047669, Bartley Patterson, RE/MAX Classic. MichRIC
 - $425,0003 bd2 ba2.1k sqft4915 Walnut Lake Rd, West Bloomfield, MI 48323For Sale
 MLS ID #20261068774, Meg Stenger, KW Domain. Realcomp II
 - $459,9004 bd3 ba2.2k sqft1560 Chanticlair Cir, Wixom, MI 48393For Sale
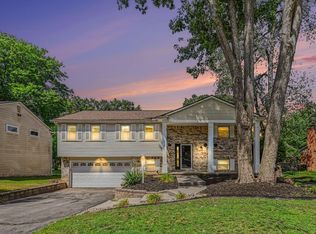 MLS ID #26039781, Adrena Holman, Redfin Corporation. MichRIC
 - $409,9002 bd2 ba1.6k sqft7408 Westbury Blvd, West Bloomfield, MI 48322For SaleMLS ID #20251051126, Christopher Kassab, EXP Realty Main. Realcomp II
- $465,0005 bd3 ba3k sqft9490 Steep Hollow Dr, White Lake, MI 48386For SaleMLS ID #20261068421, Jennifer Henck, Ada Home Realty LLC. Realcomp II
- $369,9003 bd3 ba2.4k sqft1558 Maddox St, West Bloomfield, MI 48324For SaleMLS ID #20261074436, Alisha Pulling, EXP Realty Main. Realcomp II
- $499,9004 bd4 ba2.4k sqft4291 Foxpointe Dr #53, West Bloomfield, MI 48323For SaleMLS ID #26048480, Jaye Sanders, Nextpointe Real Estate Service. MichRIC
- $444,9003 bd2 ba1.9k sqft31180 E Rutland St, Beverly Hills, MI 48025For Sale
 MLS ID #50218436, Michele Milam, Canary Realty. MiRealSource
 - $524,9004 bd3 ba3.1k sqft5675 Carlburt St, West Bloomfield, MI 48322For SaleMLS ID #26040880, Desiree Bourgeois, Redfin Corporation. MichRIC
- $439,9003 bd2 ba2.2k sqft1507 E Windemere Ave, Royal Oak, MI 48073For SaleMLS ID #20261068181, Ursula Saab, Saab Management LLC. Realcomp II
- $474,9005 bd5 ba2.7k sqft14638 Westmore St, Livonia, MI 48154For SaleMLS ID #26036575, John McArdle, Remerica Hometown One. MichRIC
- $425,0004 bd2 ba2k sqft8815 Marlowe Ave, Plymouth, MI 48170For SaleMLS ID #25061371, Kevin Johnston, Live North Real Estate LLC. MichRIC
- $329,0003 bd2 ba1.5k sqft21411 Orchard Lake Rd, Farmington Hills, MI 48336For SaleMLS ID #26045261, Judie Wu, The Charles Reinhart Company. MichRIC
- $395,0003 bd3 ba2.2k sqft5385 Milane Cir, Clarkston, MI 48346For SaleMLS ID #20261054869, Karen Nouhan, Wentworth Real Estate Group. Realcomp II
- $474,9993 bd2 ba1.6k sqft24900 N Cromwell Dr, Franklin, MI 48025For SaleMLS ID #26032266, Jason Strat, Redfin Corporation. MichRIC
- $330,0003 bd2 ba1.9k sqft8977 Linville St, Livonia, MI 48150For SaleMLS ID #50221438, Brittani Purman, REAL ESTATE ONE - GLADWIN. MiRealSource
- $634,9004 bd3 ba2.5k sqft6549 Napier Rd, Plymouth, MI 48170For SaleMLS ID #26045318, Savannah Murphy, Grapevine RealEstate Group LLC. MichRIC
- $380,0002 bd2 ba2.2k sqft2373 Rutherford Rd, Bloomfield Hills, MI 48302For SaleMLS ID #20261073324, Brianna Card, Blue Heron Realty. Realcomp II
- $539,0004 bd4 ba3k sqft5310 Hauser Way, West Bloomfield, MI 48323For SaleMLS ID #26042521, Ronald Jasgur, Seller Nation. MichRIC
